

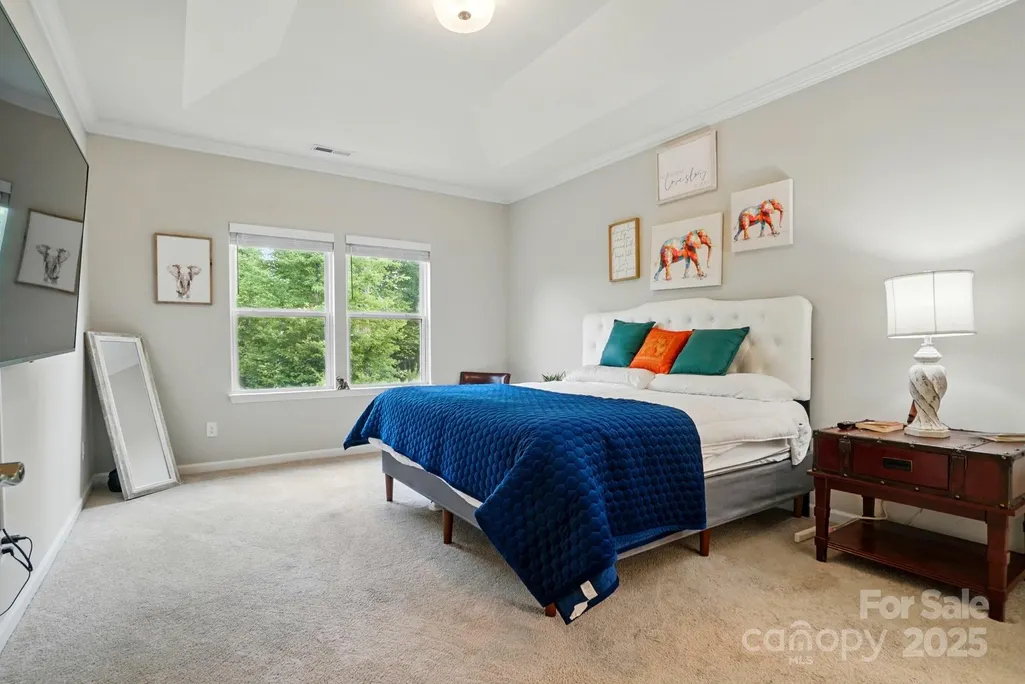
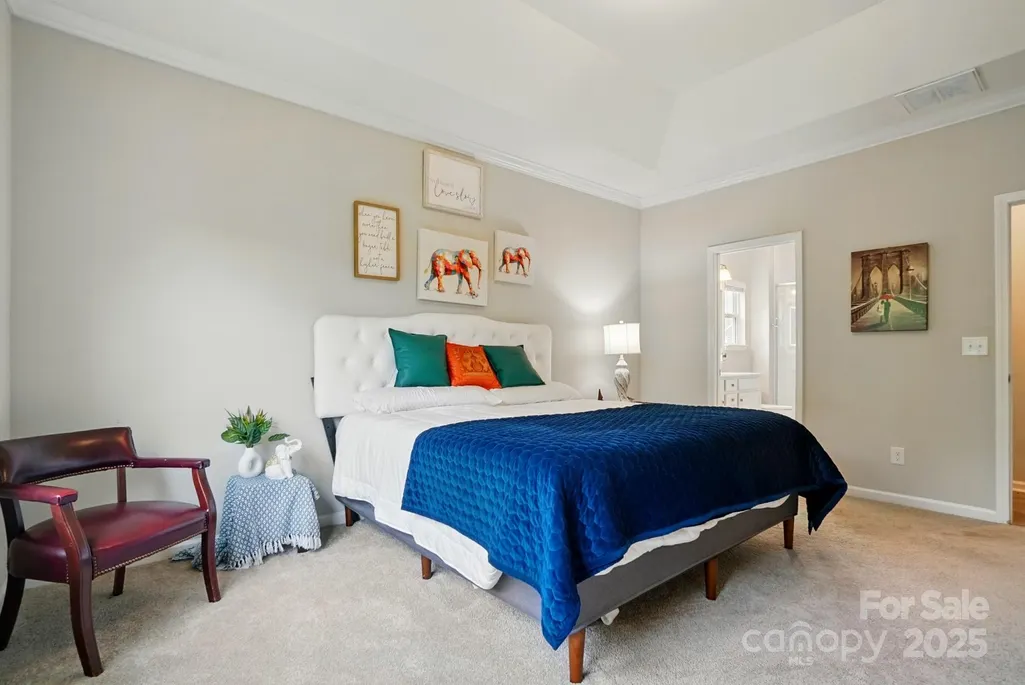
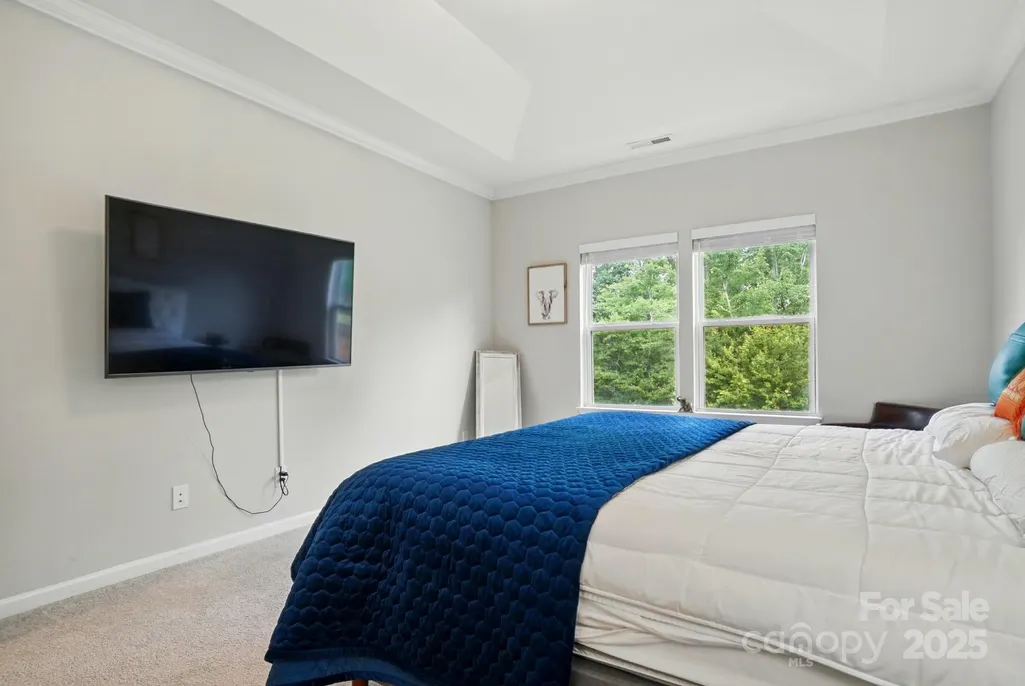
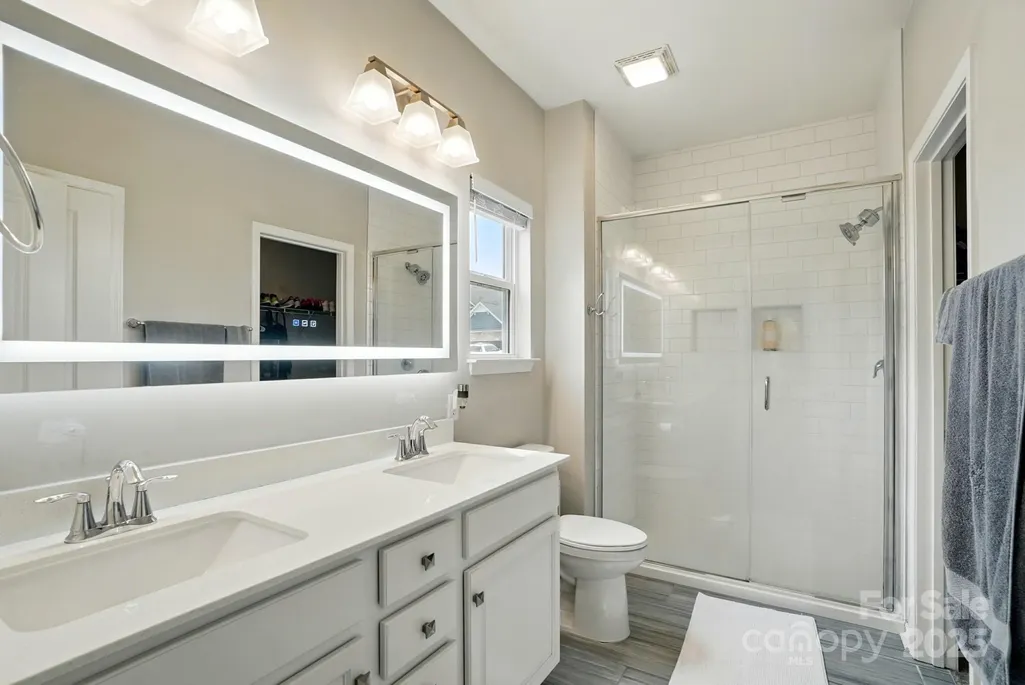
Views - Golf Course - Primary on Main
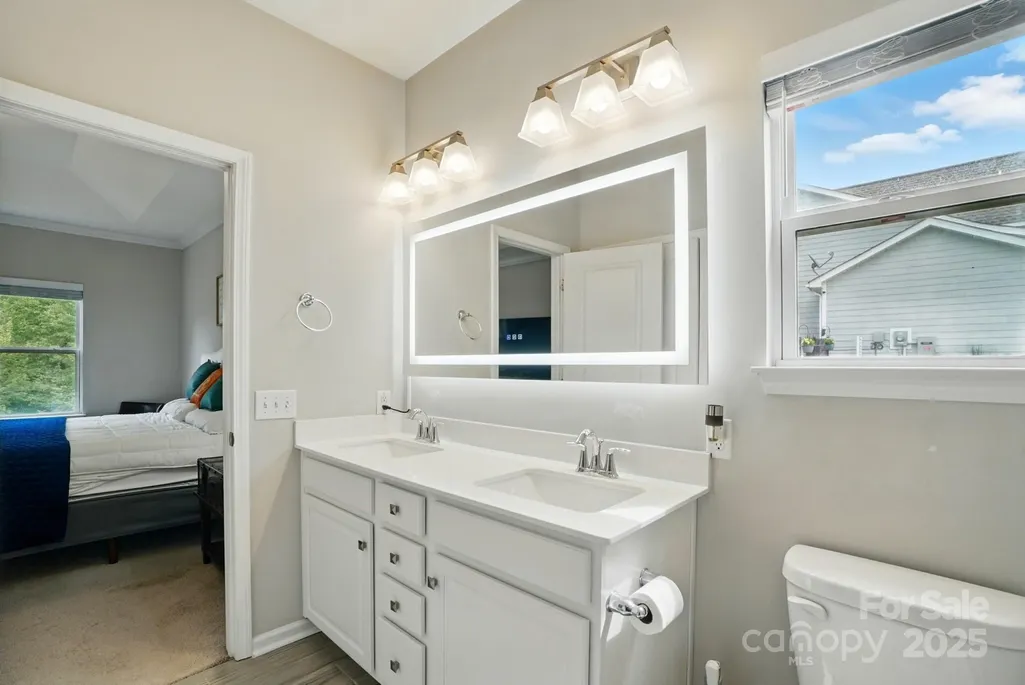
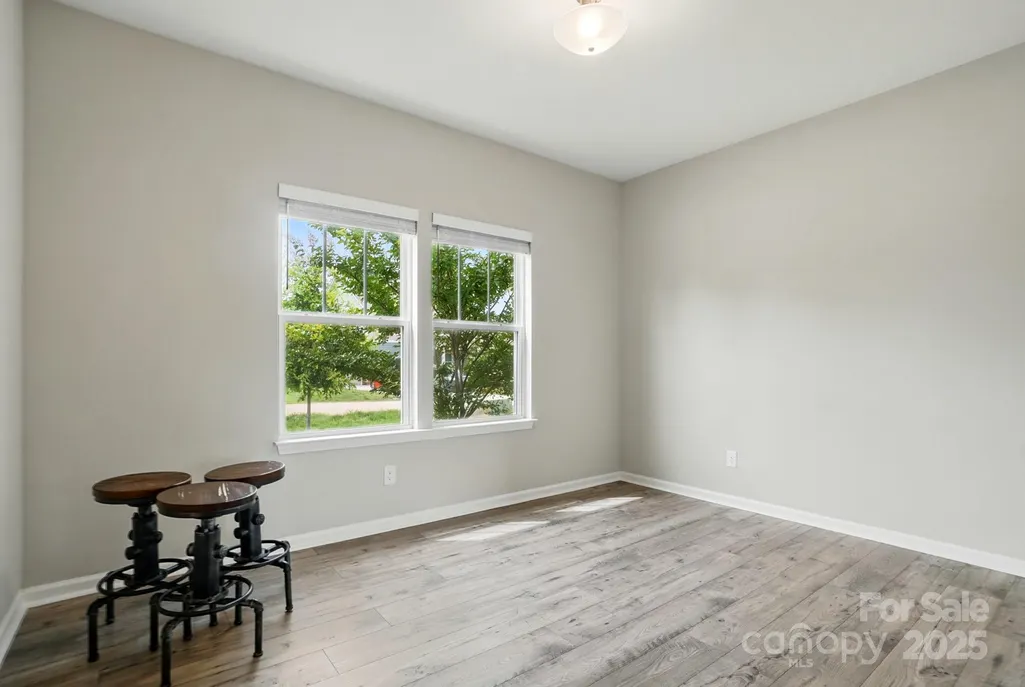
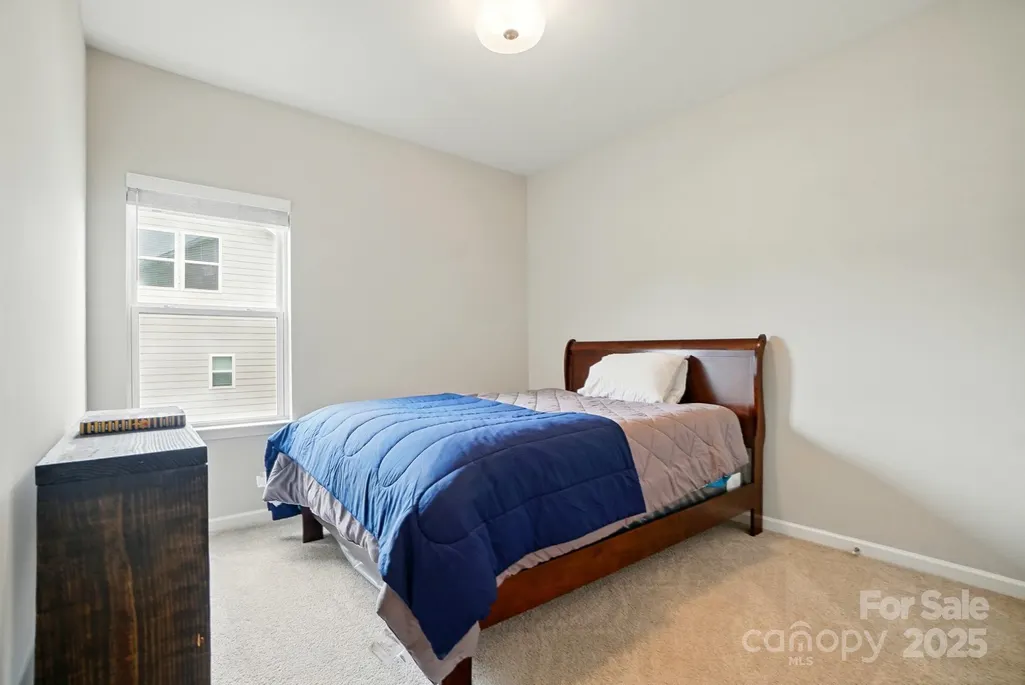
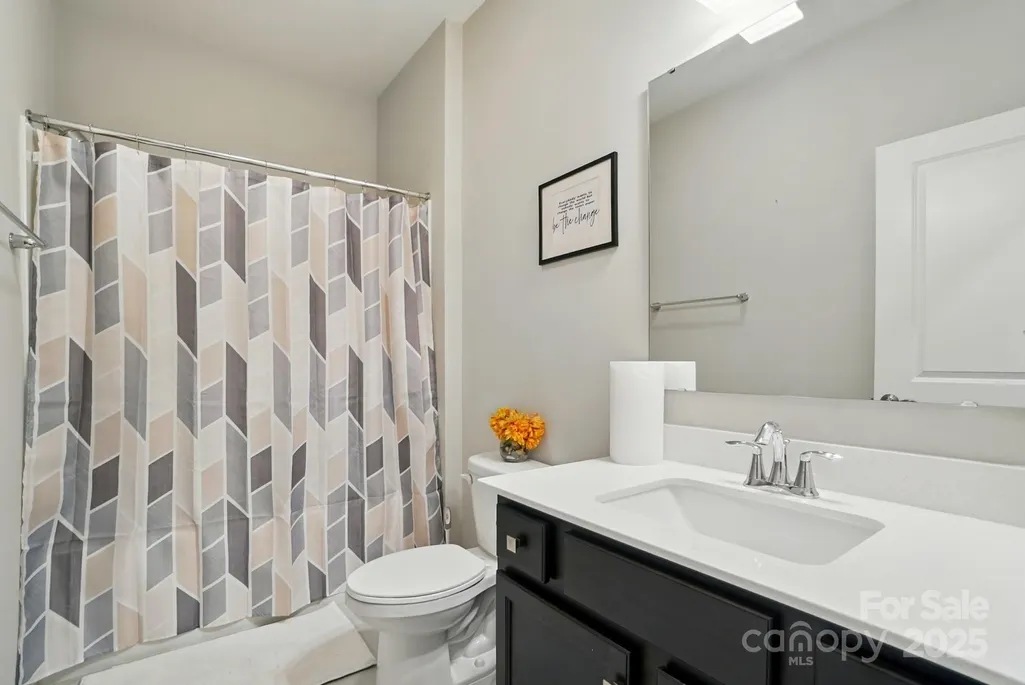
Address
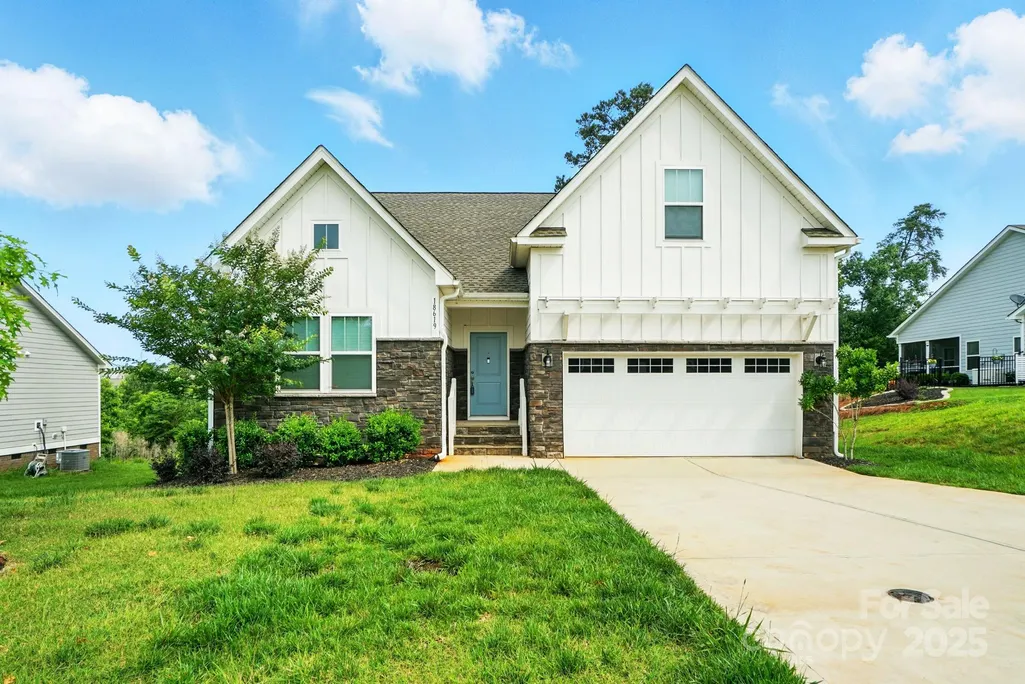
18619 Mainsail Court, Lancaster, SC
Price
$ 419,900
Property Attributes
- ID#4268719
- TypeSingle Family
- Listing Status Active
- CountyLANCASTER
- CityLancaster
- AreaLancaster County
- NeighborhoodEdgewater
- Zip29720
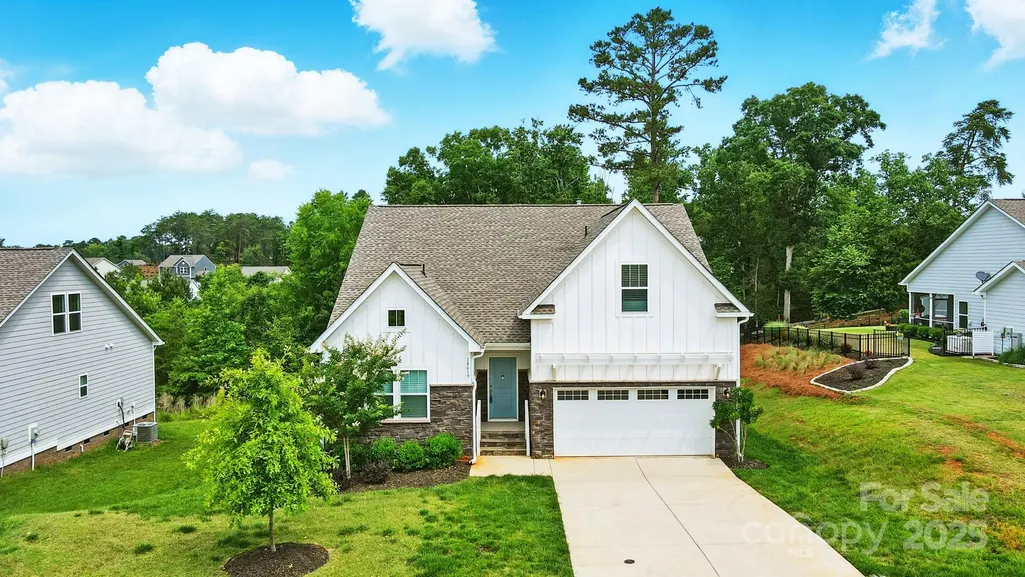
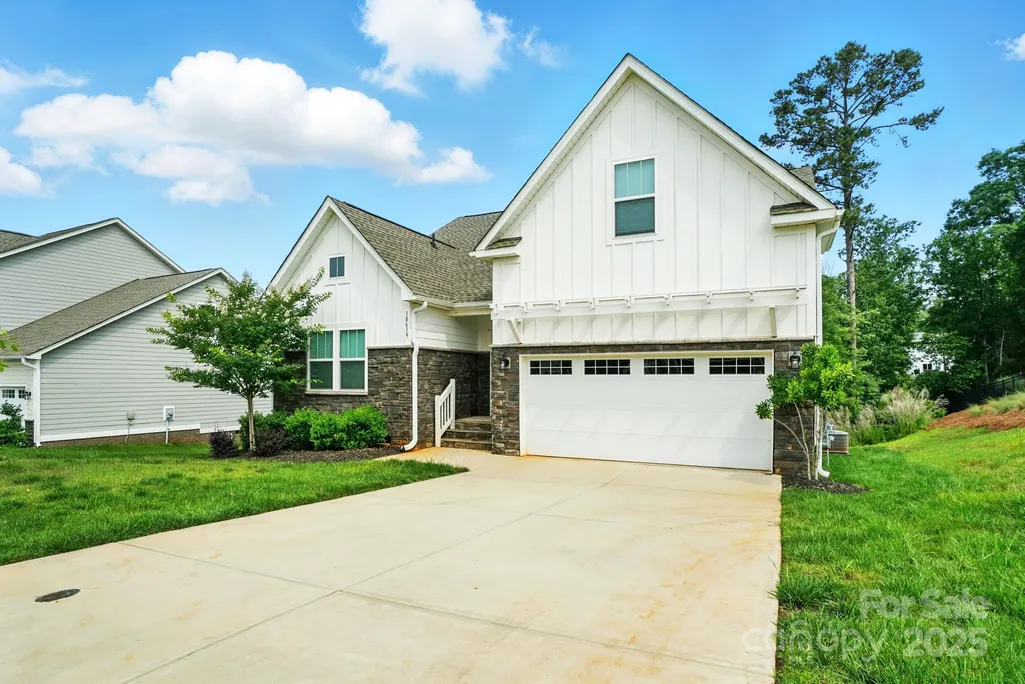
- StyleRanch
- Year Built2022
- Price$ 419,900
- Bedrooms4
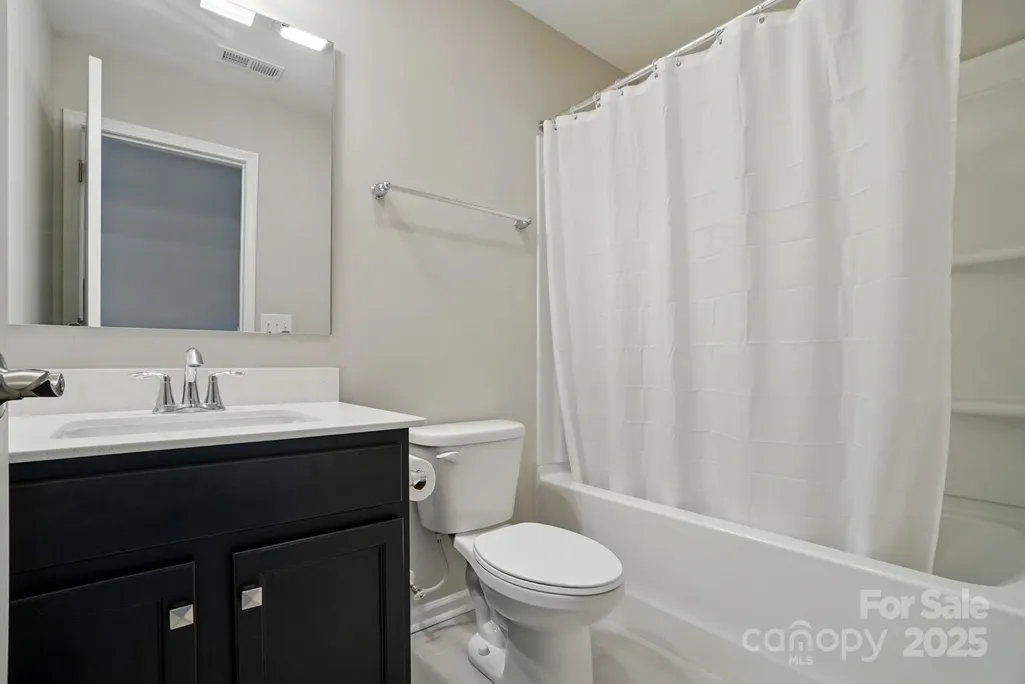
- Full Bathrooms3
- Half Bathrooms0
- Sqr Footage2064
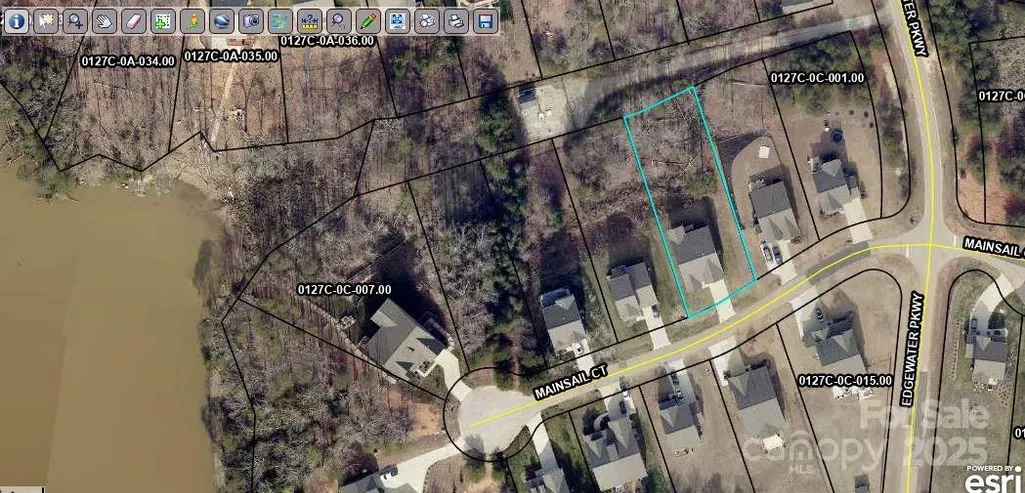
- Lot Size0.4 Acres
Data Source:
Canopy MLS
Property Description
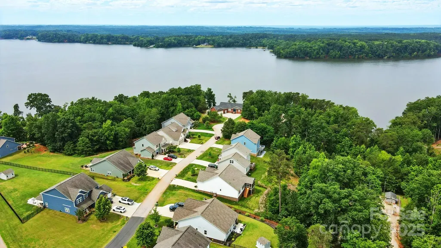
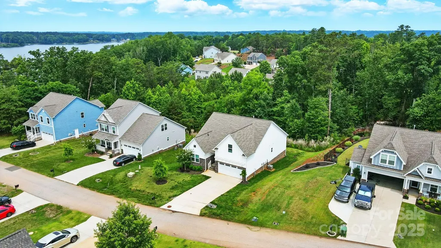
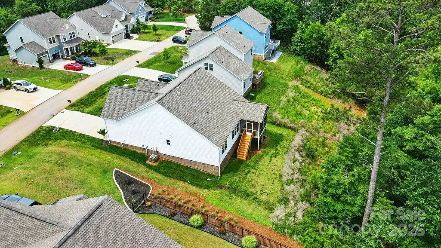
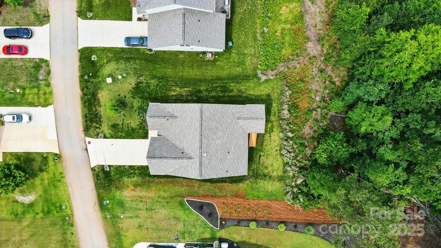
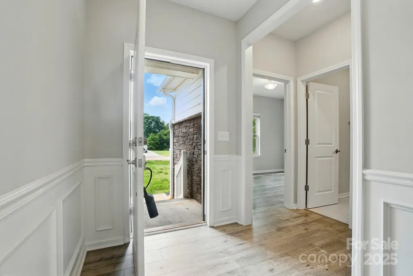
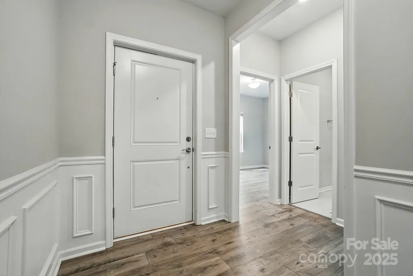
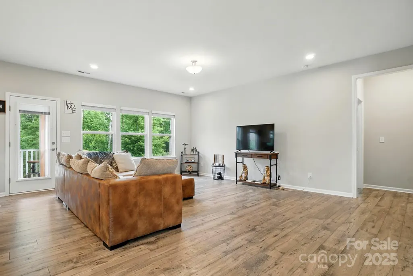
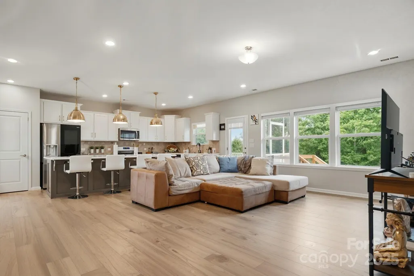
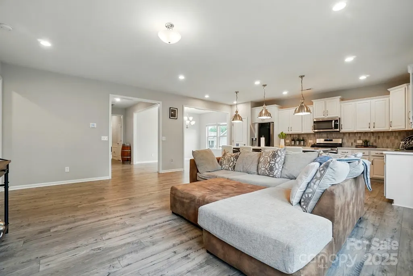
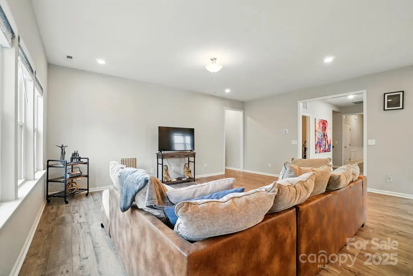
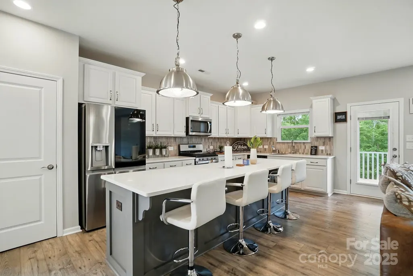
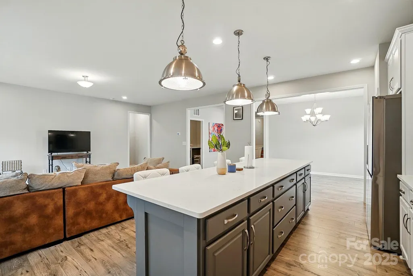
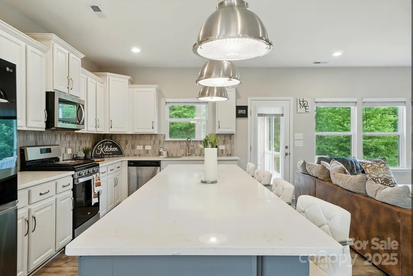
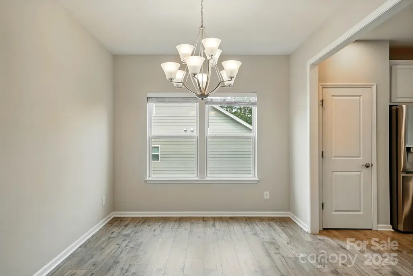
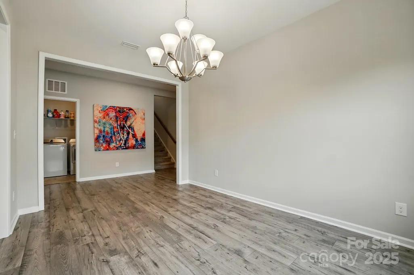
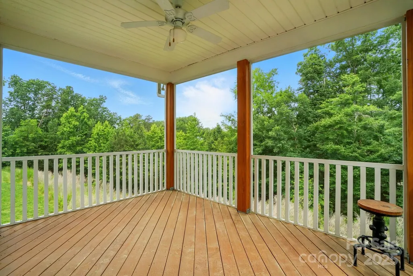
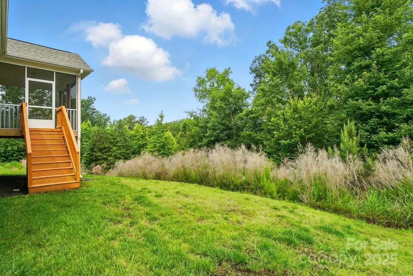
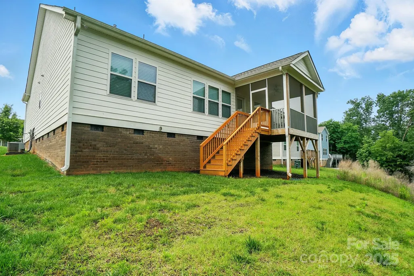
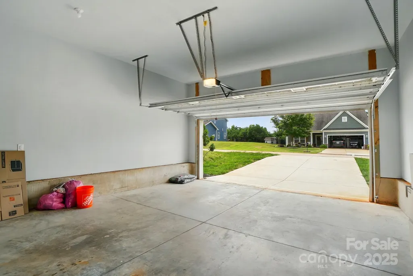
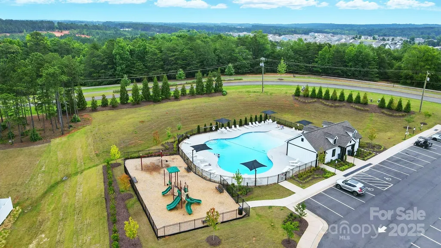
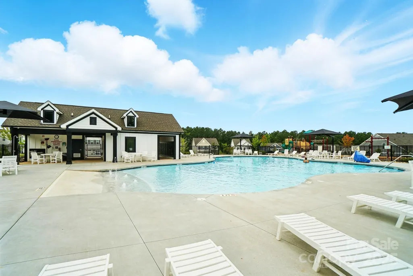
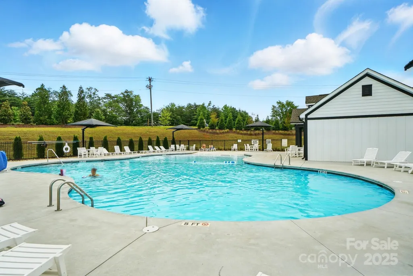
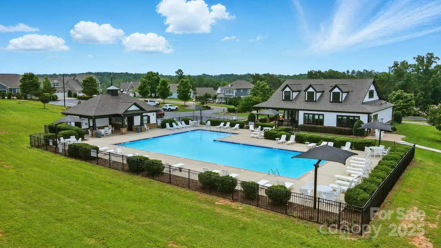
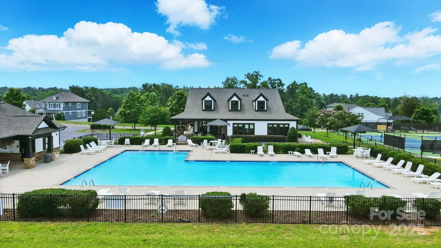
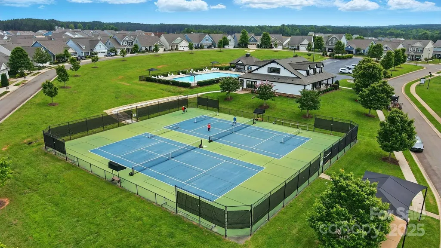
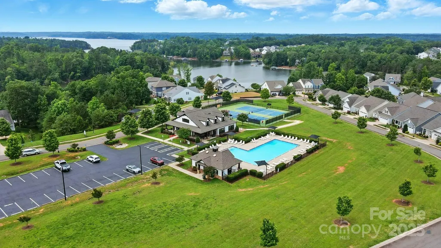
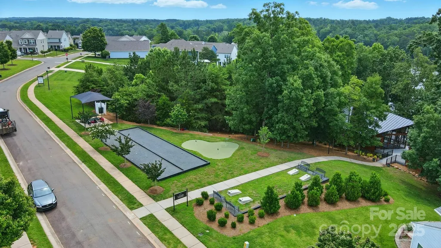
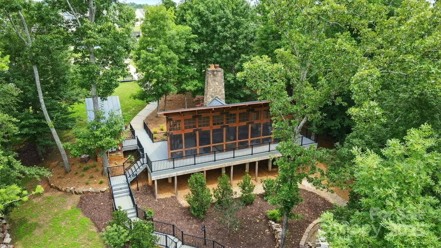
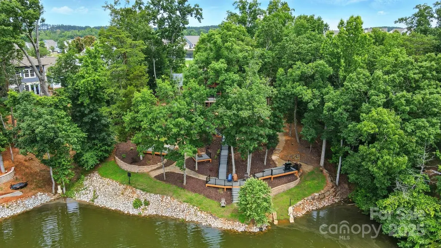
Check out the 3D Exterior & Interior tour that has now been recently added. Experience your personal virtual walkthrough & additional features to utilize when virtually touring the home. Brickwood Restaurant, Bar & Terrace is finally here in development an open for business. Lovely opportunity to experience Edgewater lifestyle located in Lakeview Point community where one experience is like living on your own retreat. Home offers highly sought after Declan Model, an open layout concept split bedroom floorplan featuring 4Bed/3 full baths. Close to new construction condition considering being lived in half time of ownership. Lot sits 0.40 acres located on a cul-de-sac street with a rear wooded lot, offering a superior location not backing to neighbors. Exterior covered entry, screen deck, sprinkler irrigation system, & crawl space foundation. Witness all amenities being offered when driving to property confirming ranked 2024 #1 Subdivision in Lancaster. Which includes top-ranked golf course, pools, club houses, tennis & pickle ball courts & many more. A 19,000 sq ft amenity center & 1 acre putting green coming soon. Assumable Mortgage agent please review agent remarks!
| Elementary School | Middle School | High School |
|---|---|---|
| Erwin Elementary School | South Middle | Lancaster High School |
| Price History | |
|---|---|
| 6/10/2025 | Listed $439,900 |
| 1/10/2026 | 3$429,900 |
| 3/6/2026 | 3$419,900 |
General Features
| Living Area | 2064 |
|---|---|
| Sewer | County Sewer |
| Heating | Central,Electric |
| Cooling | Central Air,Electric |
| Utilities | Cable Connected,Electricity Connected,Natural Gas,Wired Internet Available |
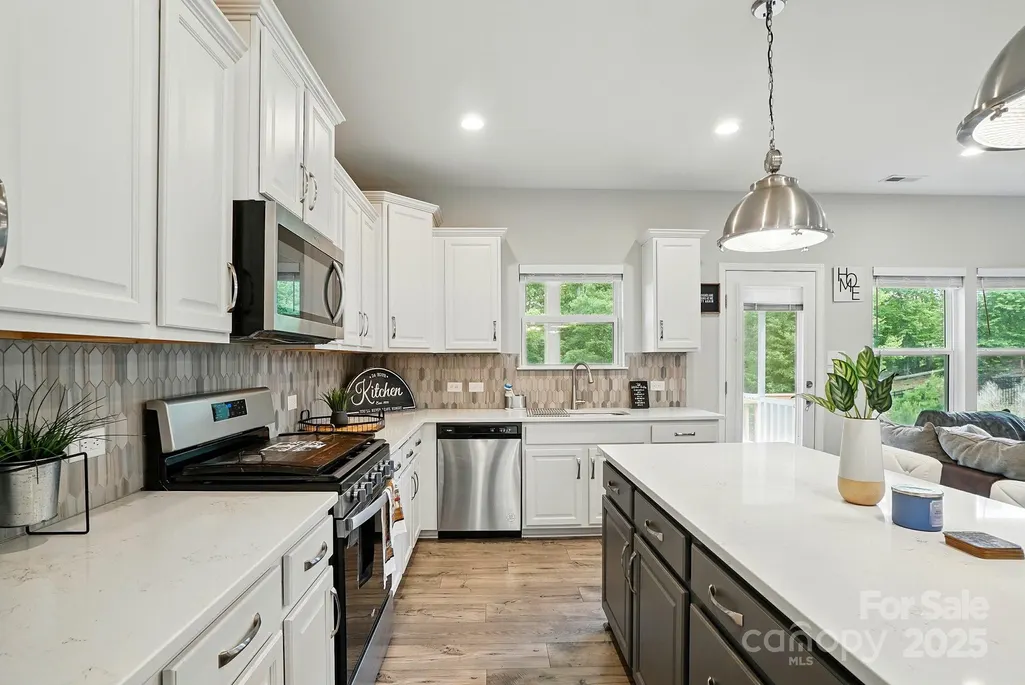
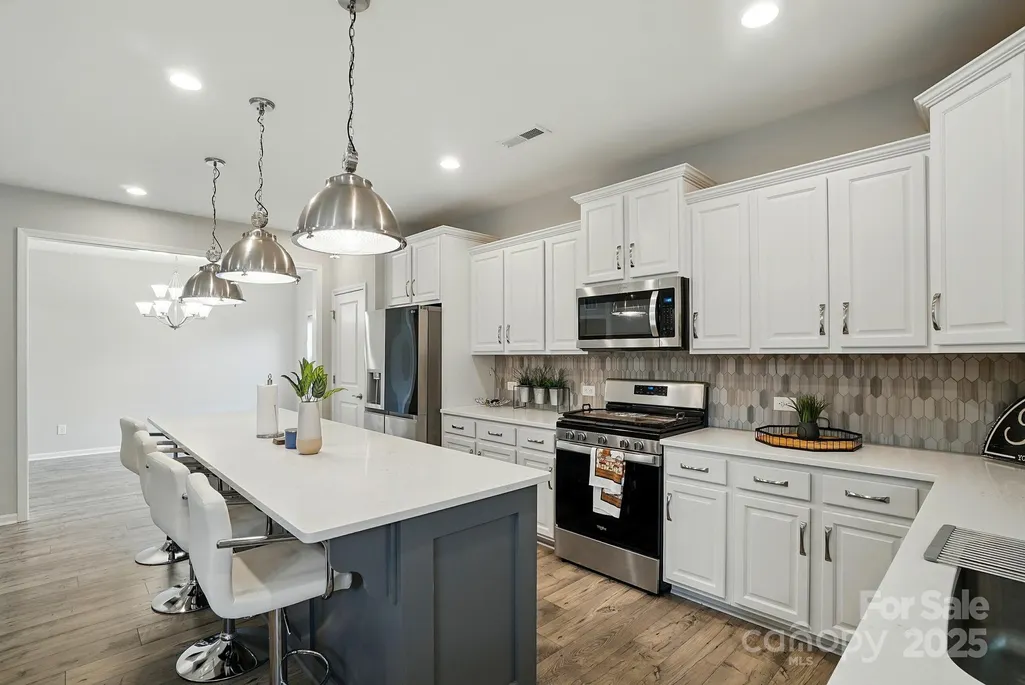
| Appliances | Dishwasher,Disposal,Gas Range,Microwave |
| Development Status | Completed |
| Zoning | PDD |
| HOA Fee | 528 |
| Garage Spaces | 2 |
| Patio/Porch Features | Covered,Deck,Porch,Screened |
| Architectural Style | Ranch |
| Construction Materials | Fiber Cement,Hardboard Siding,Stone |
| Year Built | 2022 |
| Levels | One and One Half |
| Property Subtype | Single Family Residence |
| Parcel Number | 0127C-0C-003.00 |
| Waterfront Features | Boat Slip – Community,Paddlesport Launch Site,Pier - Community |
| Community Features | Boat Storage,Business Center,Cabana,Clubhouse,Fitness Center,Game Court,Golf,Lake Access,Outdoor Pool,Picnic Area,Playground,Putting Green,Recreation Area,RV Storage,Sidewalks,Sport Court,Street Ligh |
| HOA Fee 2 | 275 |
| Assoc Fee Paid Per | Annually |
| County | Lancaster |
| New Construction | No |
| Property Type | Residential |
| HOA | Yes |
| Subdivision Name | Edgewater |
| Garage Y/N | Yes |
| Full Baths | 3 |
| Directions | From SC-9 N turn left onto Grace Ave/State Rd S-29-50 1.8 mi Turn right onto State Rd S-29-187/Behtel Rd 2.6 mi Turn right onto State Rd S-29-296 2.2 mi Continue straight onto Lead Rd 0.5 mi Tu |
| High School | Lancaster |
| City | Lancaster |
| Body of Water | Fishing Creek Lake |
| Association Name | Braesael Management |
| Senior Community Y/N | No |
| Lot Size Units | Acres |
| Carport Y/N | No |
| HOA Fee 2 Frequency | Annually |
| Elementary School | Erwin |
| Middle/Junior High School | South Middle |
| Additional Parcels Y/N | No |
| Virtual Tour | https://www.homes.com/property/18619-mainsail-ct-lancaster-sc/x5pr7049rr7yh/?dk=0ehrbfjdge4bf |
| AssociationName2 | Braesael Management |
| Builder Name | True Homes |
| Standard Status | Active |
| CAR_HOASubjectTo | Required |
| Construction Type | Site Built |
| Tax Assessed Value | 423500 |
| Virtual Tour | https://www.homes.com/property/18619-mainsail-ct-lancaster-sc/x5pr7049rr7yh/?dk=0ehrbfjdge4bf |
| Complex Name | Lakeview Pointe |
| Listing Terms | Assumable,Cash,Conventional,FHA,USDA Loan,VA Loan |
Interior Features
| Interior Amenities | Entrance Foyer,Kitchen Island,Open Floorplan,Pantry,Split Bedroom,Walk-In Closet(s) |
|---|---|
| Flooring | Carpet,Vinyl |
| Basement (Y/N) | No |
| Window Features | Window Treatments |
| Fireplace Y/N | No |
| Above Grade Finished Area | 2064 |
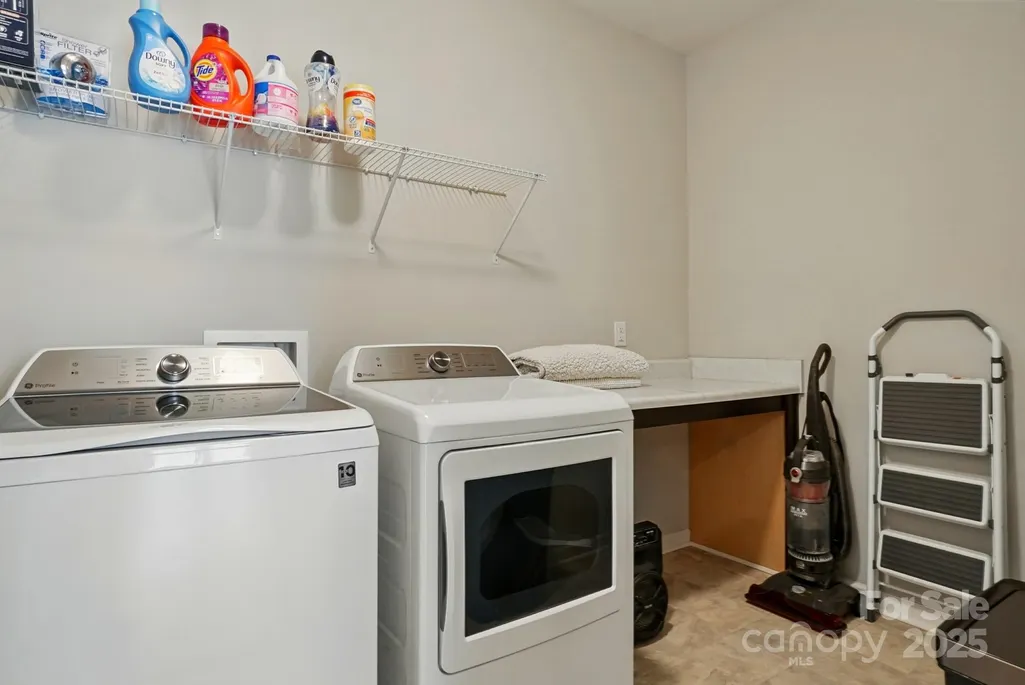
| Laundry Features | Laundry Room,Main Level |
| Total Bedrooms | 4 |
| Total Baths | 3 |
| SqFt Main | 1768 |
| SqFt Garage | 469 |
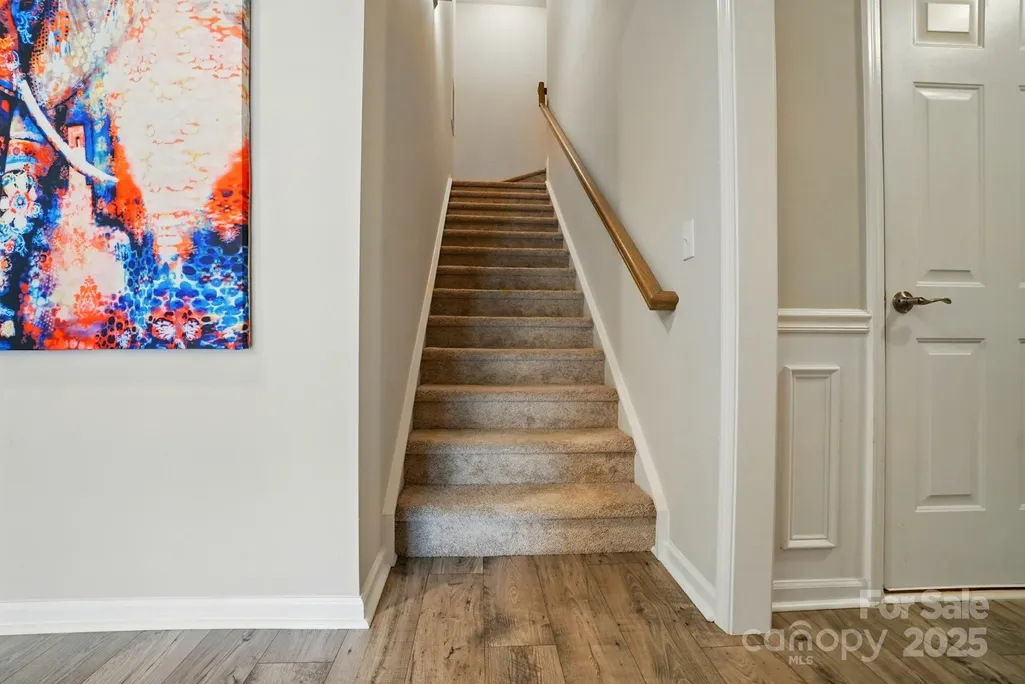
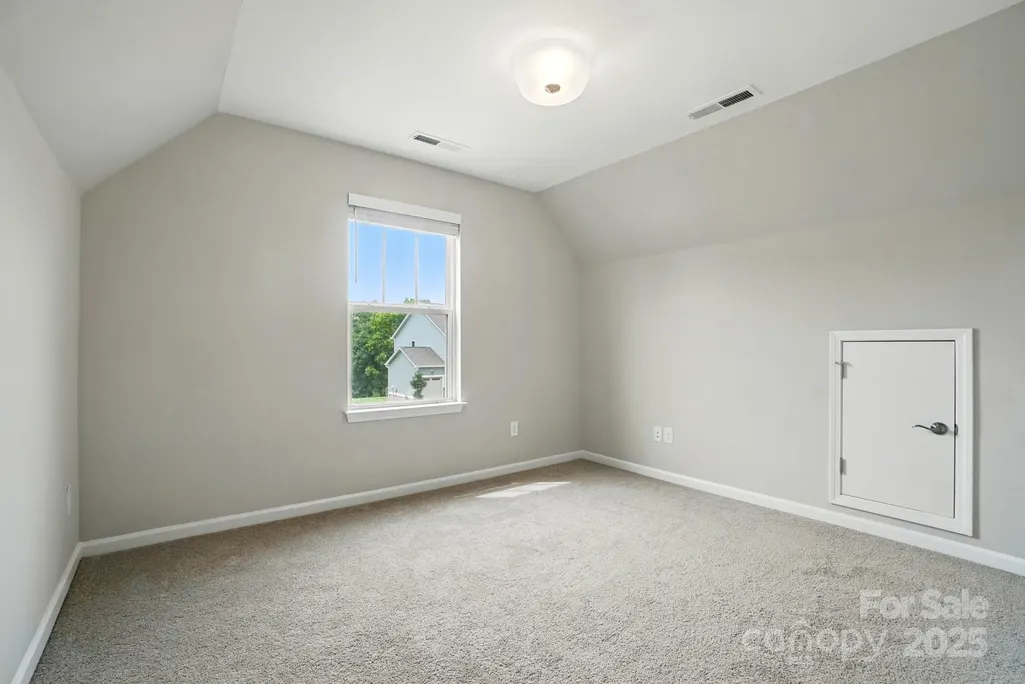
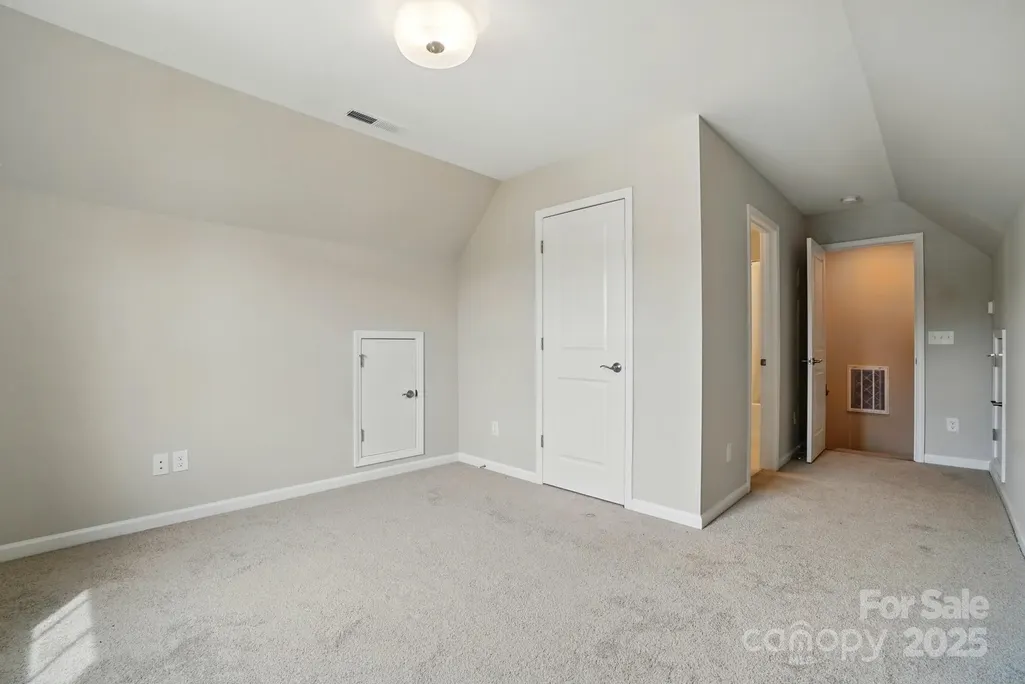
| SqFt Upper | 296 |
| Bedroom | 3 |
Exterior Features
| Parking Features | Driveway,Attached Garage,On Street |
|---|---|
| Lot Features | Cul-De-Sac,Wooded,Views |
| Water Source | County Water |
| Lot Size Area | 0.4 |
| Foundation Details | Crawl Space |
| Lot Dimensions | 80x218x80x225 |
| Road Surface Type | Concrete |
| Builder Model | Declan 1651 |
| Road Responsibility | Private Maintained Road |
| Main Level Garage YN | Yes |
Amenities
- Foreclosure
- Views
- Short Sale
- New Construction
- Adult 55+
- Lease To Own
- No HOA Fees
- Furnished
- Primary On Main
- Air Conditioning
- Seller Finance
- Green
- Fixer Upper
- Horse
- Golf
- Fireplace
- Deck
- Garage
- Basement
- Pool
Property vs Single Family Average in 29720
Price
Year Built
Visits

 Mountain Lakes Board of Realtors® All information deemed reliable but not guaranteed. All properties are subject to prior sale, change or withdrawal. Neither listing broker(s) or information provider(s) shall be responsible for any typographical errors, misinformation, misprints and shall be held totally harmless. Listing(s) information is provided for consumer's personal, non-commercial use and may not be used for any purpose other than to identify prospective properties consumers may be interested
