

Water Views - Primary on Main - Eco Friendly
Address
146 Allison Creek Trail, Brevard, NC
Price
$ 2,895,000
Property Attributes
- ID#4323068
- TypeSingle Family
- Listing Status Active
- CountyTRANSYLVANIA
- CityBrevard
- AreaTransylvania County
- NeighborhoodStraus Park
- Zip28712
- StyleOld World
- Year Built2006
- Price$ 2,895,000
- Bedrooms4
- Full Bathrooms4
- Half Bathrooms1
- Sqr Footage7406
- Lot Size0.72 Acres
Data Source:
Canopy MLS
Property Description
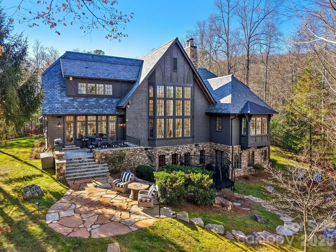
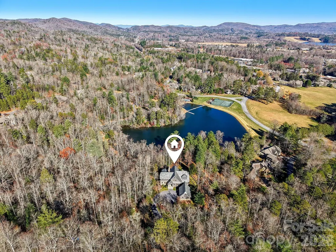
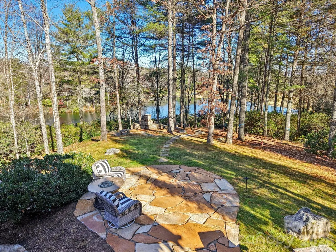
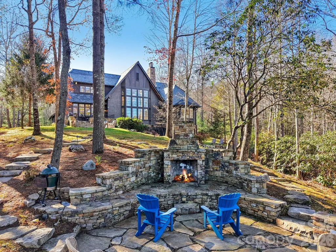
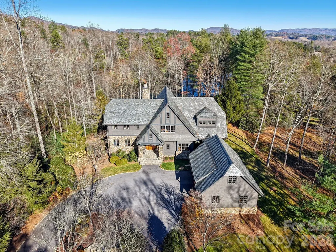
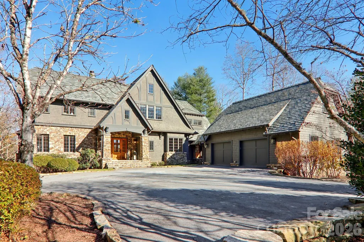
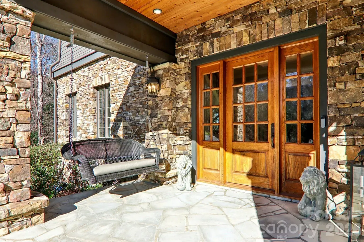
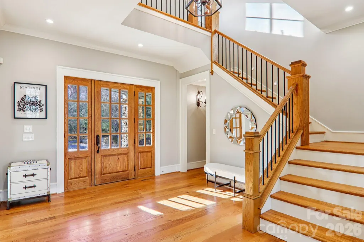
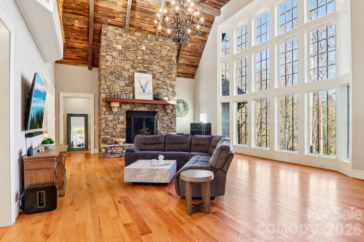
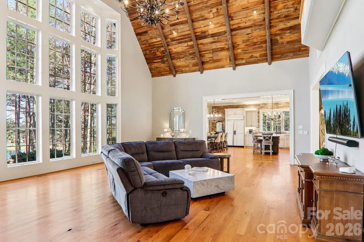
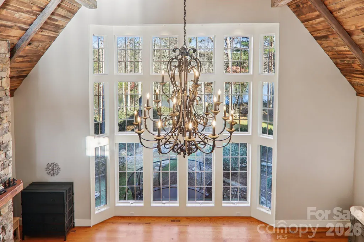
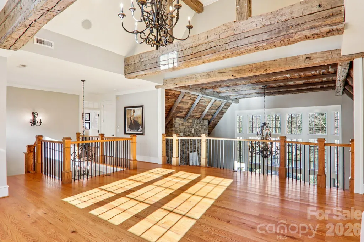
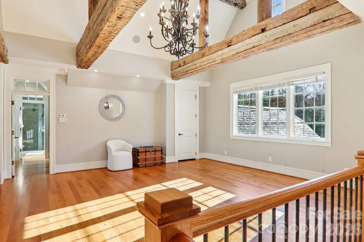
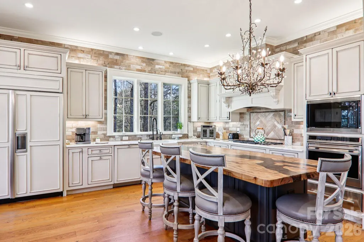
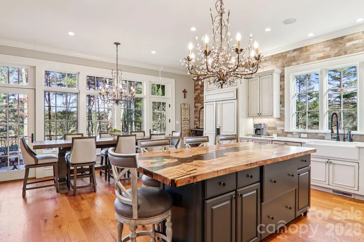
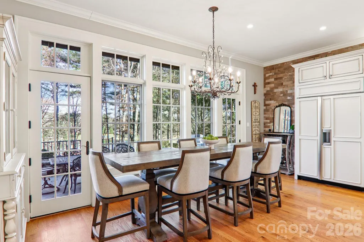
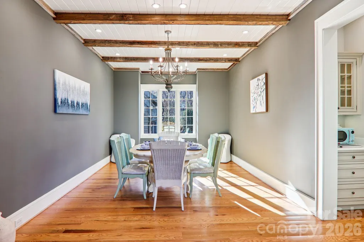
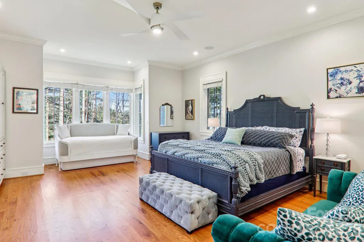
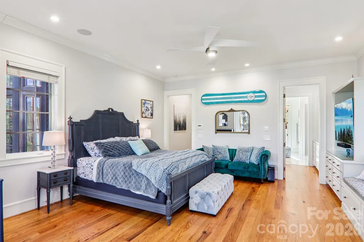
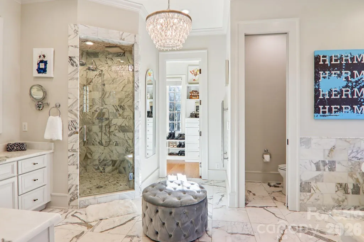
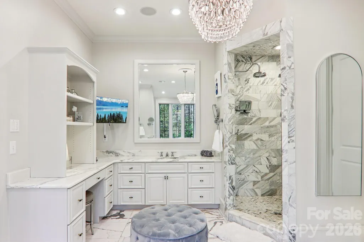
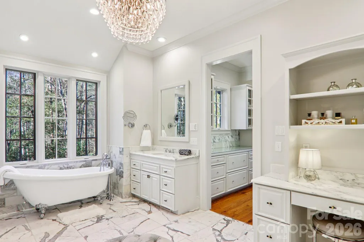
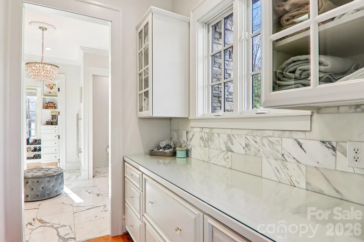
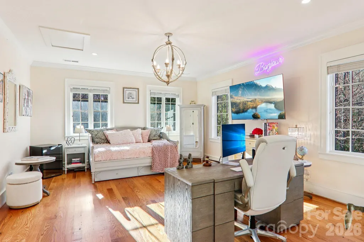
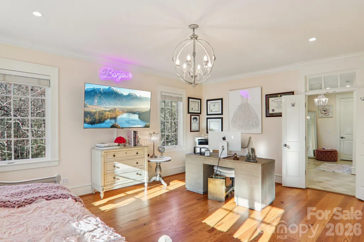
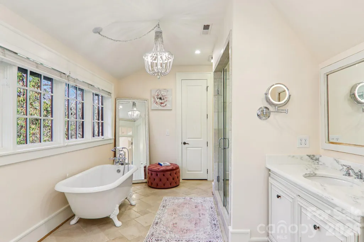
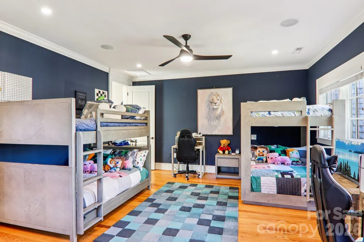
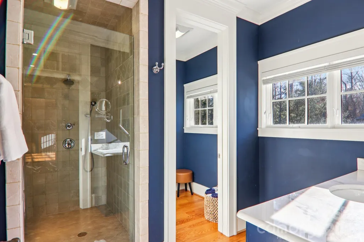
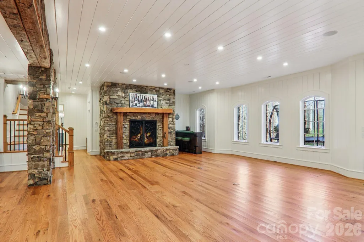
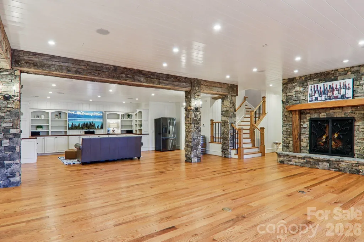
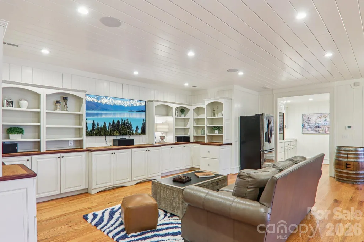
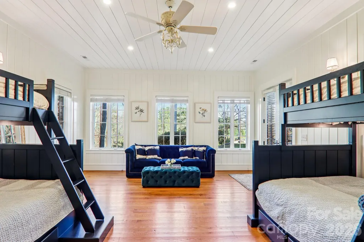
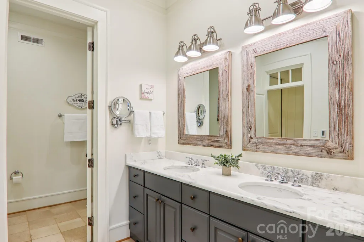
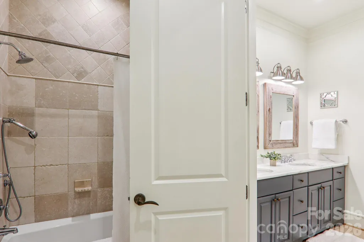
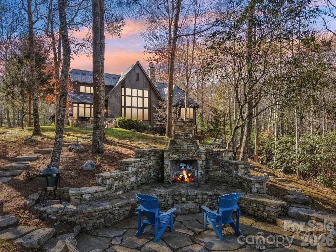
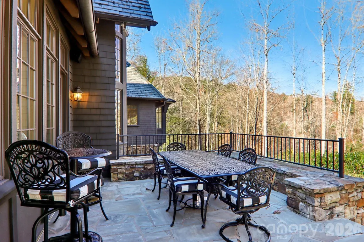
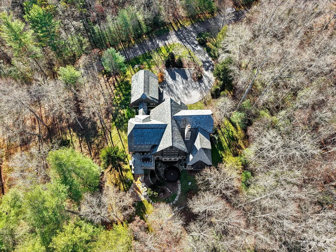
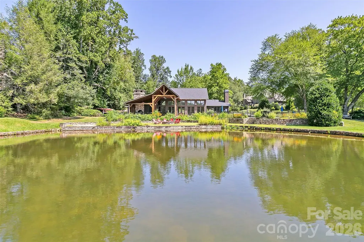
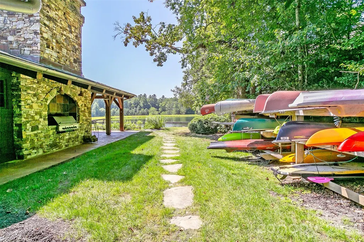
Absolutely immaculate and move-in ready, this custom 4 BR, 4.5 BA lakeside home offers stunning views of Straus Lake and exceptional craftsmanship throughout. Designed by Meyer, Greeson, Paullin & Benson, the residence showcases timeless architectural details including a slate roof, copper gutters, extensive stonework, and beautiful hardwood floors. The chef’s kitchen is equipped with premium Sub-Zero and Wolf appliances, while the serene primary suite features a beautifully remodeled bath with heated floors. Two impressive stone fireplaces anchor the main living spaces, and three well-appointed guest suites provide luxurious accommodations. This home is thoughtfully outfitted with an extensive security system, and is fully pre-wired across all three living levels with integrated hotspot access points for seamless connectivity. Most of the home features custom adaptive two-stage dimming lighting, enhancing both ambiance and energy efficiency. Located in the desirable community of Straus Park, the outdoor living is unparalleled, with an expansive stone patio overlooking the lake—perfect for entertaining or quiet relaxation. Additional outdoor highlights include an outdoor stone fireplace and gathering space that elevates lakeside living to its fullest. Blending elegance, comfort, and modern convenience with natural beauty, this exceptional home is just minutes from the heart of downtown Brevard, North Carolina.
| Elementary School | Middle School | High School |
|---|---|---|
| Pisgah Forest Elementary School | Brevard Middle School | Brevard High School |
| Price History | |
|---|---|
| 11/20/2025 | Listed $2,950,000 |
| 6/30/2026 | 2$2,895,000 |
General Features
| Living Area | 7406 |
|---|---|
| Sewer | Public Sewer |
| Heating | Forced Air,Natural Gas,Zoned |
| Cooling | Ceiling Fan(s),Heat Pump,Zoned |
| Utilities | Electricity Connected,Natural Gas,Underground Power Lines,Underground Utilities |
| Roof | Slate |
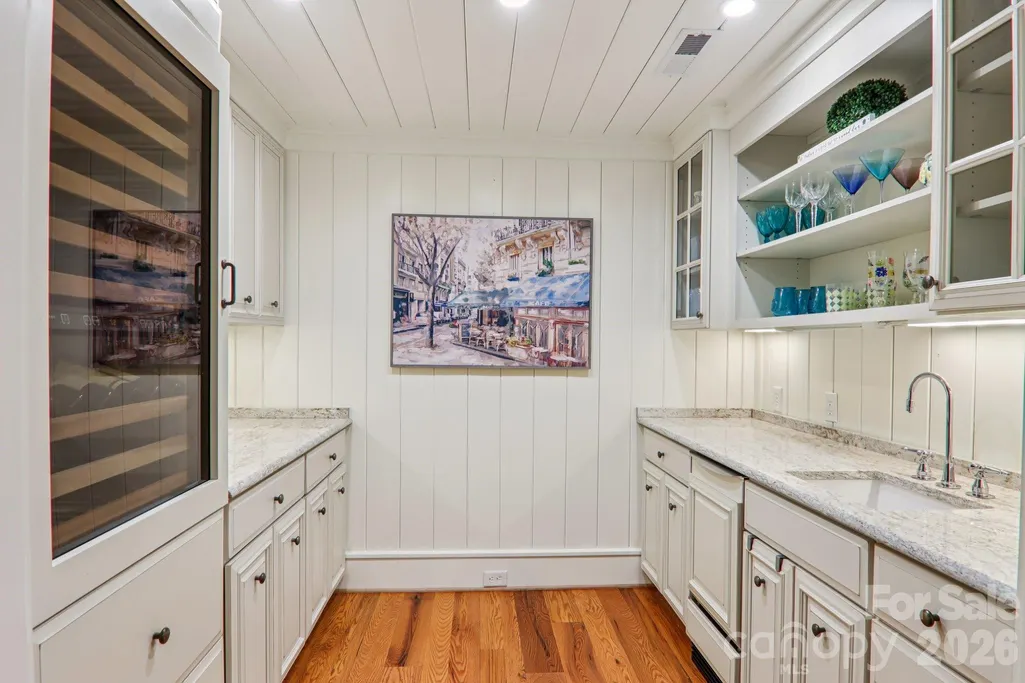
| Appliances | Bar Fridge,Dishwasher,Disposal,Gas Cooktop,Gas Water Heater,Microwave,Wine Refrigerator |
| Development Status | Completed |
| HOA Fee | 1075 |
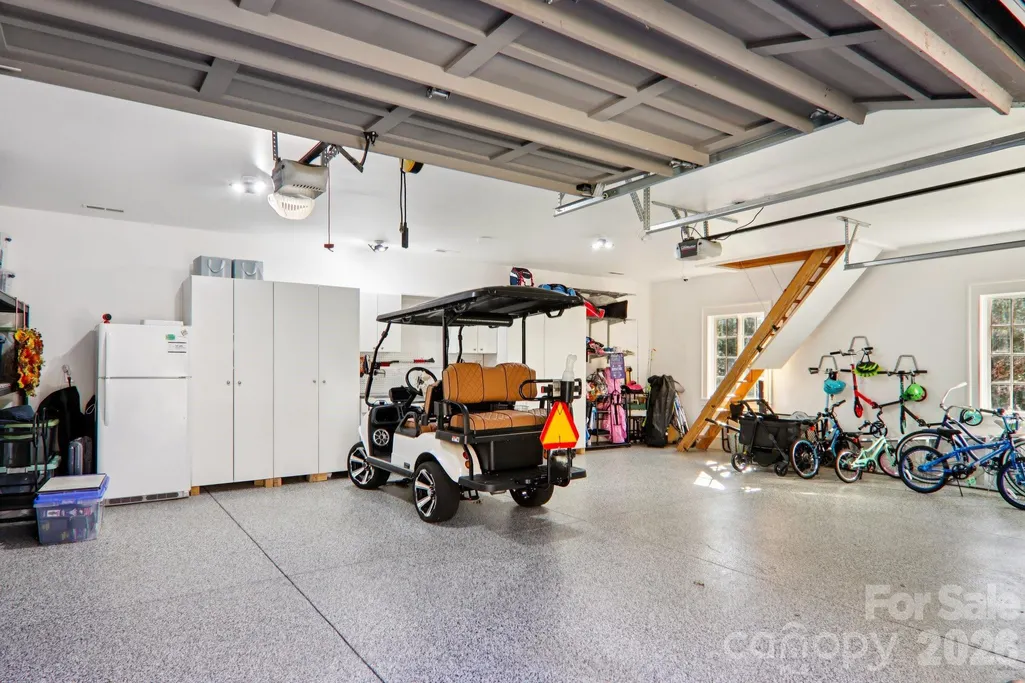
| Garage Spaces | 2 |
| Patio/Porch Features | Front Porch,Patio,Rear Porch,Terrace |
| Architectural Style | Old World |
| Security Features | Radon Mitigation System |
| Construction Materials | Stone,Wood |
| Exclusions | Rainsoft water filtration system,Primary Bedroom Ceiling Fan,Kitchen Chandeliers,Dining Room Chandelier,Metal Orb Light Upstairs Bedroom,Wooden Chandelier Upstairs Bathroom |
| Year Built | 2006 |
| View | Water,Year Round |
| Levels | Two |
| Property Subtype | Single Family Residence |
| Parcel Number | 8586-89-3114-000 |
| Elevation | 2000 |
| Waterfront Features | Boat Slip – Community,Paddlesport Launch Site - Community |
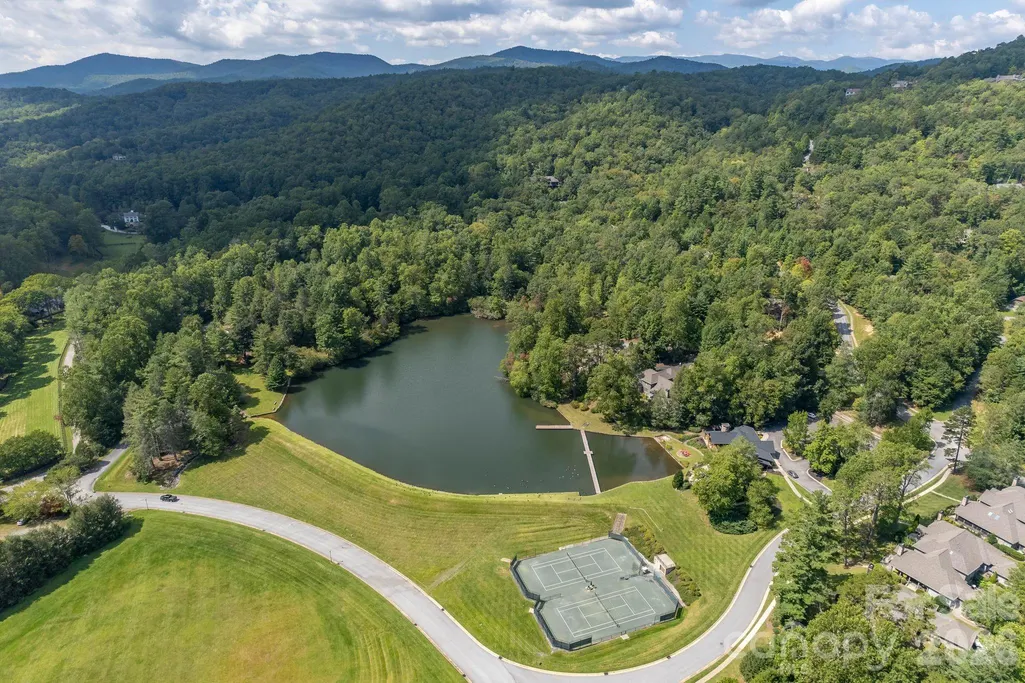
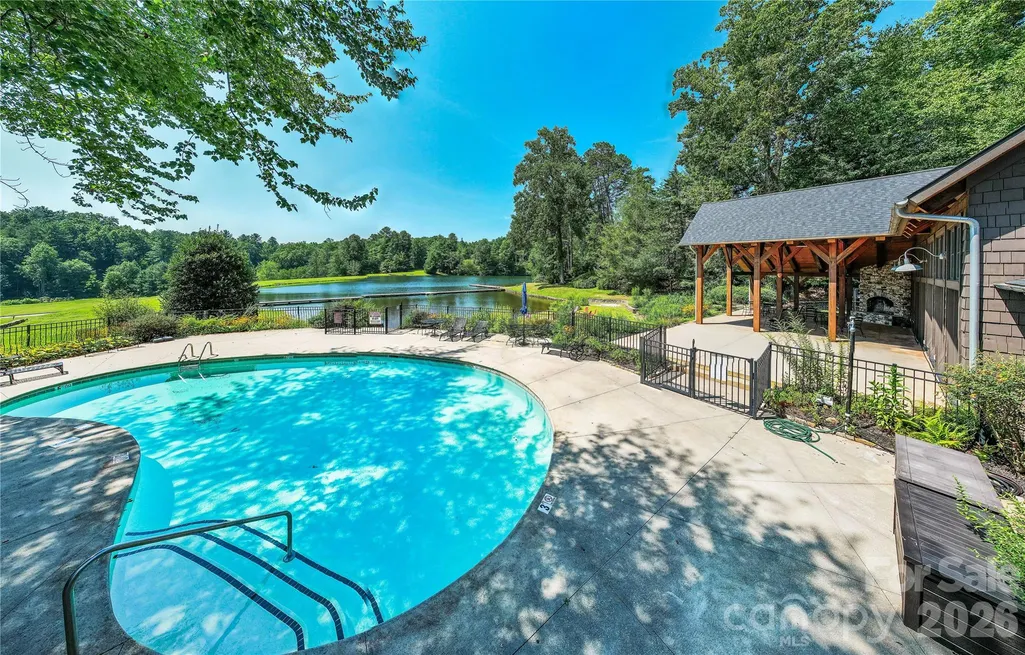
| Community Features | Clubhouse,Lake Access,Outdoor Pool,Sidewalks,Street Lights,Tennis Court(s),Walking Trails |
| HOA Fee 2 | 25 |
| Assoc Fee Paid Per | Annually |
| County | Transylvania |
| New Construction | No |
| Property Type | Residential |
| HOA | No |
| Subdivision Name | Straus Park |
| Garage Y/N | Yes |
| Full Baths | 4 |
| Directions | Main entrance to Straus Park,right on Allison Creek Trail,third home on the right. |
| High School | Brevard |
| City | Brevard |
| Body of Water | Straus Lake |
| Association Name | IPM/Straus Park Master Assoc. |
| Senior Community Y/N | No |
| Lot Size Units | Acres |
| Carport Y/N | No |
| HOA Fee 2 Frequency | Annually |
| Elementary School | Pisgah Forest |
| Middle/Junior High School | Brevard |
| Additional Parcels Y/N | No |
| Virtual Tour | https://media.zillowmediaexperts.com/videos/019e4a58-7e61-737e-b55d-1d5f4238033a |
| AssociationName2 | IPM/Mountainside Assoc. |
| Standard Status | Active |
| CAR_HOASubjectTo | None |
| Construction Type | Site Built |
| Restrictions | Architectural Review,Manufactured Home Not Allowed,Modular Not Allowed,Square Feet,Subdivision |
| Tax Assessed Value | 2258900 |
| Virtual Tour | https://media.zillowmediaexperts.com/videos/019e4a58-7e61-737e-b55d-1d5f4238033a |
| Listing Terms | Cash,Conventional |
Interior Features
| Basement | Full |
|---|---|
| Flooring | Tile,Wood |
| Fireplace Features | Family Room,Gas,Living Room |
| Basement (Y/N) | Yes |
| Fireplace Y/N | Yes |
| Above Grade Finished Area | 4754 |
| Half Baths | 1 |
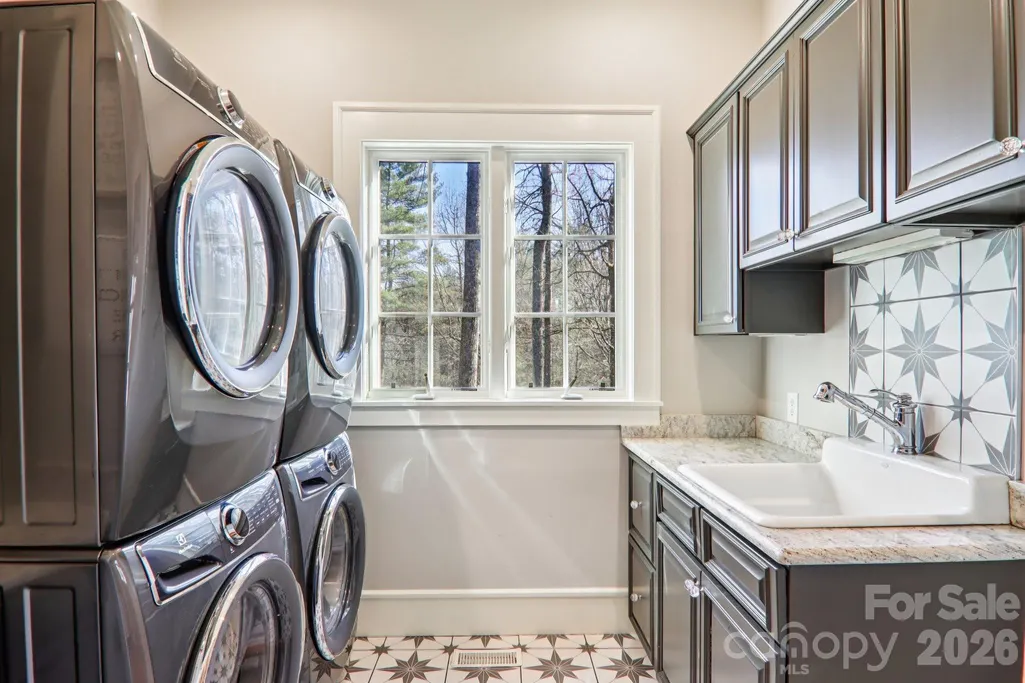
| Laundry Features | Laundry Room,Main Level |
| Total Bedrooms | 4 |
| Below Grade Finished Area | 2652 |
| Total Baths | 5 |
| SqFt Main | 2989 |
| SqFt Garage | 785 |
| SqFt Upper | 1765 |
| Bedroom | 1 |
Exterior Features
| Exterior Amenities | Fire Pit |
|---|---|
| Parking Features | Detached Garage |
| Lot Features | Green Area,Level,Paved,Views |
| Water Source | City |
| Lot Size Area | 0.72 |
| Foundation Details | Basement |
| Road Surface Type | Gravel,Paved |
| Other Equipment | Network Ready,Surround Sound |
| Road Responsibility | Publicly Maintained Road |
| Main Level Garage YN | Yes |
Amenities
- Foreclosure
- Views
- Short Sale
- New Construction
- Adult 55+
- Lease To Own
- No HOA Fees
- Furnished
- Primary On Main
- Air Conditioning
- Seller Finance
- Green
- Fixer Upper
- Horse
- Golf
- Fireplace
- Deck
- Garage
- Basement
- Pool
Property vs Single Family Average in 28712
Price
Year Built
Visits

 Mountain Lakes Board of Realtors® All information deemed reliable but not guaranteed. All properties are subject to prior sale, change or withdrawal. Neither listing broker(s) or information provider(s) shall be responsible for any typographical errors, misinformation, misprints and shall be held totally harmless. Listing(s) information is provided for consumer's personal, non-commercial use and may not be used for any purpose other than to identify prospective properties consumers may be interested
