

Price Reduction - Water Views - New Construction - Primary on Main
Address
4265 Candlewood Drive, Sherrills Ford, NC
Price
$ 827,900
Property Attributes
- ID#4350411
- TypeSingle Family
- Listing Status Active
- CountyCATAWBA
- CitySherrills Ford
- AreaCatawba County
- NeighborhoodCypress Farms
- Zip28673
- StyleTransitional
- Year Built2025
- Price$ 827,900
- Bedrooms4
- Full Bathrooms3
- Half Bathrooms0
- Sqr Footage3016
- Lot Size0.7 Acres
Data Source:
Canopy MLS
Property Description
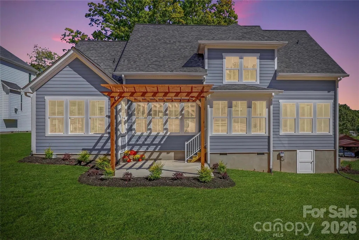
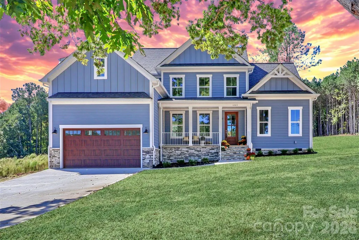
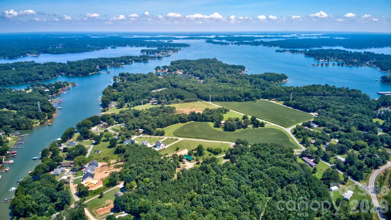
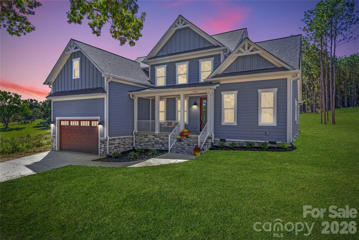
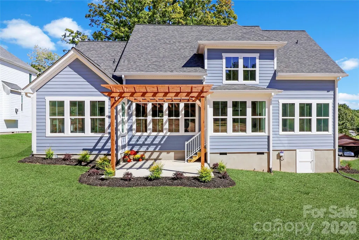
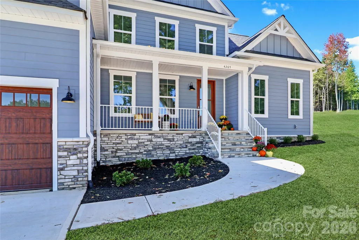
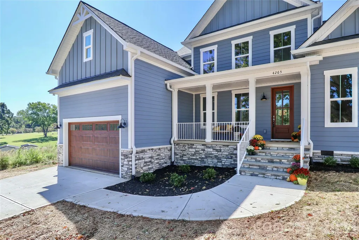
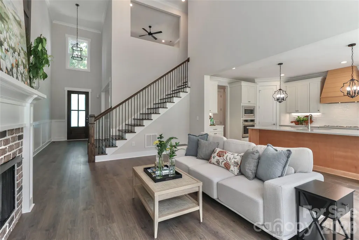
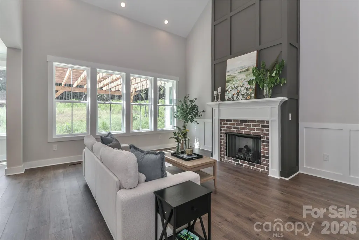
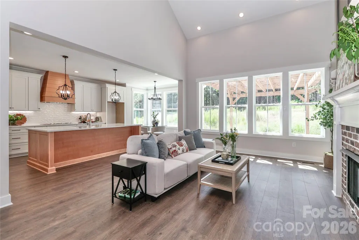
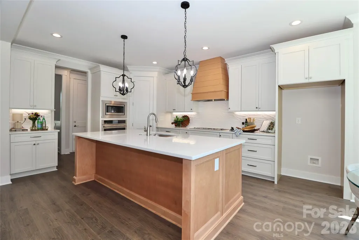
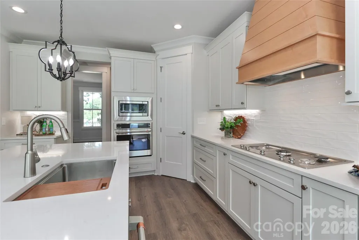
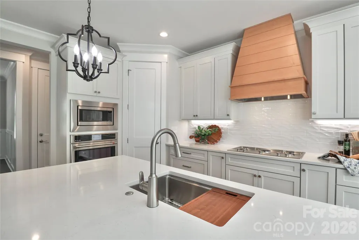
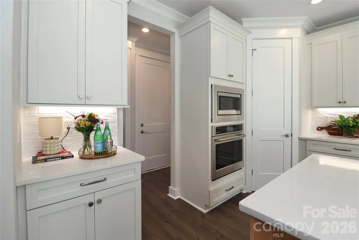
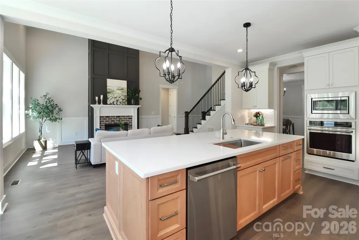
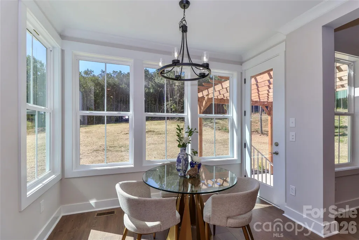
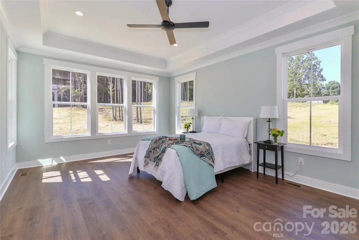
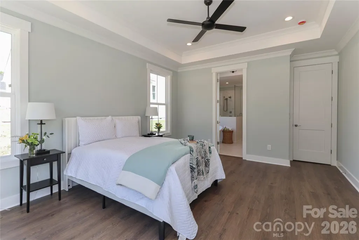
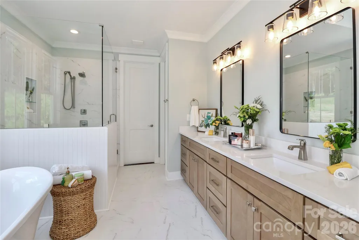
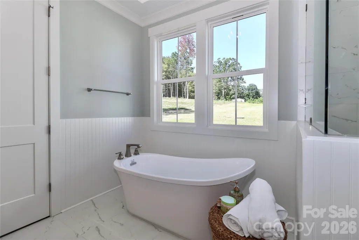
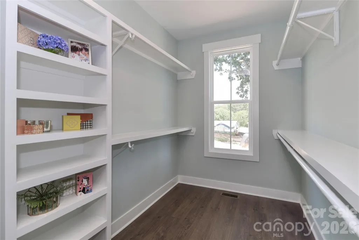
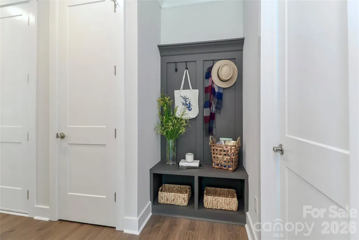
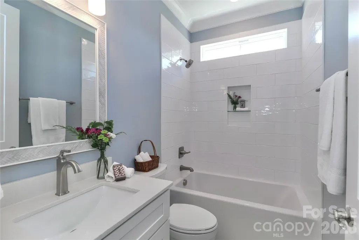
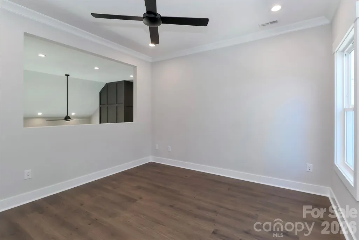
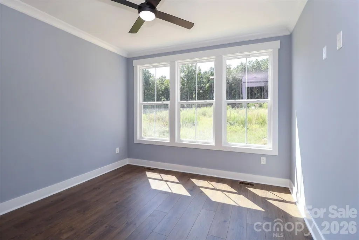
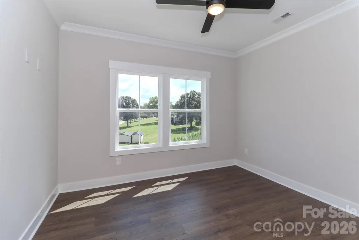
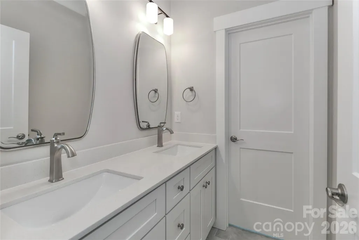
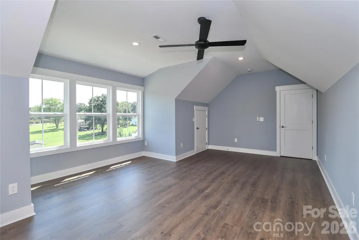
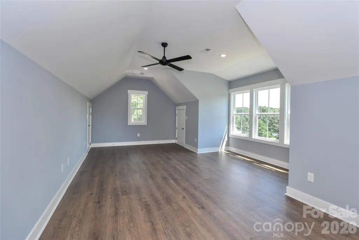
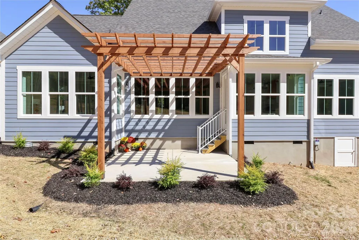
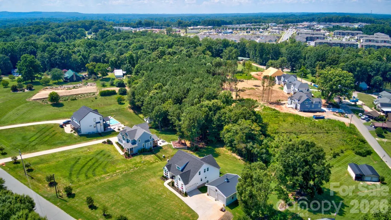
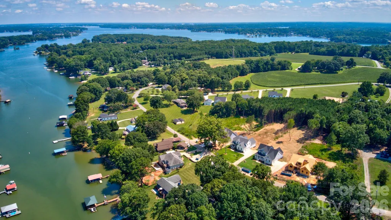
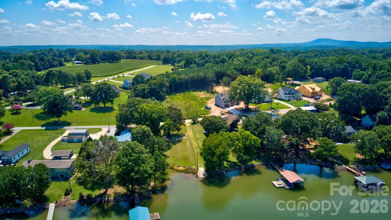
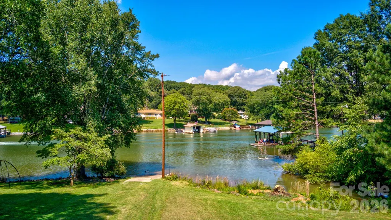
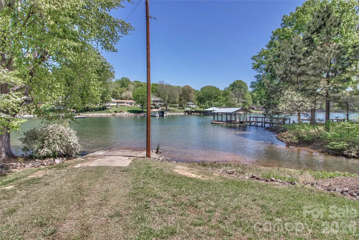
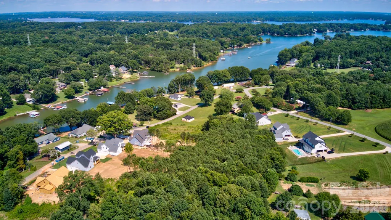
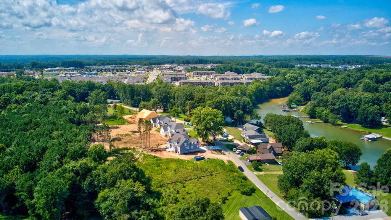
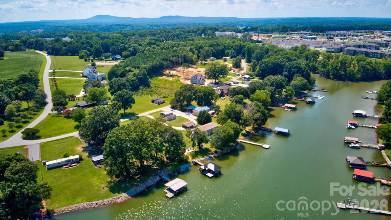
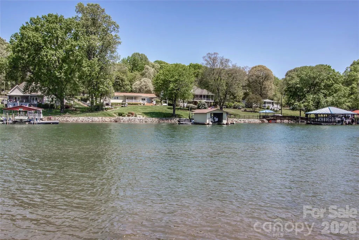
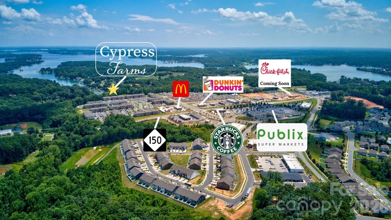
Just steps from the water and across from community lake access, this exceptional home offers the very best of Lake Norman living—where peaceful surroundings meet everyday convenience. From the moment you enter, you’ll notice the difference. Thoughtful craftsmanship, designer finishes, and a light-filled open layout create a home that feels both refined and inviting. With four spacious bedrooms, the floor plan is as functional as it is beautiful. The main-level primary suite is a true retreat, complete with a spa-inspired bath and an expansive walk-in closet. A second main-level bedroom offers ideal flexibility for guests, a home office, or multigenerational living. At the heart of the home, the chef’s kitchen is designed to impress—featuring Quartz countertops, an oversized island perfect for gathering, stainless steel appliances, a water softener system, and curated finishes that reflect true designer-home quality. Whether entertaining or enjoying a quiet evening in, this space delivers. Upstairs, a versatile bonus room provides the perfect setting for movie nights, a playroom, fitness space, or a private escape. Beyond the home itself, the lifestyle is what truly sets this property apart. Enjoy tranquil community living just one mile from restaurants, medical facilities, fitness centers, and shopping. And with the neighborhood lake launch just steps away, spontaneous outdoor adventures are always within reach. This isn’t just a home—it’s the Lake Norman lifestyle you’ve been waiting for.
| Elementary School | Middle School | High School |
|---|---|---|
| Sherrills Ford Elementary School | Mill Creek Middle School | Bandys High School |
| Price History | |
|---|---|
| 2/25/2026 | Listed $828,900 |
| 9/18/2026 | 1$827,900 |
General Features
| Living Area | 3016 |
|---|---|
| Sewer | Septic Installed |
| Heating | Heat Pump |
| Cooling | Ceiling Fan(s),Central Air,Heat Pump |
| Utilities | Cable Available |
| Roof | Architectural Shingle |
| Appliances | Dishwasher,Disposal,Electric Oven,Electric Water Heater,Exhaust Hood,Microwave,Plumbed For Ice Maker,Refrigerator with Ice Maker,Water Softener |
| Development Status | Completed |
| HOA Fee | 500 |
| Garage Spaces | 2 |
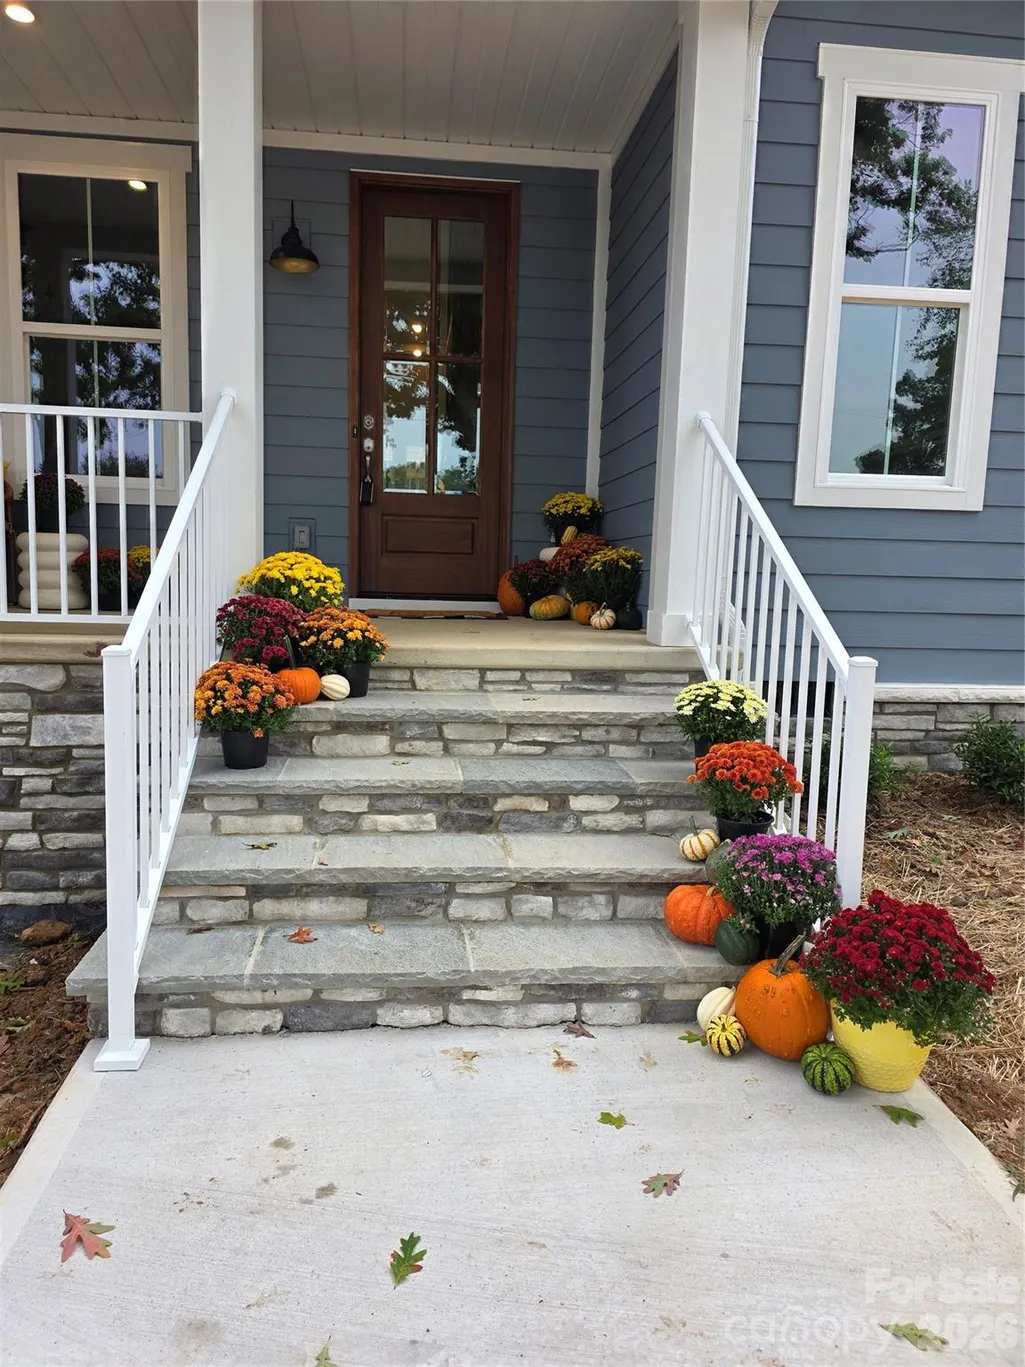
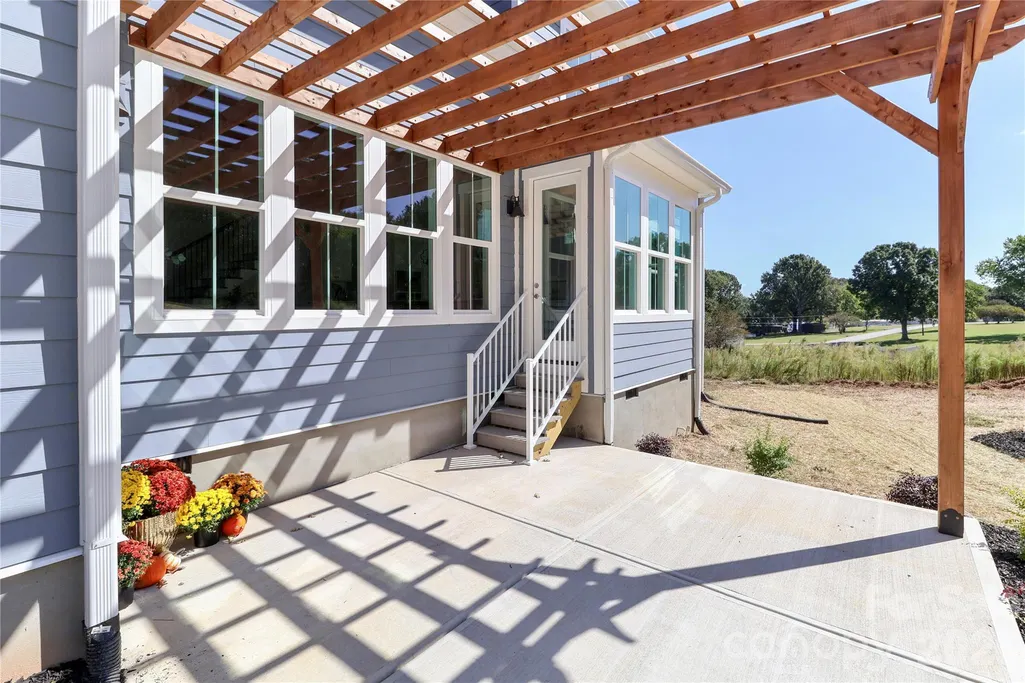
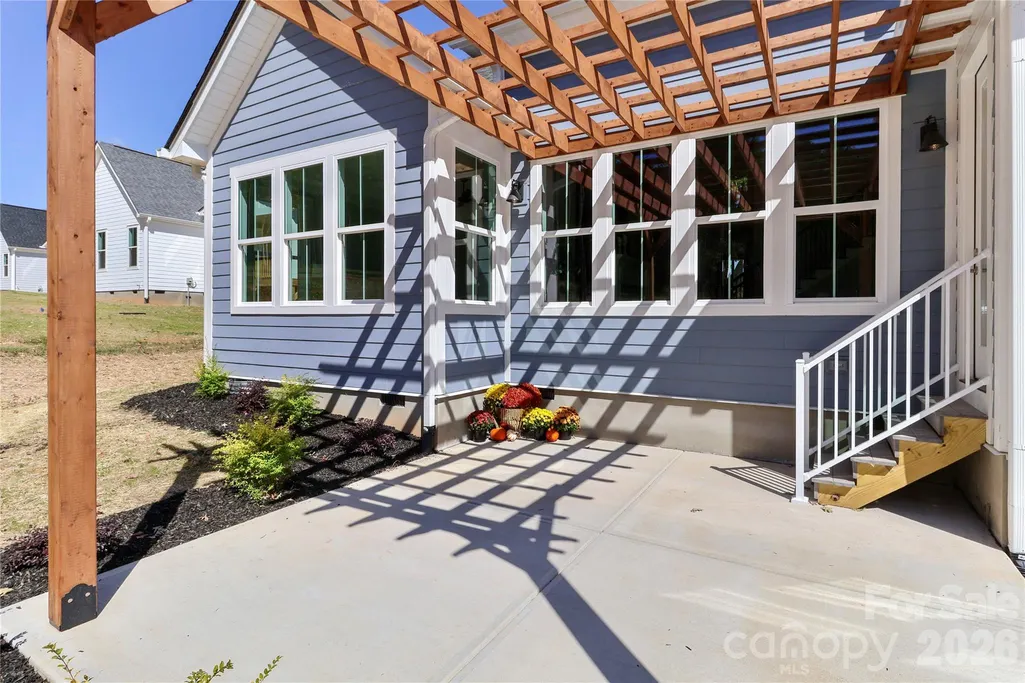
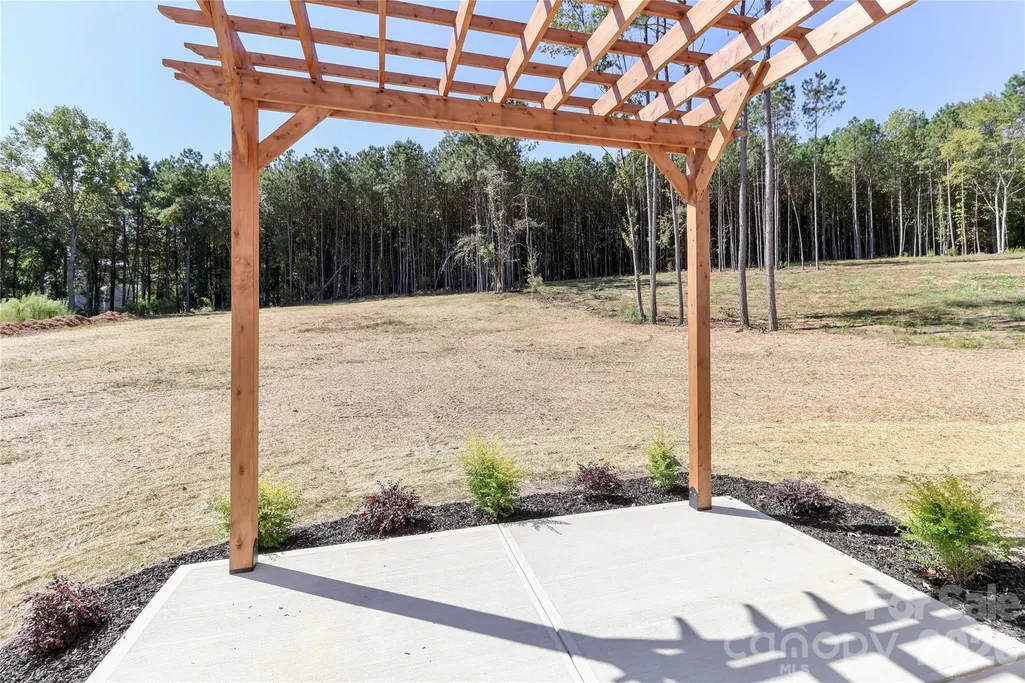
| Patio/Porch Features | Covered,Front Porch,Patio,Rear Porch,Other - See Remarks |
| Architectural Style | Transitional |
| Security Features | Carbon Monoxide Detector(s),Smoke Detector(s) |
| Construction Materials | Fiber Cement,Stone |
| Year Built | 2025 |
| View | Water,Winter |
| Levels | Two |
| Property Subtype | Single Family Residence |
| Parcel Number | 461703014467 |
| Waterfront Features | Paddlesport Launch Site - Community |
| Community Features | Lake Access |
| Assoc Fee Paid Per | Annually |
| County | Catawba |
| New Construction | Yes |
| Property Type | Residential |
| HOA | Yes |
| Subdivision Name | Cypress Farms |
| Garage Y/N | Yes |
| Full Baths | 3 |
| Directions | I77 to Exit 36,West on NC150/River Hwy,Left onto Slanting Bridge Rd,Left onto Drena Dr,Left onto Cypress St,Left onto Candlewood Dr. Home is on the left. |
| High School | Bandys |
| City | Sherrills Ford |
| Body of Water | Lake Norman |
| Senior Community Y/N | No |
| Lot Size Units | Acres |
| Carport Y/N | No |
| Elementary School | Sherrills Ford |
| Middle/Junior High School | Mill Creek |
| Additional Parcels Y/N | No |
| Builder Name | Princeton Homes |
| Standard Status | Active |
| CAR_HOASubjectTo | Required |
| Construction Type | Site Built |
| Restrictions | Manufactured Home Not Allowed,Modular Not Allowed,Square Feet |
| Tax Assessed Value | 39700 |
Interior Features
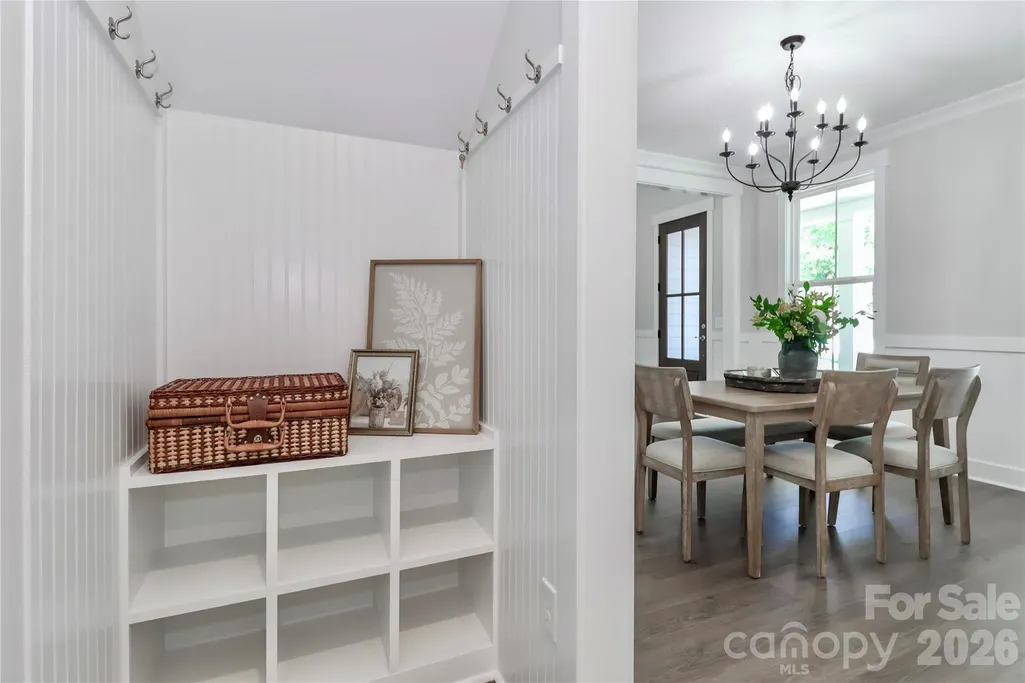
| Interior Amenities | Attic Stairs Pulldown,Built-in Features,Cable Prewire,Drop Zone,Kitchen Island,Open Floorplan,Pantry,Storage,Walk-In Closet(s),Walk-In Pantry,Other - See Remarks |
|---|---|
| Flooring | Tile,Vinyl |
| Fireplace Features | Family Room,Gas Log,Propane |
| Basement (Y/N) | No |
| Fireplace Y/N | Yes |
| Above Grade Finished Area | 3016 |
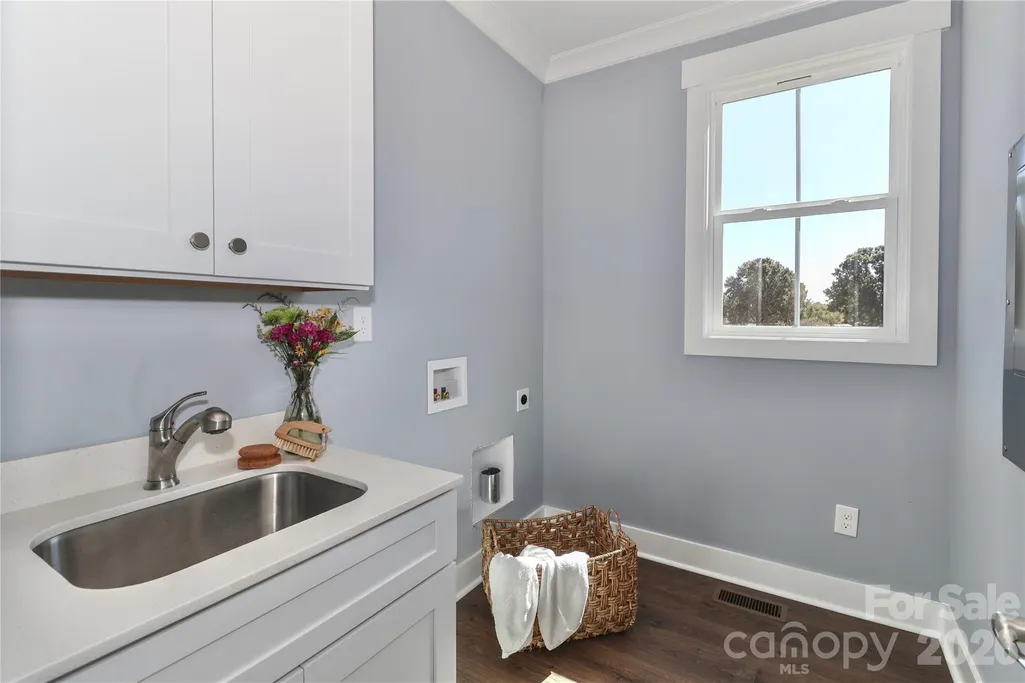
| Laundry Features | In Hall,Laundry Room,Main Level |
| Total Bedrooms | 4 |
| Total Baths | 3 |
| SqFt Main | 1942 |
| SqFt Garage | 511 |
| SqFt Upper | 1074 |
| Bedroom | 2 |
Exterior Features
| Parking Features | Driveway,Attached Garage,Garage Faces Front,Keypad Entry |
|---|---|
| Lot Features | Cleared,Views |
| Water Source | Well |
| Lot Size Area | 0.7 |
| Foundation Details | Crawl Space |
| Lot Dimensions | 95Rx358x79x362 |
| Road Surface Type | Concrete,Paved |
| Other Equipment | Other - See Remarks |
| Builder Model | Sundance |
| Road Responsibility | Publicly Maintained Road |
| Main Level Garage YN | Yes |
Amenities
- Foreclosure
- Views
- Short Sale
- New Construction
- Adult 55+
- Lease To Own
- No HOA Fees
- Furnished
- Primary On Main
- Air Conditioning
- Seller Finance
- Green
- Fixer Upper
- Horse
- Golf
- Fireplace
- Deck
- Garage
- Basement
- Pool
Property vs Single Family Average in 28673
Price
Year Built
Visits
 Canopy MLS® Copyright ©2026 All rights reserved.
 Mountain Lakes Board of Realtors® All information deemed reliable but not guaranteed. All properties are subject to prior sale, change or withdrawal. Neither listing broker(s) or information provider(s) shall be responsible for any typographical errors, misinformation, misprints and shall be held totally harmless. Listing(s) information is provided for consumer's personal, non-commercial use and may not be used for any purpose other than to identify prospective properties consumers may be interested
