

Waterfront - Primary on Main




















Address
312 Old Hickory Court, Fort Mill, SC
Price
$ 2,750,000
Property Attributes
- ID#4358551
- TypeSingle Family
- Listing Status Active
- CountyYORK
- CityFort Mill
- AreaYork County
- NeighborhoodWildwood
- Zip29715
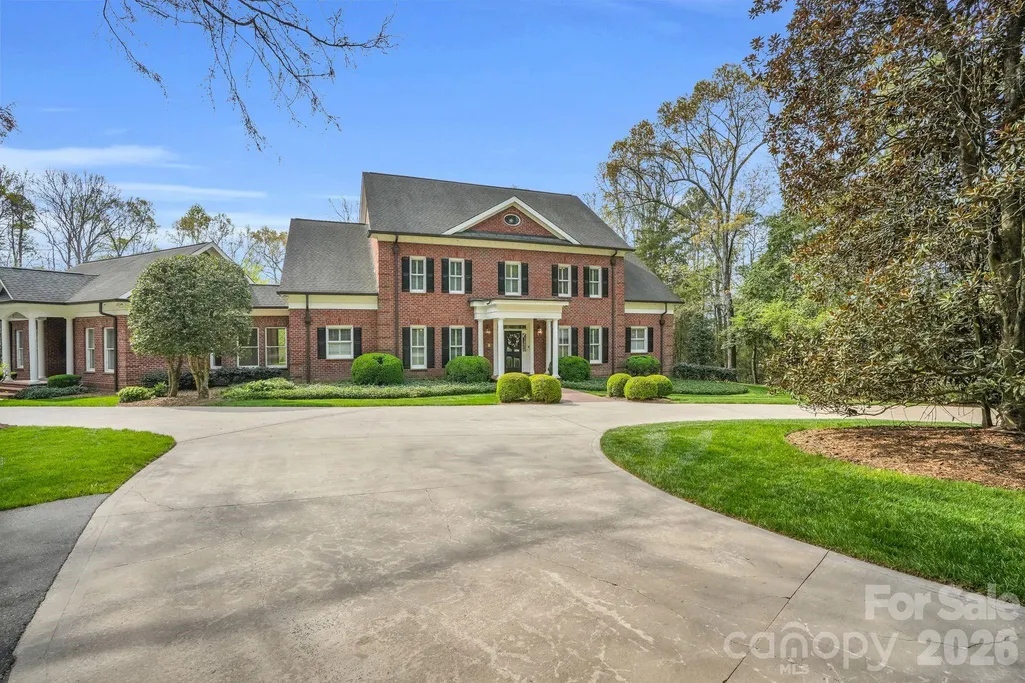
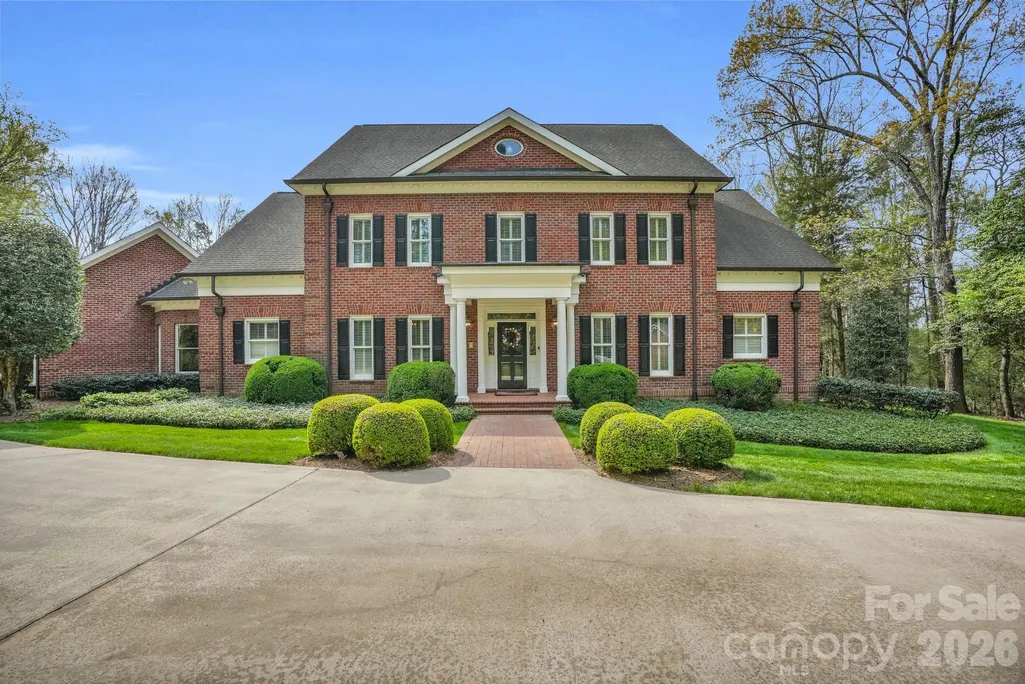
- StyleCharleston
- Year Built1997
- Price$ 2,750,000
- Bedrooms5
- Full Bathrooms4
- Half Bathrooms1
- Sqr Footage6945
- Lot Size17.94 Acres
Data Source:
Canopy MLS
Property Description
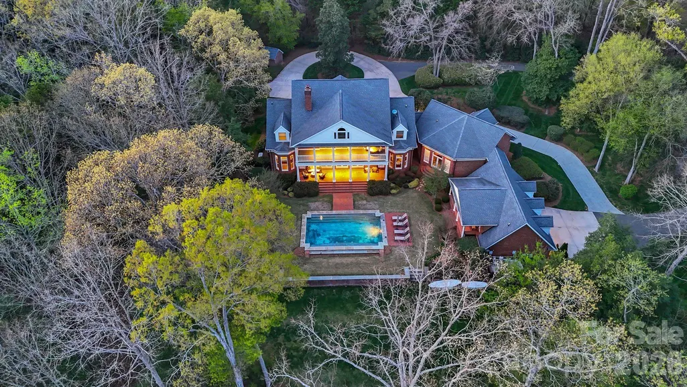
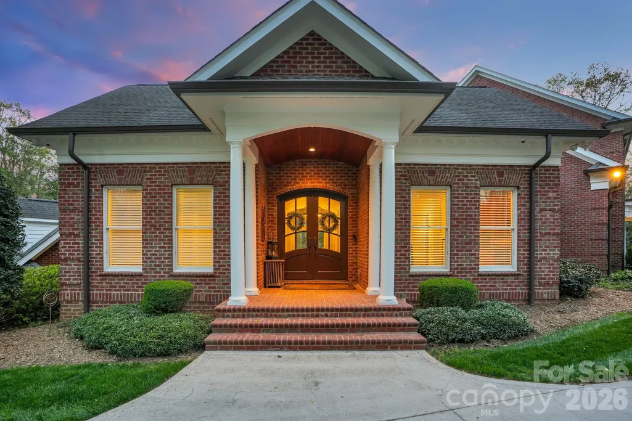
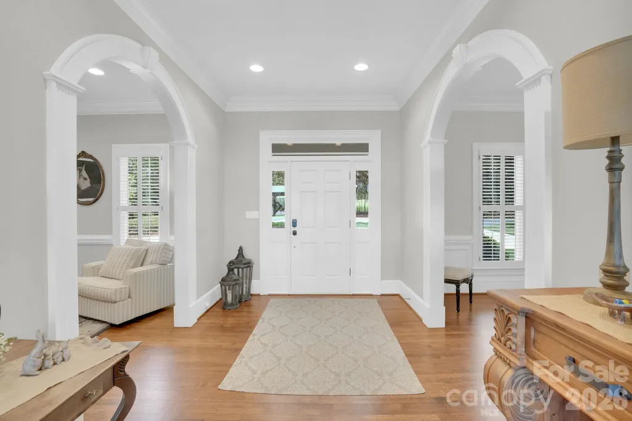
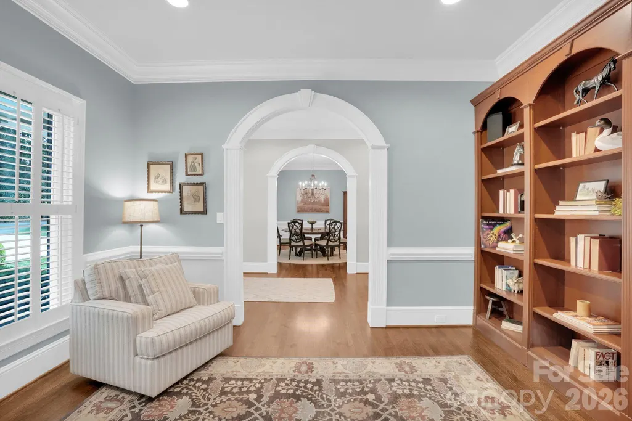
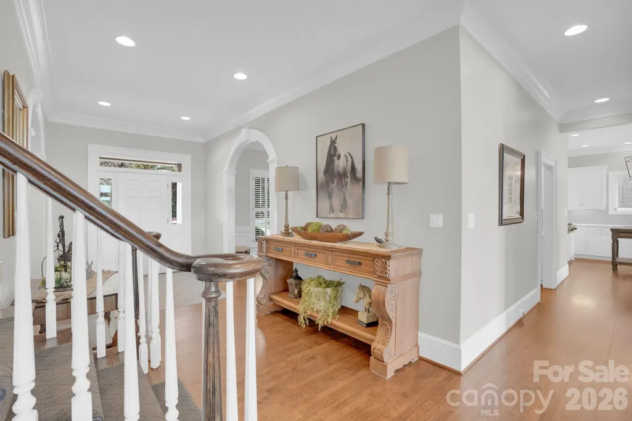
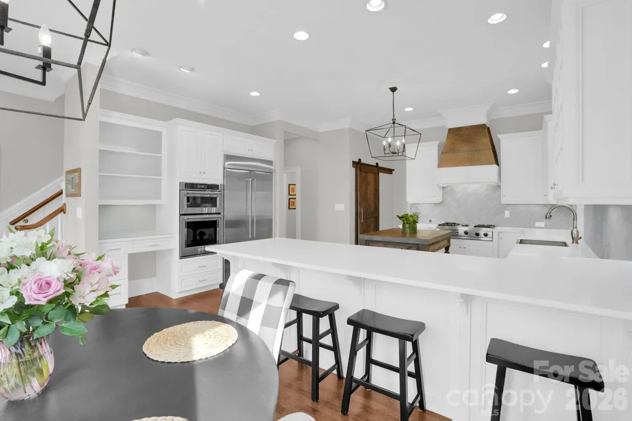
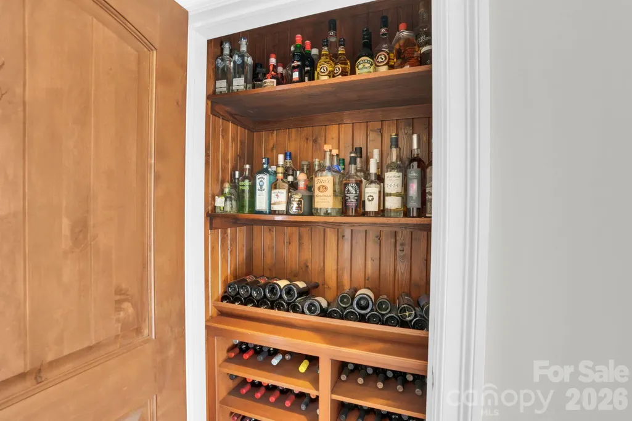
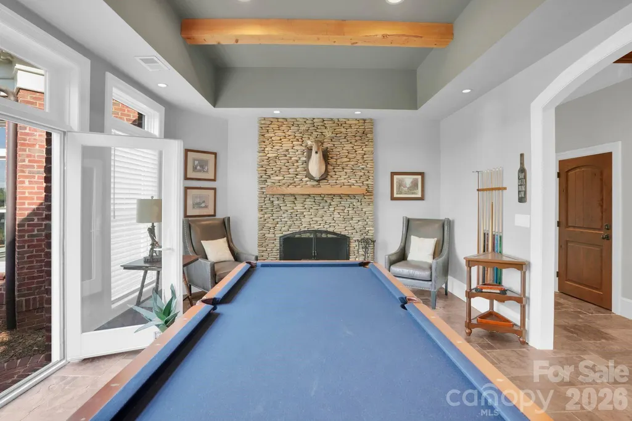
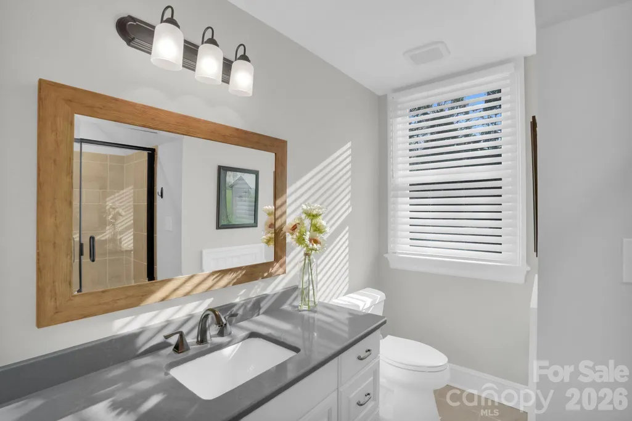
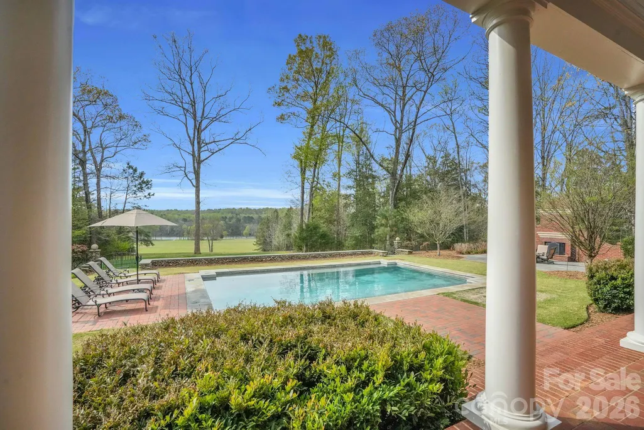
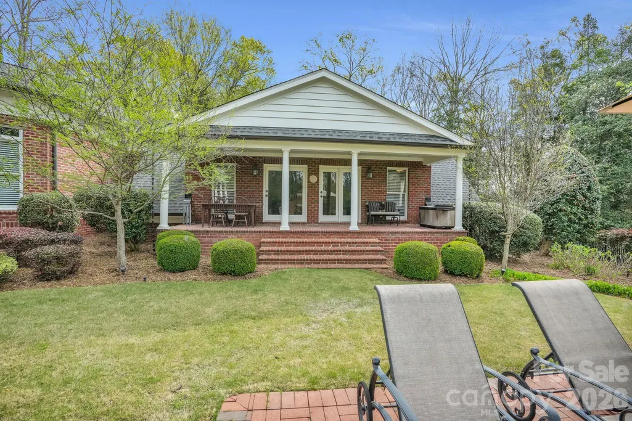
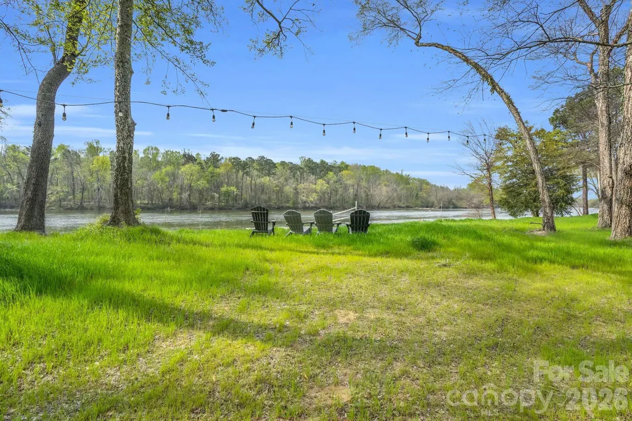
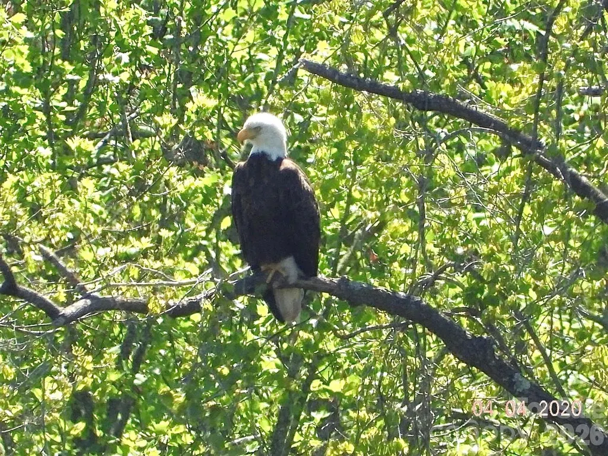
Such a special property with over 400 ft of waterfront! If you're looking for a legacy estate-something to pass down for generations, this is it. A rare opportunity to own nearly 18 acres of gated privacy on the Catawba River just minutes from Ballantyne and Fort Mill. Private, gated entry. Long range views of the river from the back of the house. Classic architecture, amazing floorplan. Attached generous guest house opens to pool and offers main level living for a nanny or family member. Bring your horses and ATVs! Shared dock with acreage at waterfront for play & entertaining. River access is perfect for kayaking and fishing. Enjoy a private trail system and direct connection to the natural beauty of the Catawba River corridor, with trails on the opposite side of the river eventually leading to Riverwalk. Approximately 12 of the 18 acres are protected conservation land, preserving the property's natural beauty, privacy, river views, and wildlife habitat for generations to come. The conservation area helps maintain the unspoiled character of the river corridor, and eagles are frequently visible across the river from the property. While protected from future development, the acreage can be enjoyed by your family for recreation, exploration, horses and outdoor living. Relaxed and very small HOA allows you to enjoy the privacy and beauty of this stunning pasture and wooded property. Extensive flex spaces in the house provide endless possibilities for wellness, fitness, hobbies, wine storage, hunting gear, or additional recreational uses. Easy walk up attic with lots of storage space. Main level bonus room complete with pool table, stone fireplace and bar. Beautiful, classic pool and outdoor fireplace sets the stage for spectacular long range views. This is a must-see property in the coveted Fort Mill school district, and just minutes from Ballantyne while offering a level of privacy, acreage, and riverfront lifestyle that is increasingly difficult to find. Please note the listing includes two parcels - Parcel ID: 775-00-00-026 & 775-00-00-002 Legal Description: 7.19 AC / LOT 15/WILDWOOD SUB & 10.75 AC/CATAWBA RIVER
| Elementary School | Middle School | High School |
|---|---|---|
| Dobys Bridge Elementary School | Banks Trail Middle School | Catawba Ridge High School |
| Price History | |
|---|---|
| 3/25/2026 | Listed $2,795,000 |
| 6/1/2026 | 2$2,750,000 |
General Features
| Living Area | 6945 |
|---|---|
| Sewer | Septic Installed |
| Heating | Central |
| Cooling | Central Air |
| Roof | Architectural Shingle |
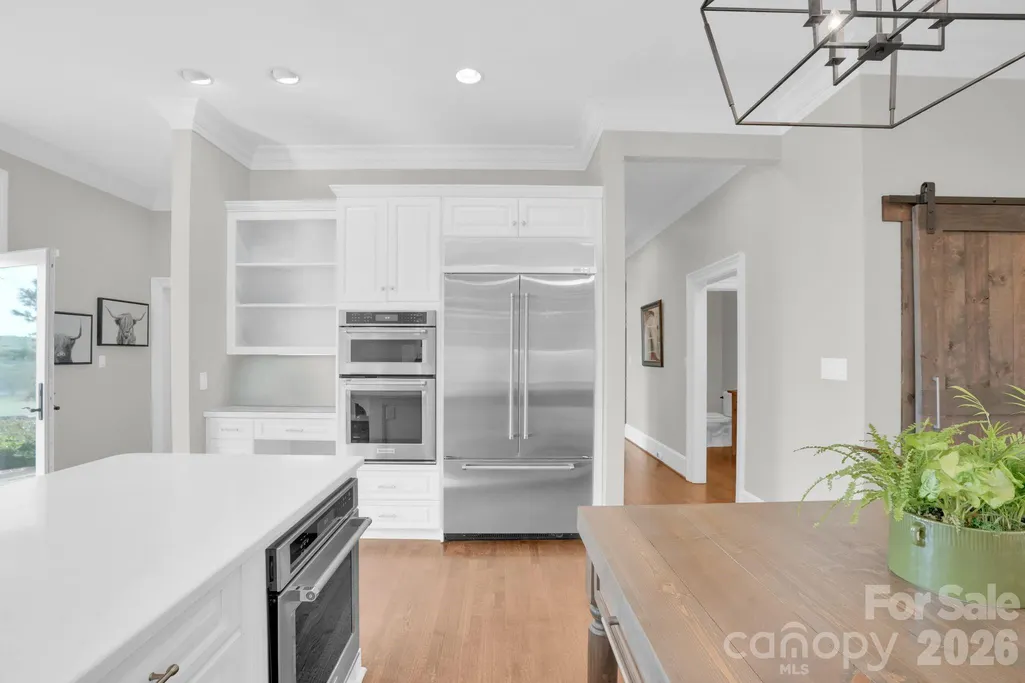
| Appliances | Convection Oven,Dishwasher,Disposal,Double Oven,Down Draft,Electric Water Heater,Gas Cooktop,Microwave,Refrigerator,Self Cleaning Oven,Wine Refrigerator |
| Development Status | Completed |
| HOA Fee | 250 |
| Garage Spaces | 3 |
| Patio/Porch Features | Balcony,Covered,Patio,Porch,Rear Porch,Side Porch,Terrace |
| Architectural Style | Charleston |
| Pool Features | In Ground |
| Security Features | Carbon Monoxide Detector(s),Security System |
| Construction Materials | Brick Full |
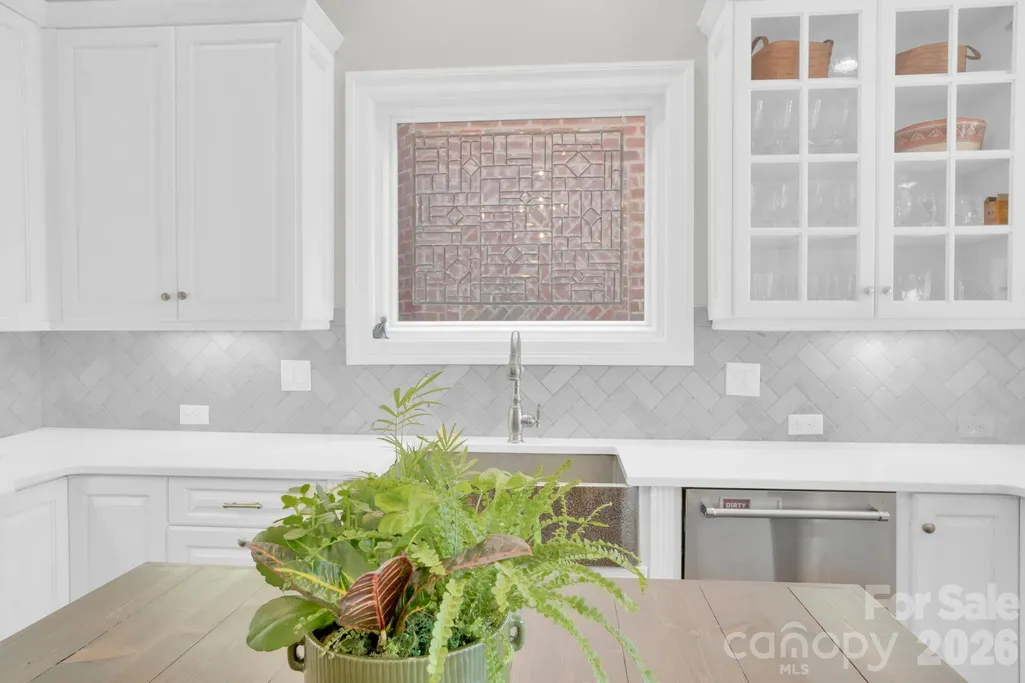
| Exclusions | Deer head in Billiard Rm,leaded glass decorative window in kitchen |
| Year Built | 1997 |
| View | Long Range,Water,Year Round |
| Levels | Two |
| Property Subtype | Single Family Residence |
| Parcel Number | 775-00-00-026 |
| Waterfront Features | Boat Slip – Community |
| Additional Parcels Description | 775-00-00-002 |
| Assoc Fee Paid Per | Annually |
| County | York |
| New Construction | No |
| Property Type | Residential |
| HOA | Yes |
| Subdivision Name | Wildwood |
| Garage Y/N | Yes |
| Full Baths | 4 |
| High School | Catawba Ridge |
| City | Fort Mill |
| Body of Water | Catawba River |
| Association Name | Wayne Bouldin |
| Senior Community Y/N | No |
| Lot Size Units | Acres |
| Carport Y/N | No |
| Elementary School | Dobys Bridge |
| Middle/Junior High School | Banks Trail |
| Additional Parcels Y/N | Yes |
| Builder Name | Custom |
| Standard Status | Active |
| CAR_HOASubjectTo | Required |
| Construction Type | Site Built |
| Tax Assessed Value | 1590300 |
| Listing Terms | Cash,Conventional |
Interior Features
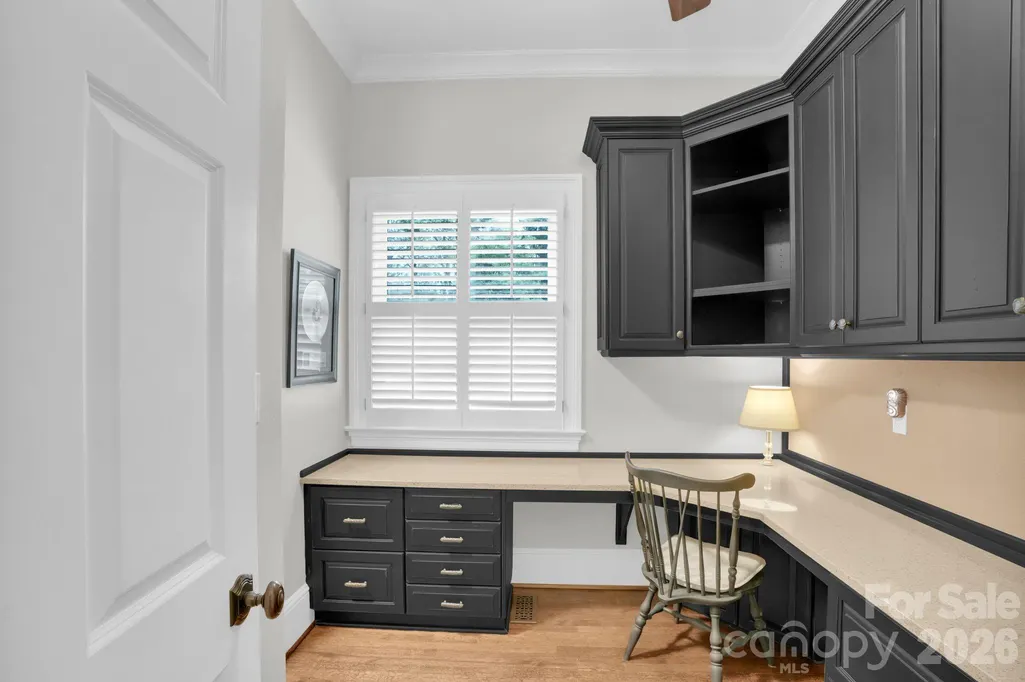
| Interior Amenities | Attic Walk In,Breakfast Bar,Built-in Features,Central Vacuum,Pantry,Split Bedroom,Walk-In Closet(s),Wet Bar |
|---|---|
| Basement | Basement Garage Door |
| Flooring | Carpet,Slate,Tile,Wood |
| Fireplace Features | Gas Log,Great Room,Outside,Recreation Room |
| Basement (Y/N) | No |
| Window Features | Insulated Window(s) |
| Fireplace Y/N | Yes |
| Above Grade Finished Area | 6945 |
| Half Baths | 1 |
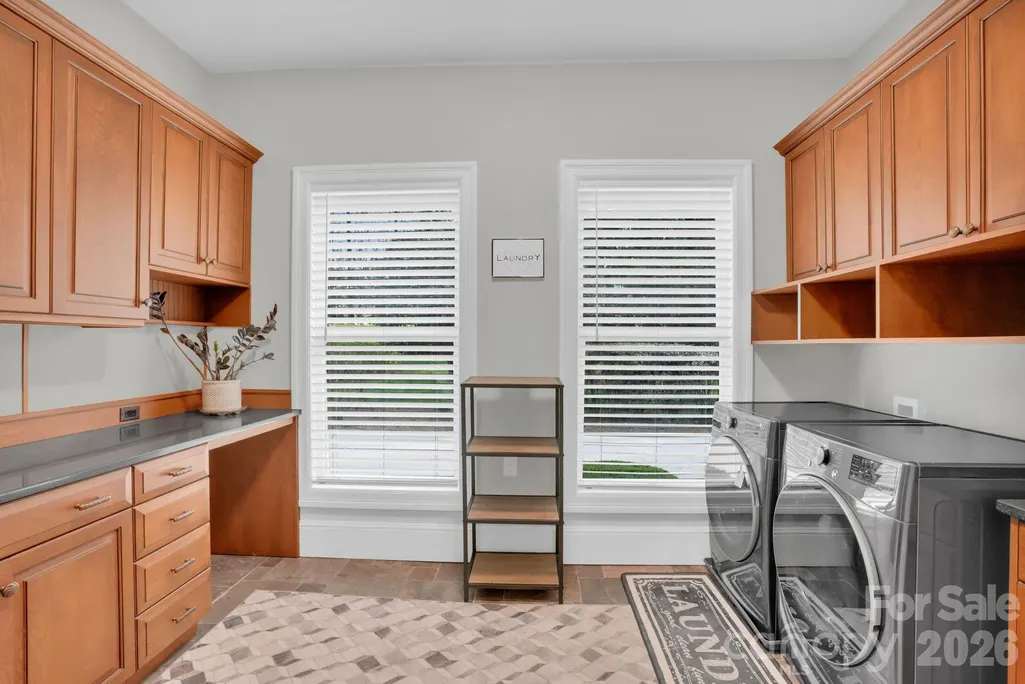
| Laundry Features | Gas Dryer Hookup,Laundry Room,Main Level |
| Total Bedrooms | 5 |
| Total Baths | 5 |
| SqFt Main | 4817 |
| SqFt Garage | 1088 |
| SqFt Upper | 2128 |
| Bedroom | 2 |
Exterior Features
| Exterior Amenities | In-Ground Irrigation,Other - See Remarks |
|---|---|
| Parking Features | Circular Driveway,Attached Garage,Garage Door Opener,Garage Faces Side |
| Lot Features | Cul-De-Sac,Green Area,Open Lot,Pasture,Private,River Front,Wooded,Views,Waterfront |
| Water Source | Well |
| Lot Size Area | 17.94 |
| Foundation Details | Crawl Space |
| Road Surface Type | Asphalt,Concrete,Gated,Paved |
| Door Features | Storm Door(s) |
| Other Equipment | Surround Sound |
| Builder Model | Custom |
| Road Responsibility | Publicly Maintained Road,Other - See Remarks |
| Horse Amenities | Horses Allowed,Pasture |
| Main Level Garage YN | No |
Amenities
- Foreclosure
- Views
- Short Sale
- New Construction
- Adult 55+
- Lease To Own
- No HOA Fees
- Furnished
- Primary On Main
- Air Conditioning
- Seller Finance
- Green
- Fixer Upper
- Horse
- Golf
- Fireplace
- Deck
- Garage
- Basement
- Pool
Property vs Single Family Average in 29715
Price
Year Built
Visits

 Mountain Lakes Board of Realtors® All information deemed reliable but not guaranteed. All properties are subject to prior sale, change or withdrawal. Neither listing broker(s) or information provider(s) shall be responsible for any typographical errors, misinformation, misprints and shall be held totally harmless. Listing(s) information is provided for consumer's personal, non-commercial use and may not be used for any purpose other than to identify prospective properties consumers may be interested
