

Views - Primary on Main
Address
3918 Skyline Drive, Morganton, NC
Price
$ 949,000
Property Attributes
- ID#4371181
- TypeSingle Family
- Listing Status Active
- CountyBURKE
- CityMorganton
- AreaBurke County
- NeighborhoodHigh Peak Mountain Estates
- Zip28655
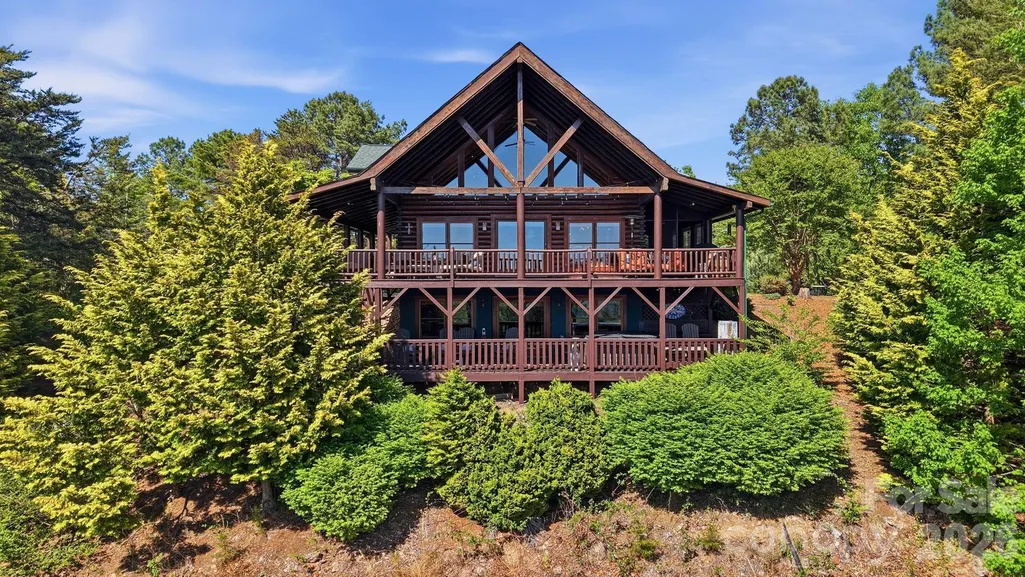
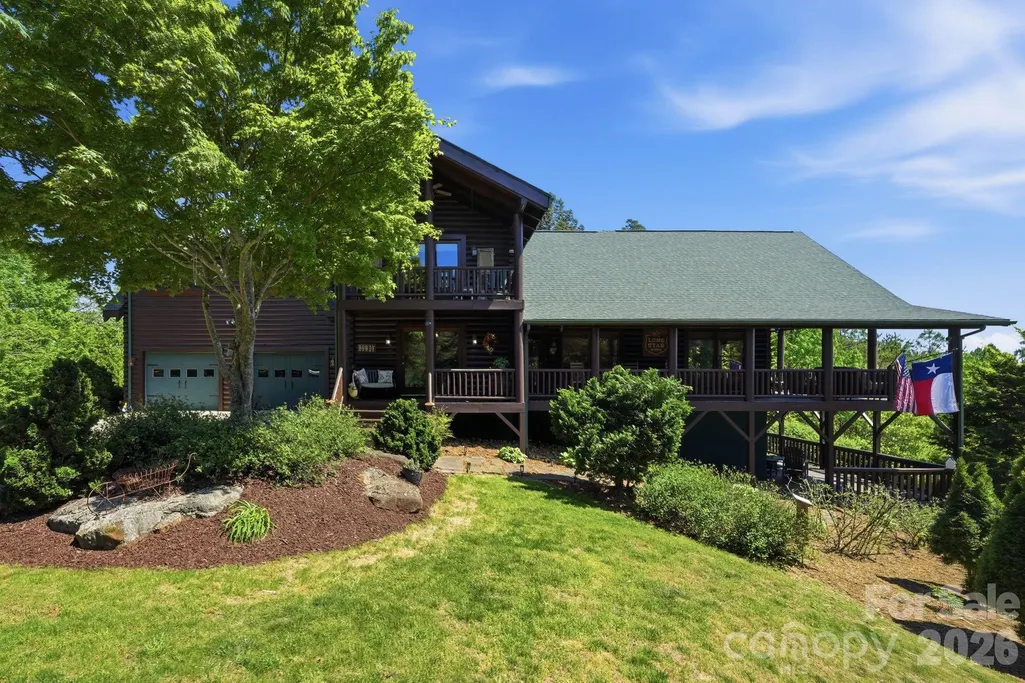
- StyleA-Frame,Cabin
- Year Built2004
- Price$ 949,000
- Bedrooms3
- Full Bathrooms4
- Half Bathrooms0
- Sqr Footage3990
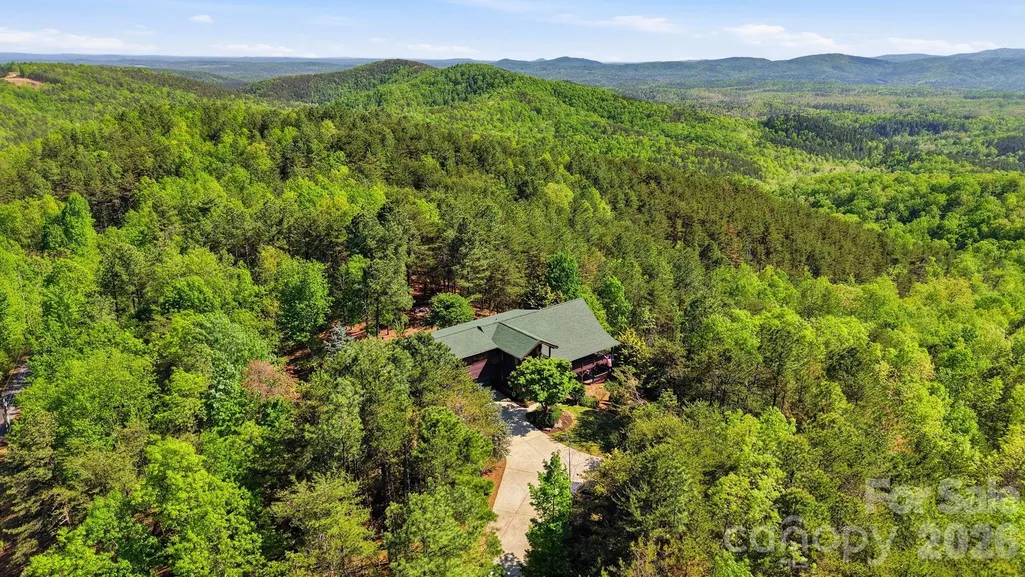
- Lot Size12.4 Acres
Data Source:
Canopy MLS
Property Description
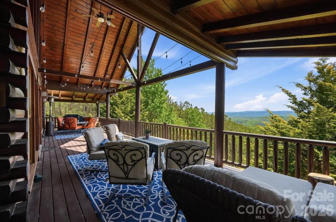
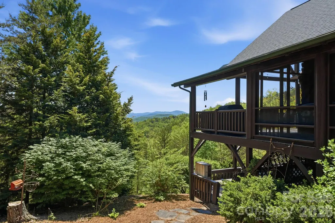
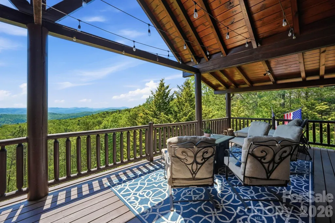
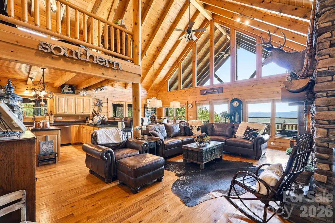
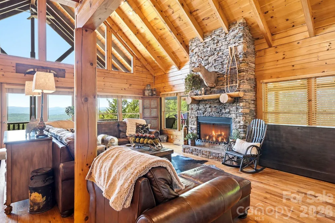
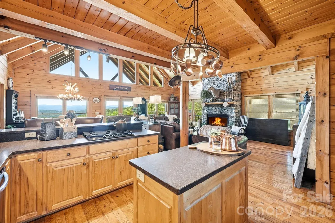
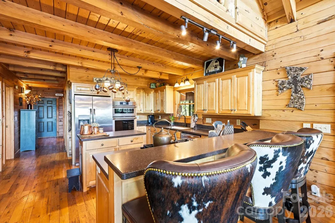
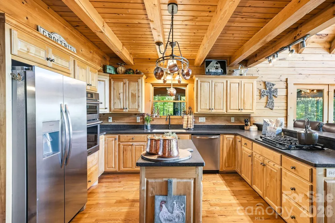
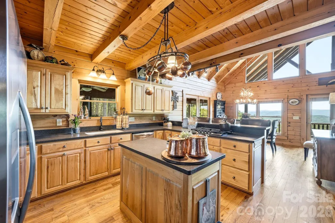
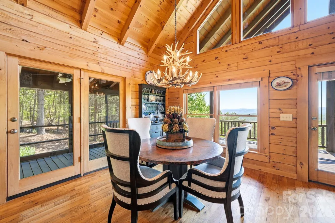
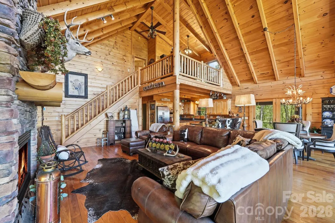
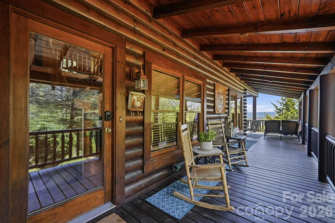
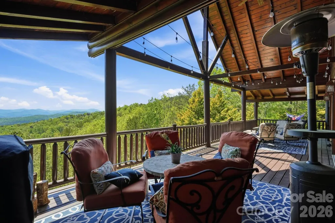
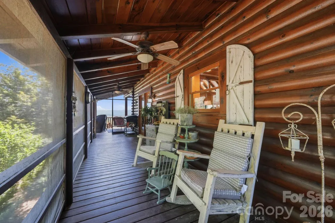
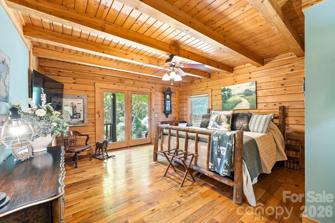
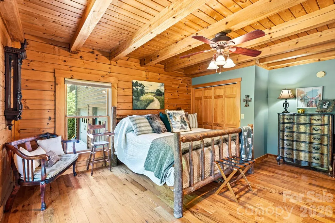
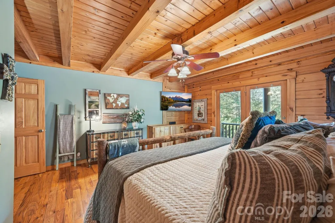
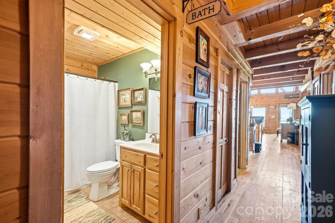
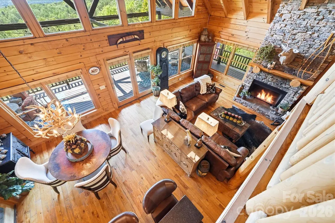
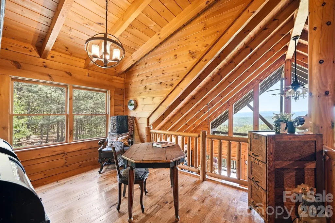
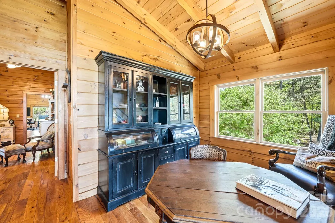
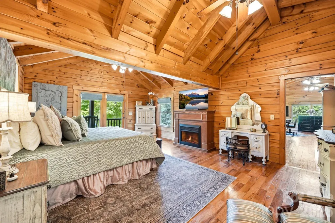
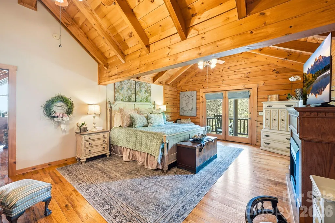
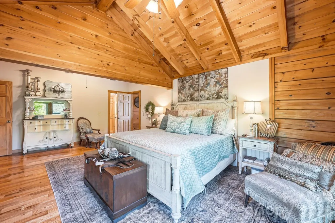
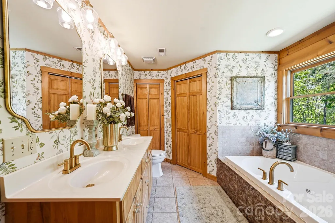
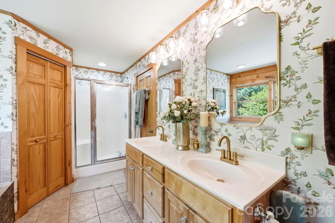
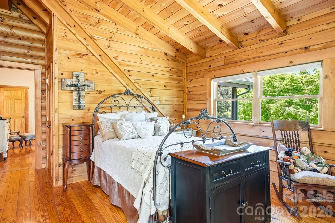
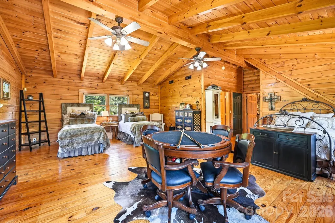
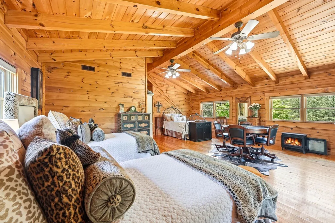
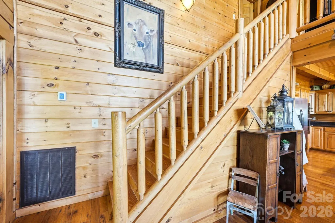
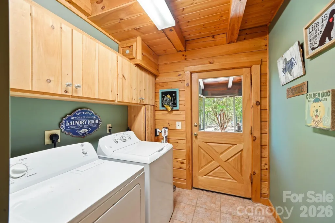
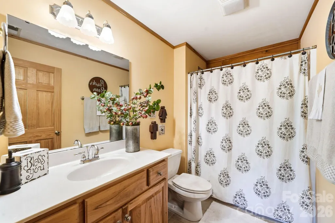
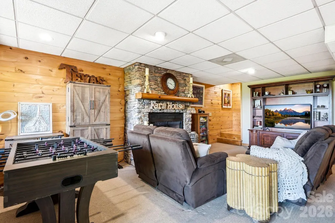
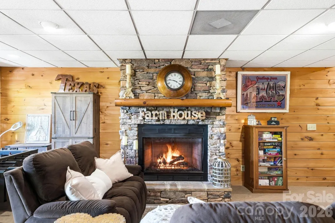
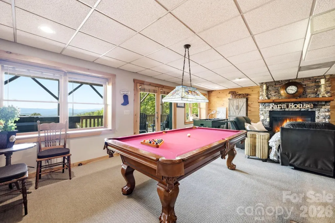
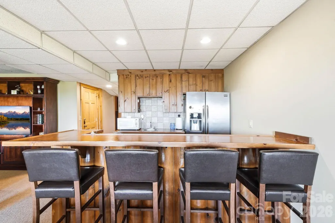
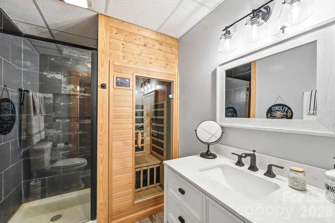
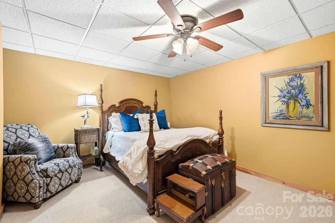
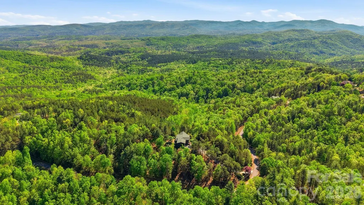
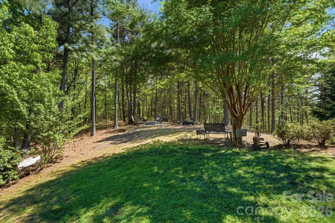
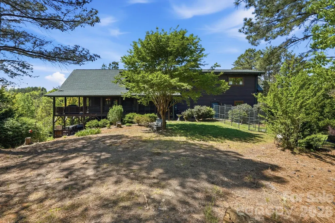
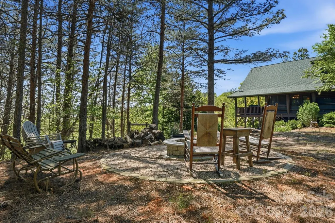
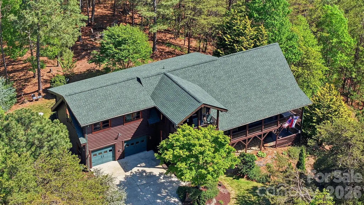
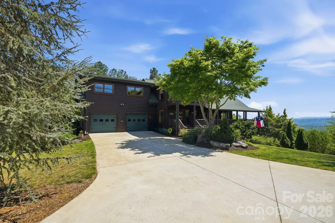
Perched high above the Blue Ridge landscape in the gated community of High Peak Mountain Estates, this extraordinary mountain retreat offers the kind of views most people only experience on scenic overlooks. From sunrise hues to unforgettable sunset skies, the long-range mountain vistas create a breathtaking backdrop for everyday living. Designed to capture both comfort and connection to the outdoors, the home features soaring cathedral ceilings and expansive windows that fill the open-concept living spaces with natural light while framing the mountains beyond. A dramatic rock fireplace anchors the main living area, creating the perfect gathering space after a day exploring the mountains. With approximately 4,100 square feet, this thoughtfully designed home offers 3 bedrooms and 4 baths, including convenient main-level living with a bedroom and laundry on the main floor. Upstairs, the spacious primary suite serves as a private retreat complete with a freestanding electric fireplace, spa-inspired bath with jacuzzi tub, dual vanity, and walk-in shower. A loft overlooking the living area provides flexible space for an office, reading nook, or additional lounge area. The home was built with entertaining in mind. The finished lower level features a large recreation room with fireplace, a bar area with kitchenette, and an additional bedroom and full bath with sauna. With the pool table included, it's an ideal setting for hosting friends and family. Outdoor living is equally impressive. Three covered decks, including a screened porch and a private balcony off the primary suite, offer multiple spaces to take in the surrounding landscape. Enjoy evenings in the eight-person hot tub, gather around the fire pit under the stars, or relax while surrounded by thoughtfully curated landscaping featuring vibrant flowering plants, mature trees, and seasonal blooms throughout the property. The seller has invested in numerous improvements including a new concrete driveway, refreshed decks, copper porch accents, upgraded lighting, new kitchen appliances, updated bathrooms, and interior enhancements that add both style and functionality. Short-term rentals are permitted, offering exceptional flexibility whether you’re searching for a private mountain escape, full-time residence, or investment opportunity.
| Elementary School | Middle School | High School |
|---|---|---|
| Mull Elementary School | Liberty Middle School | Patton High School |
| Price History | |
|---|---|
| 4/18/2026 | Listed $1,000,000 |
| 5/28/2026 | 3$979,000 |
| 8/12/2026 | 4$949,000 |
General Features
| Living Area | 3990 |
|---|---|
| Sewer | Septic Installed |
| Heating | Heat Pump |
| Cooling | Ceiling Fan(s),Central Air |
| Utilities | Propane |
| Roof | Architectural Shingle |
| Appliances | Dishwasher,Double Oven,Dryer,Gas Cooktop,Microwave,Refrigerator,Washer |
| HOA Fee | 520 |
| Garage Spaces | 2 |
| Patio/Porch Features | Balcony,Covered,Deck,Front Porch,Rear Porch,Side Porch |
| Architectural Style | A-Frame,Cabin |
| Construction Materials | Log,Wood |
| Exclusions | Security system,Cameras,and Starlink hardware are excluded. |
| Year Built | 2004 |
| View | Long Range,Mountain(s),Year Round |
| Levels | One and One Half |
| Property Subtype | Single Family Residence |
| Parcel Number | 55816 |
| Community Features | Gated |
| Assoc Fee Paid Per | Annually |
| County | Burke |
| New Construction | No |
| Property Type | Residential |
| HOA | Yes |
| Subdivision Name | High Peak Mountain Estates |
| Garage Y/N | Yes |
| Full Baths | 4 |
| High School | Patton |
| City | Morganton |
| Association Name | High Peak Mountain Estates |
| Senior Community Y/N | No |
| Lot Size Units | Acres |
| Carport Y/N | No |
| Elementary School | Mull |
| Middle/Junior High School | Liberty |
| Additional Parcels Y/N | No |
| Virtual Tour | https://youtube.com/shorts/Foxfpbxp3L4 |
| AssociationName2 | Buddy Vance |
| Standard Status | Active |
| CAR_HOASubjectTo | Required |
| Construction Type | Site Built |
| Restrictions | Building,Deed,Manufactured Home Not Allowed,Short Term Rental Allowed,Subdivision |
| Tax Assessed Value | 745555 |
| Virtual Tour | https://youtube.com/shorts/Foxfpbxp3L4 |
| Listing Terms | Cash,Conventional |
Interior Features
| Interior Amenities | Open Floorplan,Sauna,Wet Bar |
|---|---|
| Basement | Partially Finished |
| Flooring | Carpet,Tile,Wood |
| Fireplace Features | Family Room,Gas Log,Great Room,Propane |
| Basement (Y/N) | Yes |
| Fireplace Y/N | Yes |
| Above Grade Finished Area | 2900 |
| Laundry Features | In Garage,Laundry Room,Main Level |
| Total Bedrooms | 3 |
| Below Grade Finished Area | 1090 |
| Total Baths | 4 |
| SqFt Main | 1350 |
| SqFt Upper | 1550 |
| Bedroom | 1 |
Exterior Features
| Exterior Amenities | Fire Pit,Hot Tub |
|---|---|
| Parking Features | Driveway,Attached Garage |
| Lot Features | Private,Views,Wooded |
| Water Source | Well |
| Lot Size Area | 12.4 |
| Foundation Details | Basement |
| Road Surface Type | Concrete,Paved |
| Road Responsibility | Private Maintained Road |
| Main Level Garage YN | Yes |
Amenities
- Foreclosure
- Views
- Short Sale
- New Construction
- Adult 55+
- Lease To Own
- No HOA Fees
- Furnished
- Primary On Main
- Air Conditioning
- Seller Finance
- Green
- Fixer Upper
- Horse
- Golf
- Fireplace
- Deck
- Garage
- Basement
- Pool
Property vs Single Family Average in 28655
Price
Year Built
Visits
 Canopy MLS® Copyright ©2026 All rights reserved.
 Mountain Lakes Board of Realtors® All information deemed reliable but not guaranteed. All properties are subject to prior sale, change or withdrawal. Neither listing broker(s) or information provider(s) shall be responsible for any typographical errors, misinformation, misprints and shall be held totally harmless. Listing(s) information is provided for consumer's personal, non-commercial use and may not be used for any purpose other than to identify prospective properties consumers may be interested
