

Primary on Main
Address
1586 Kenlane Drive, Hickory, NC
Price
$ 319,900
Property Attributes
- ID#4377575
- TypeSingle Family
- Listing Status Active
- CountyCATAWBA
- CityHickory
- AreaCatawba County
- NeighborhoodTanglewood Park
- Zip28601
- Style
- Year Built1982
- Price$ 319,900
- Bedrooms3
- Full Bathrooms3
- Half Bathrooms0
- Sqr Footage1959
- Lot Size0.37 Acres
Data Source:
Canopy MLS
Property Description
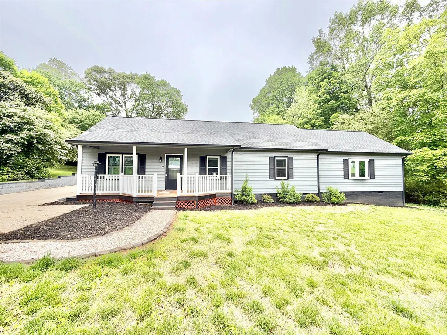
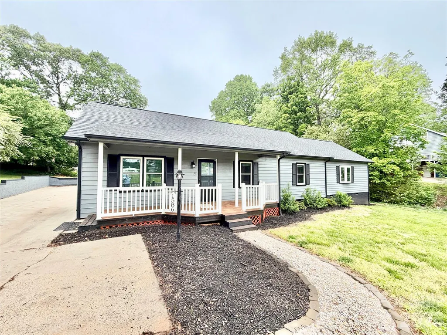
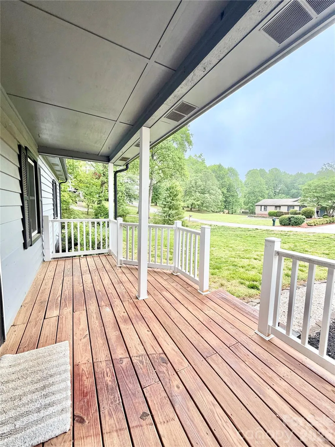
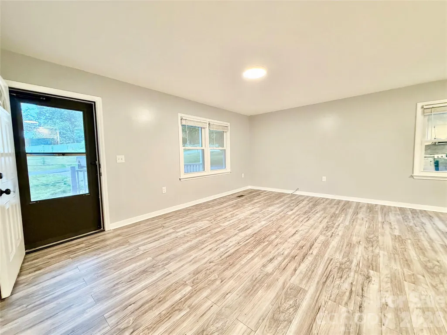
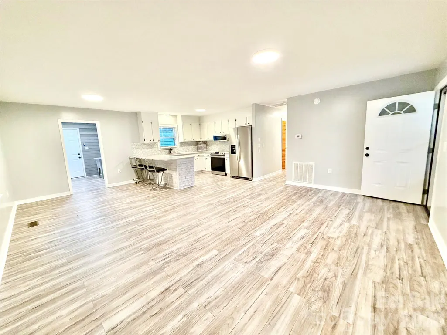
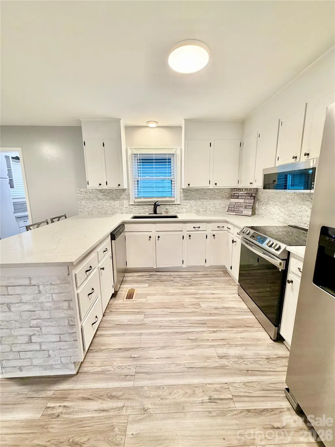
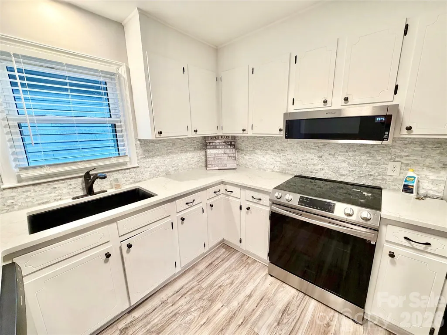
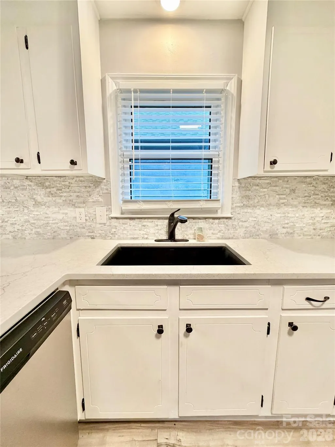
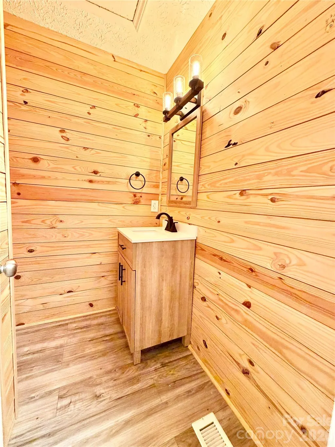
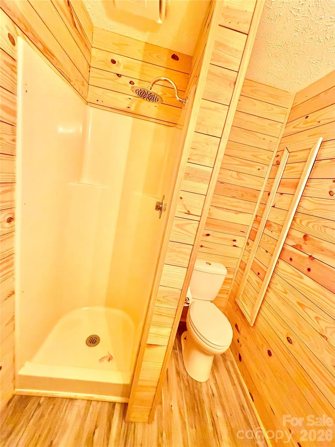
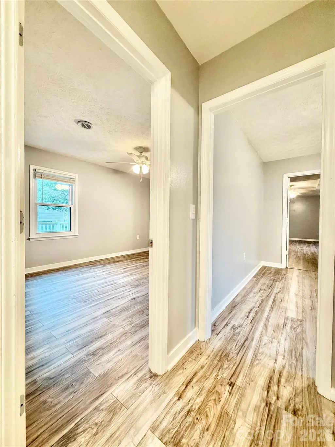
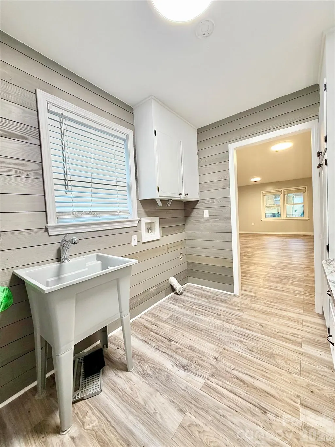
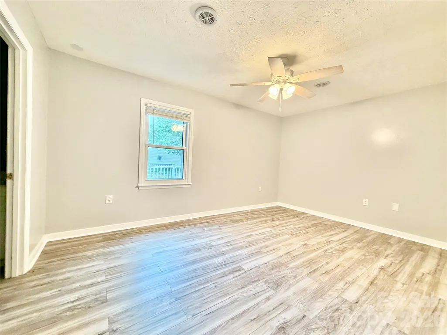
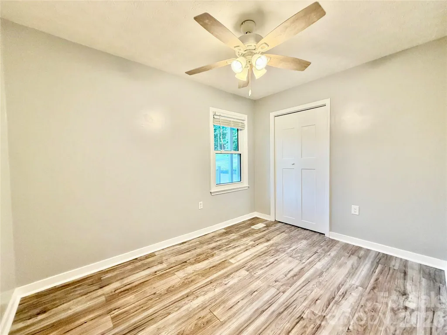
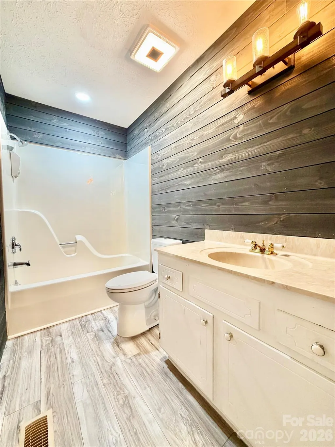
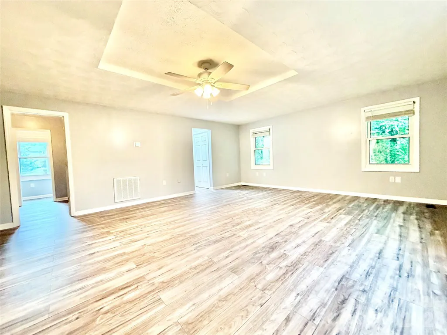
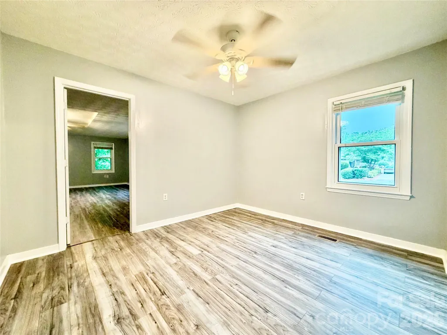
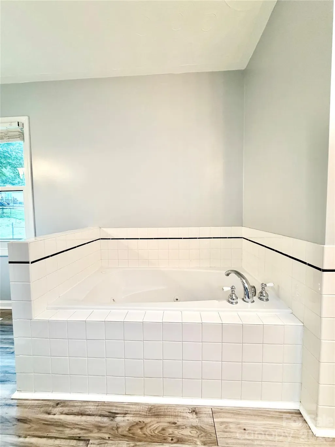
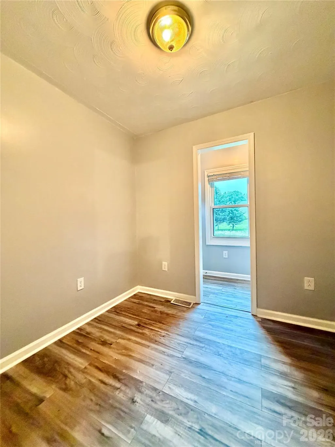
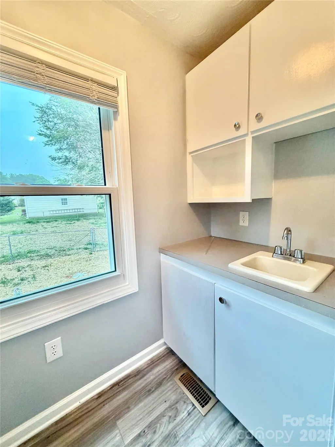
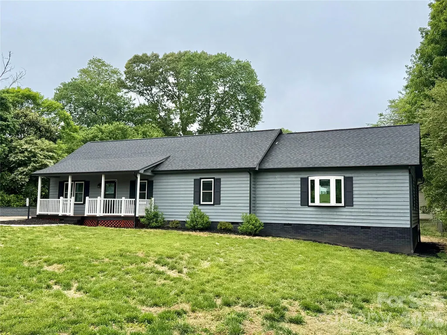
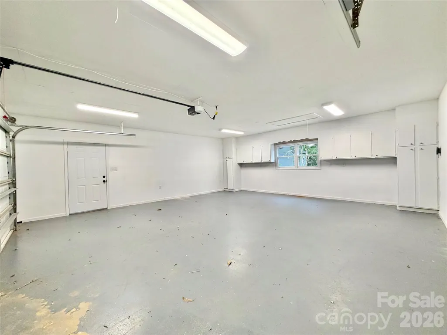
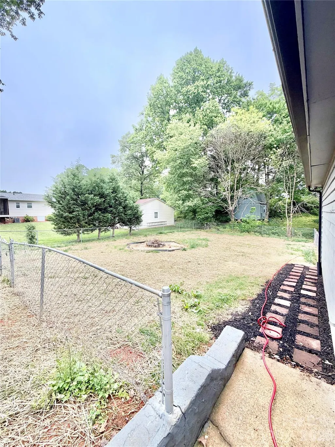
Welcome to this beautifully maintained 3-bedroom, 3 bath ranch style home nestled just outside the city limits of Hickory--offering the perfect blend of peaceful living with convenient access to town. Step inside to an open floor concept filled with natural light and neutral color palette that compliments any style. The spacious kitchen is a true centerpiece, featuring a breakfast bar, stainless steel appliances, and plenty of room for gathering. The primary suite is your private retreat, complete with a luxurious ensuite bath showcasing a tiled shower and jetted soaking tub--perfect for unwinding at the end of the day. The additional two bathrooms are thoughtfully designed with stylish shiplap walls and quartz countertops, which extend throughout the home for a cohesive, modern feel. Enjoy outdoor living in the fully fenced backyard, ideal for entertaining guests or letting your four-legged friends roam freely. The rear deck offers the perfect space for grilling or relaxing evenings, while the covered front porch invites you to start your mornings with a peaceful cup of coffee. Additional highlights include a large laundry room with ample counter space and storage--making everyday living both functional and convenient.
| Elementary School | Middle School | High School |
|---|---|---|
| Webb A. Murray Elementary School | Arndt Middle School | St. Stephens High School |
| Price History | |
|---|---|
| 5/4/2026 | Listed $349,900 |
| 5/28/2026 | 3$339,900 |
| 6/26/2026 | 3$329,900 |
| 8/13/2026 | 4$319,900 |
General Features
| Living Area | 1959 |
|---|---|
| Sewer | Septic Installed |
| Heating | Heat Pump |
| Cooling | Heat Pump |
| Utilities | Cable Available |
| Roof | Fiberglass |
| Appliances | Dishwasher,Down Draft,Electric Range,Electric Water Heater,Microwave,Refrigerator |
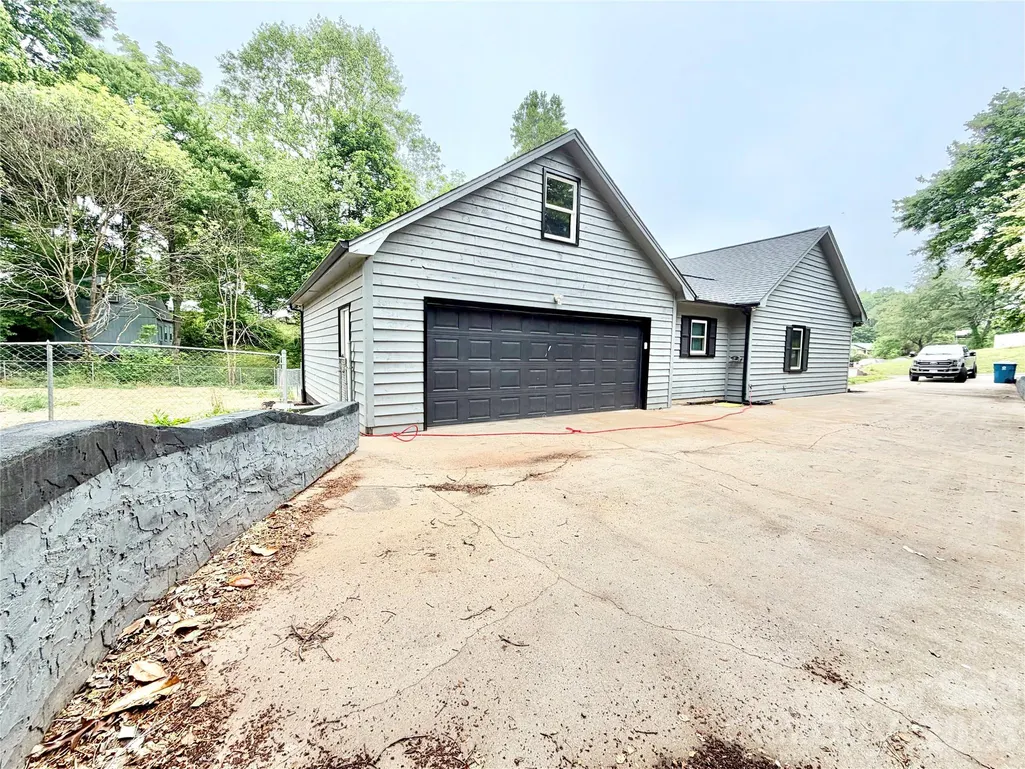
| Garage Spaces | 2 |
| Patio/Porch Features | Covered,Deck,Front Porch |
| Construction Materials | Wood |
| Year Built | 1982 |
| Levels | One |
| Property Subtype | Single Family Residence |
| Parcel Number | 373206481534 |
| County | Catawba |
| New Construction | No |
| Property Type | Residential |
| HOA | No |
| Subdivision Name | Tanglewood Park |
| Garage Y/N | Yes |
| Full Baths | 3 |
| Directions | From Springs Road,turn onto Spencer Rd NE,TR onto Adam St,TR onto Yorkland Dr,TL onto Kenlane Dr,property will be on the left. |
| High School | St. Stephens |
| City | Hickory |
| Senior Community Y/N | No |
| Lot Size Units | Acres |
| Carport Y/N | No |
| Elementary School | Webb A. Murray |
| Middle/Junior High School | Arndt |
| Additional Parcels Y/N | No |
| Virtual Tour | https://my.matterport.com/show/?m=DeC511wkWiT |
| Standard Status | Active |
| CAR_HOASubjectTo | None |
| Construction Type | Site Built |
| Restrictions | Subdivision |
| Tax Assessed Value | 229100 |
| Virtual Tour | https://my.matterport.com/show/?m=DeC511wkWiT |
Interior Features
| Interior Amenities | Attic Stairs Pulldown,Breakfast Bar,Open Floorplan,Pantry,Walk-In Closet(s) |
|---|---|
| Basement (Y/N) | No |
| Fireplace Y/N | No |
| Above Grade Finished Area | 1959 |
| Laundry Features | Inside,Laundry Room,Main Level |
| Total Bedrooms | 3 |
| Total Baths | 3 |
| SqFt Main | 1959 |
| SqFt Garage | 632 |
| Bedroom | 3 |
Exterior Features
| Parking Features | Attached Garage |
|---|---|
| Lot Features | Cleared,Level |
| Water Source | City |
| Lot Size Area | 0.37 |
| Foundation Details | Crawl Space |
| Road Surface Type | Concrete,Paved |
| Road Responsibility | Publicly Maintained Road |
| Main Level Garage YN | Yes |
Amenities
- Foreclosure
- Views
- Short Sale
- New Construction
- Adult 55+
- Lease To Own
- No HOA Fees
- Furnished
- Primary On Main
- Air Conditioning
- Seller Finance
- Green
- Fixer Upper
- Horse
- Golf
- Fireplace
- Deck
- Garage
- Basement
- Pool
Property vs Single Family Average in 28601
Price
Year Built
Visits
 Canopy MLS® Copyright ©2026 All rights reserved.
 Mountain Lakes Board of Realtors® All information deemed reliable but not guaranteed. All properties are subject to prior sale, change or withdrawal. Neither listing broker(s) or information provider(s) shall be responsible for any typographical errors, misinformation, misprints and shall be held totally harmless. Listing(s) information is provided for consumer's personal, non-commercial use and may not be used for any purpose other than to identify prospective properties consumers may be interested
