

Open House Thu, Sep 24th 05:00 PM - 07:00 PM - Price Reduction
Address
100 Hibriten Drive, Asheville, NC
Price
$ 699,000
Property Attributes
- ID#4379502
- TypeSingle Family
- Listing Status Active
- CountyBUNCOMBE
- CityAsheville
- AreaBuncombe County
- NeighborhoodMontford
- Zip28801
- StyleTraditional
- Year Built2016
- Price$ 699,000
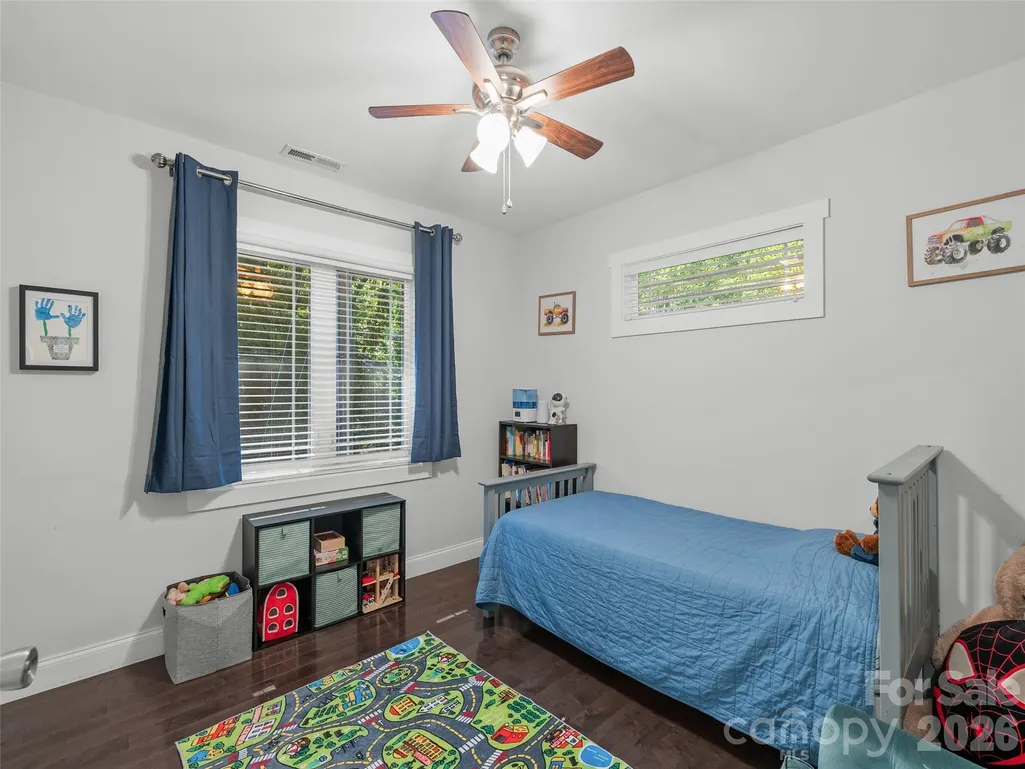
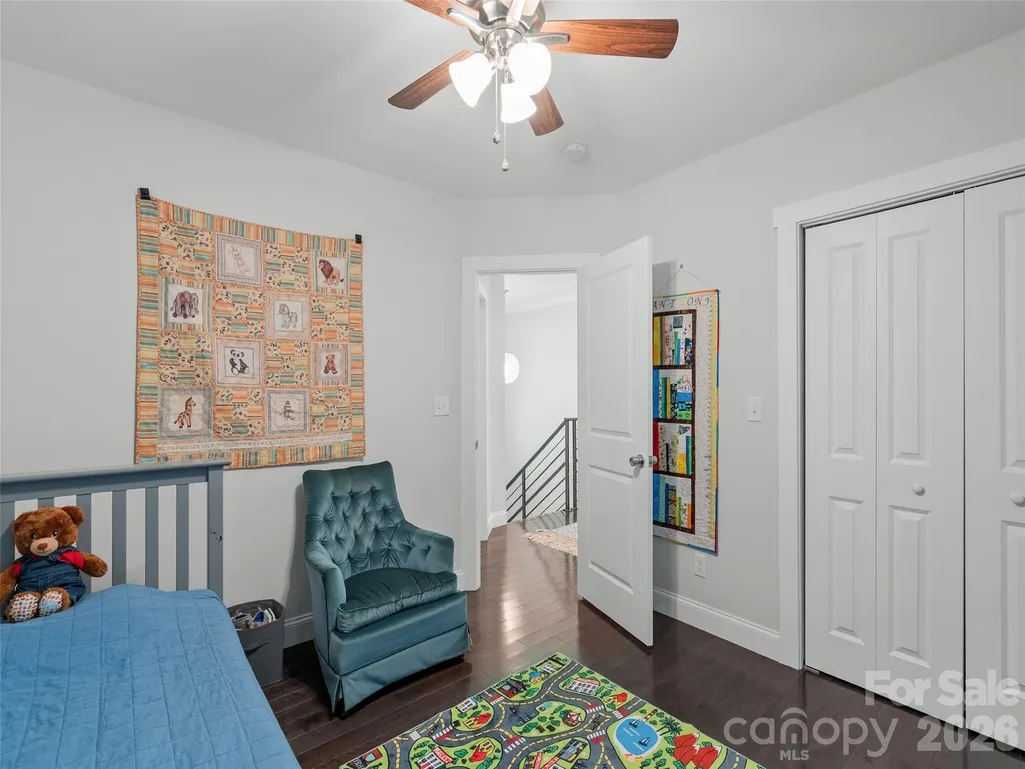
- Bedrooms4
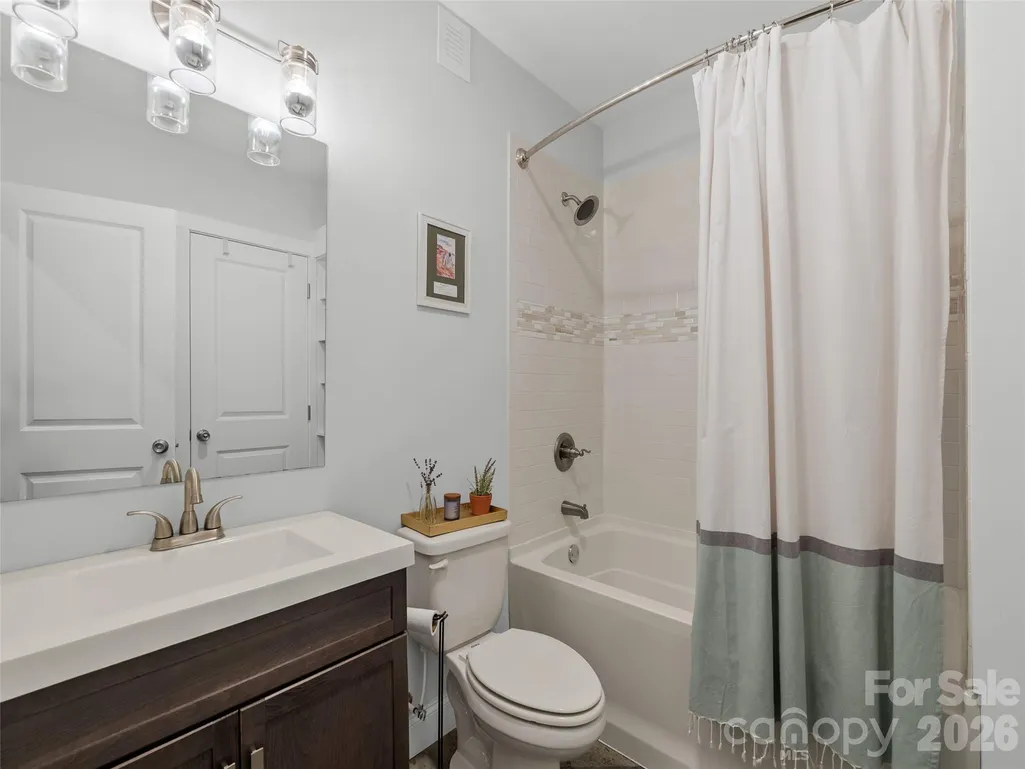
- Full Bathrooms3
- Half Bathrooms1
- Sqr Footage2422
- Lot Size0.12 Acres
Data Source:
Canopy MLS
Property Description
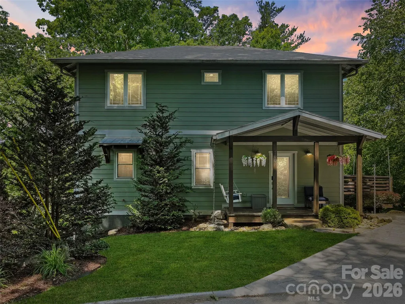
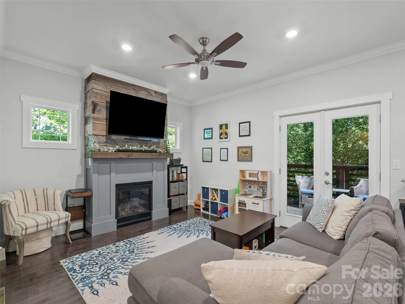
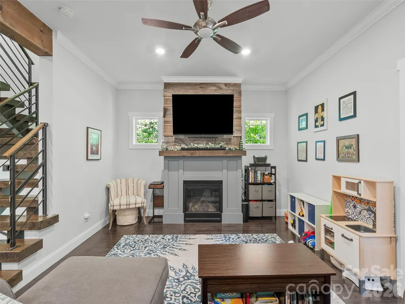
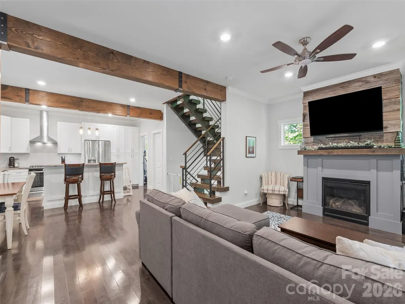
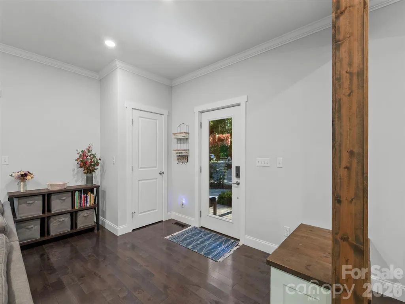
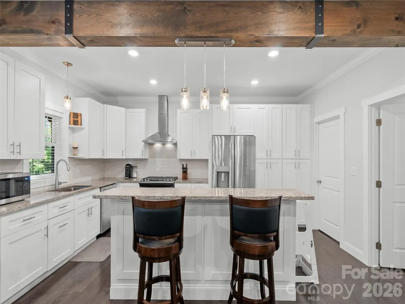
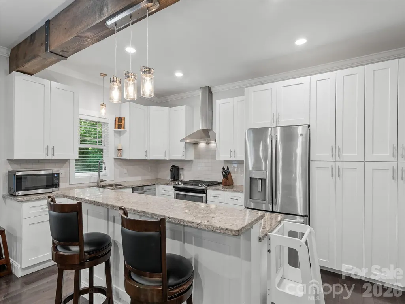
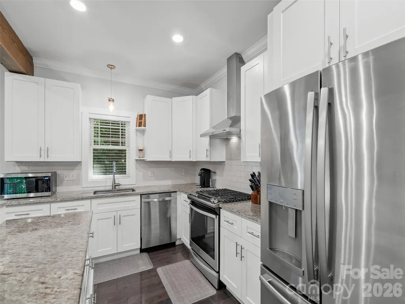
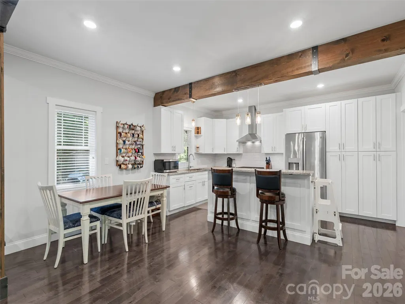
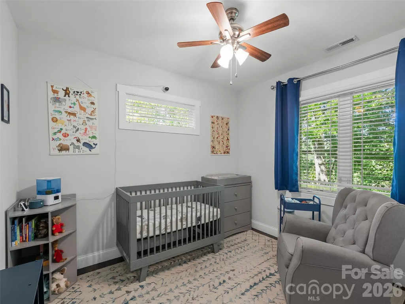
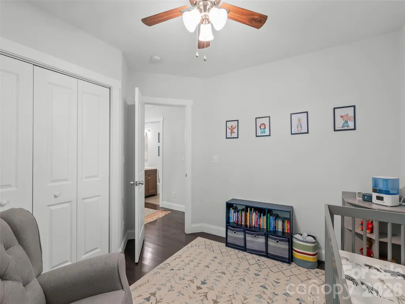
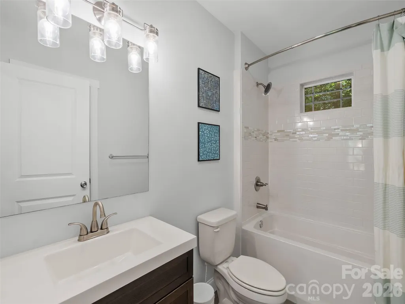
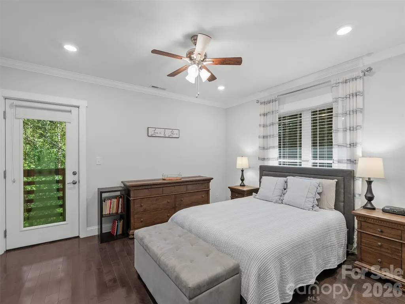
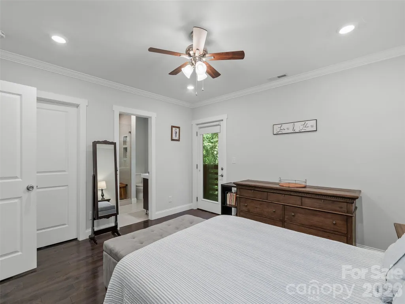
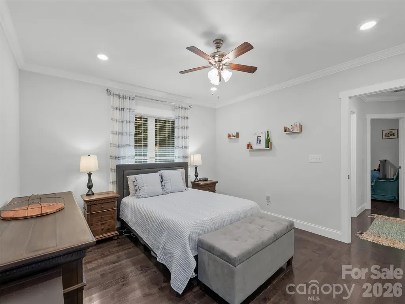
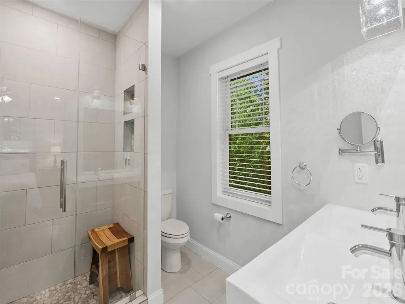
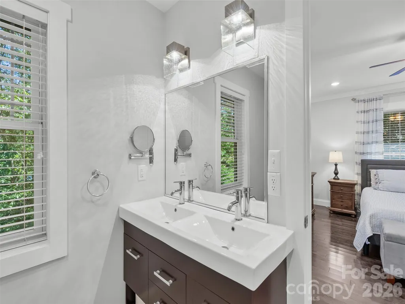
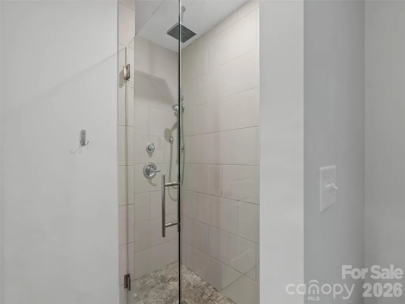
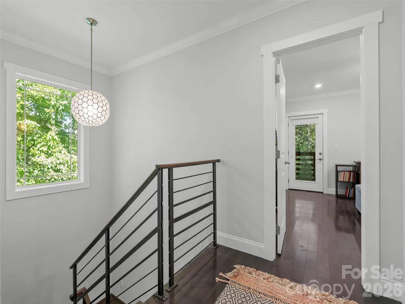
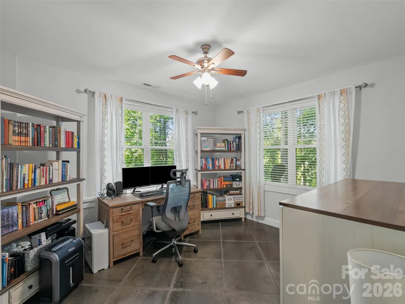
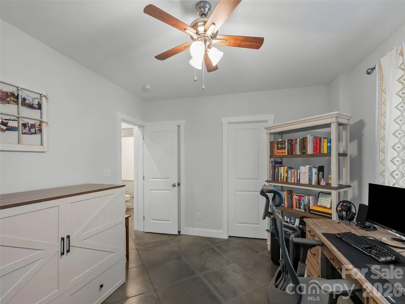
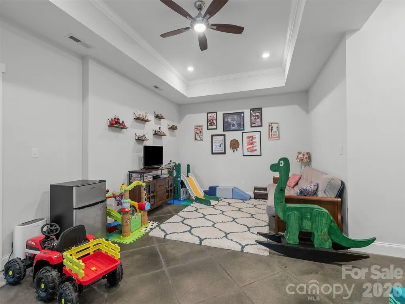
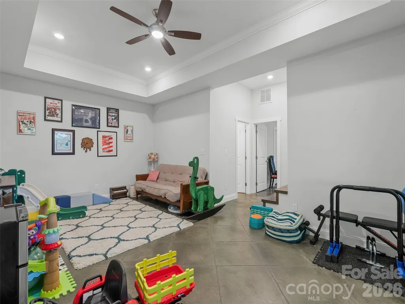
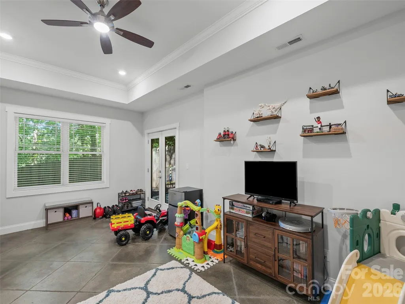
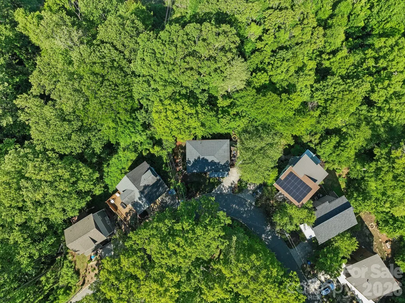
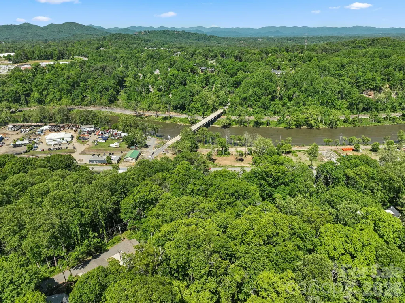
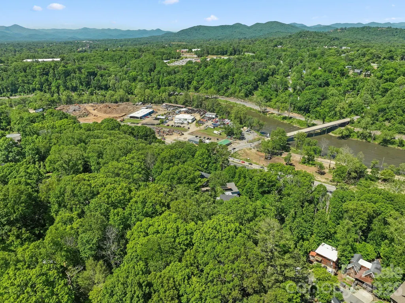
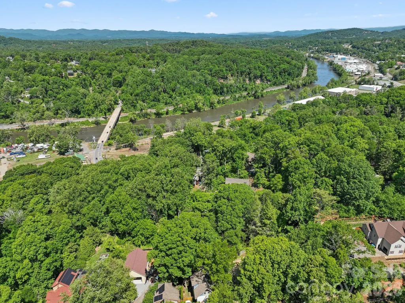
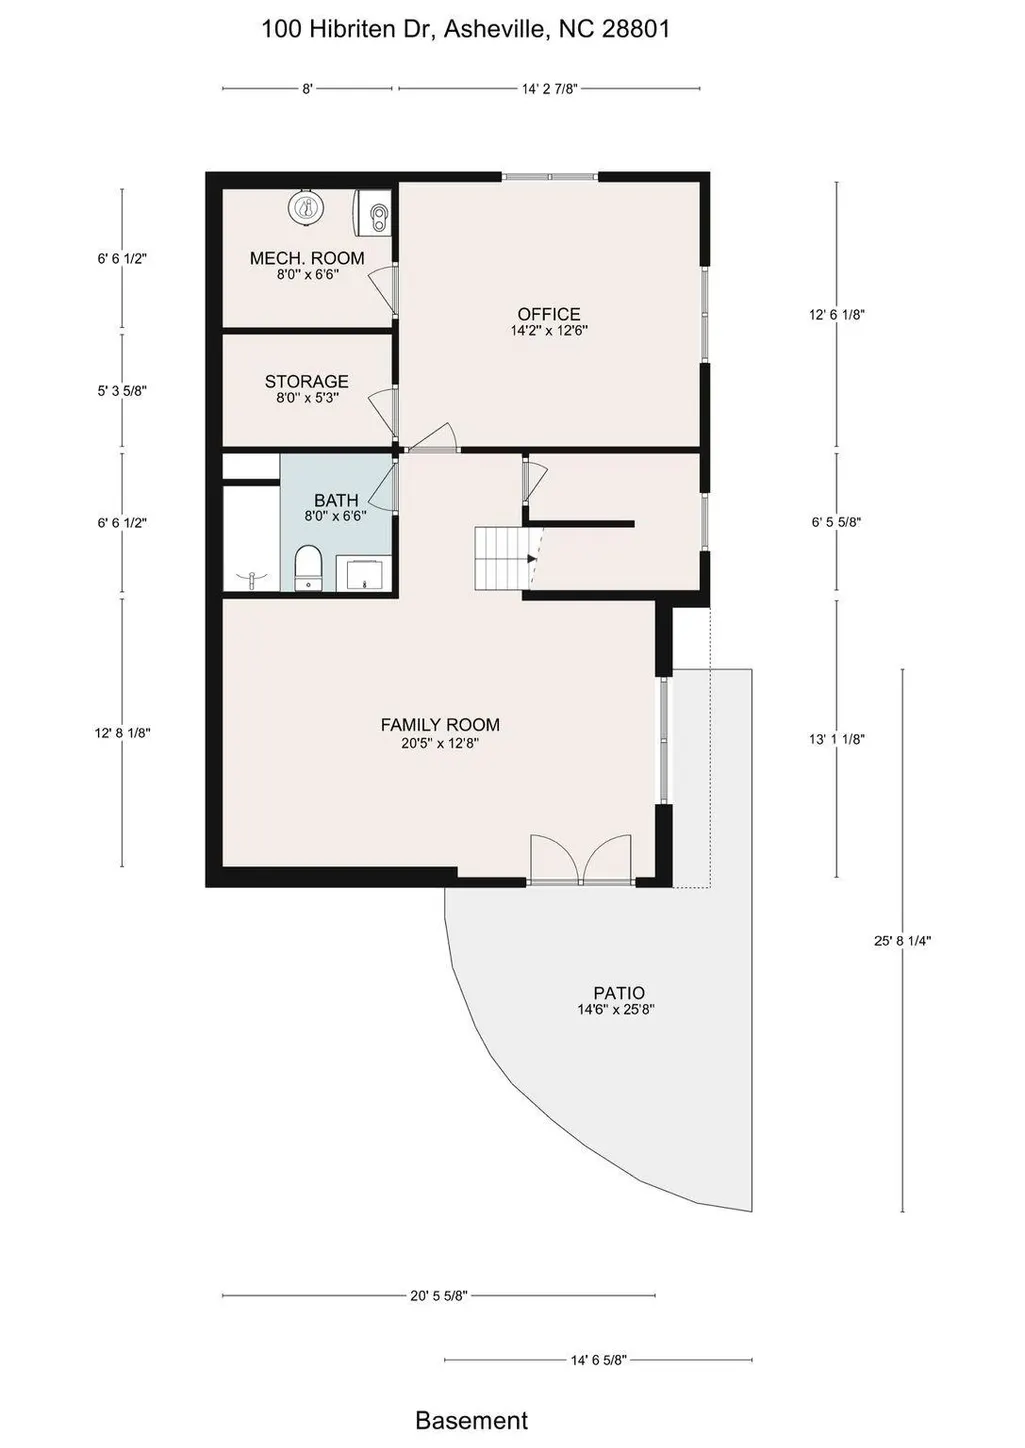
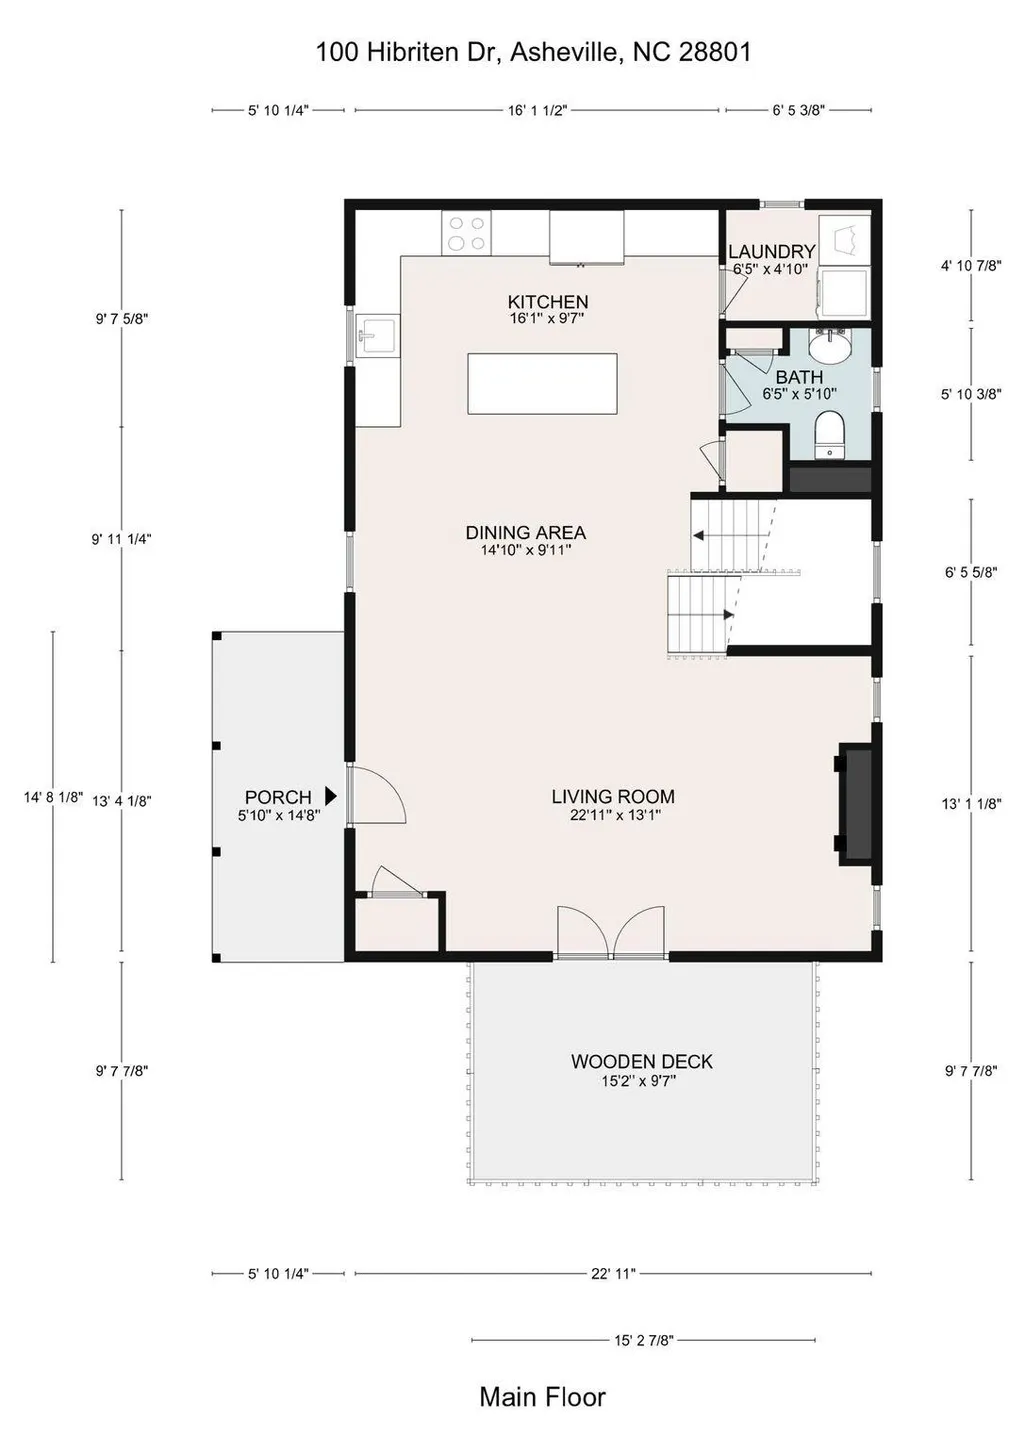
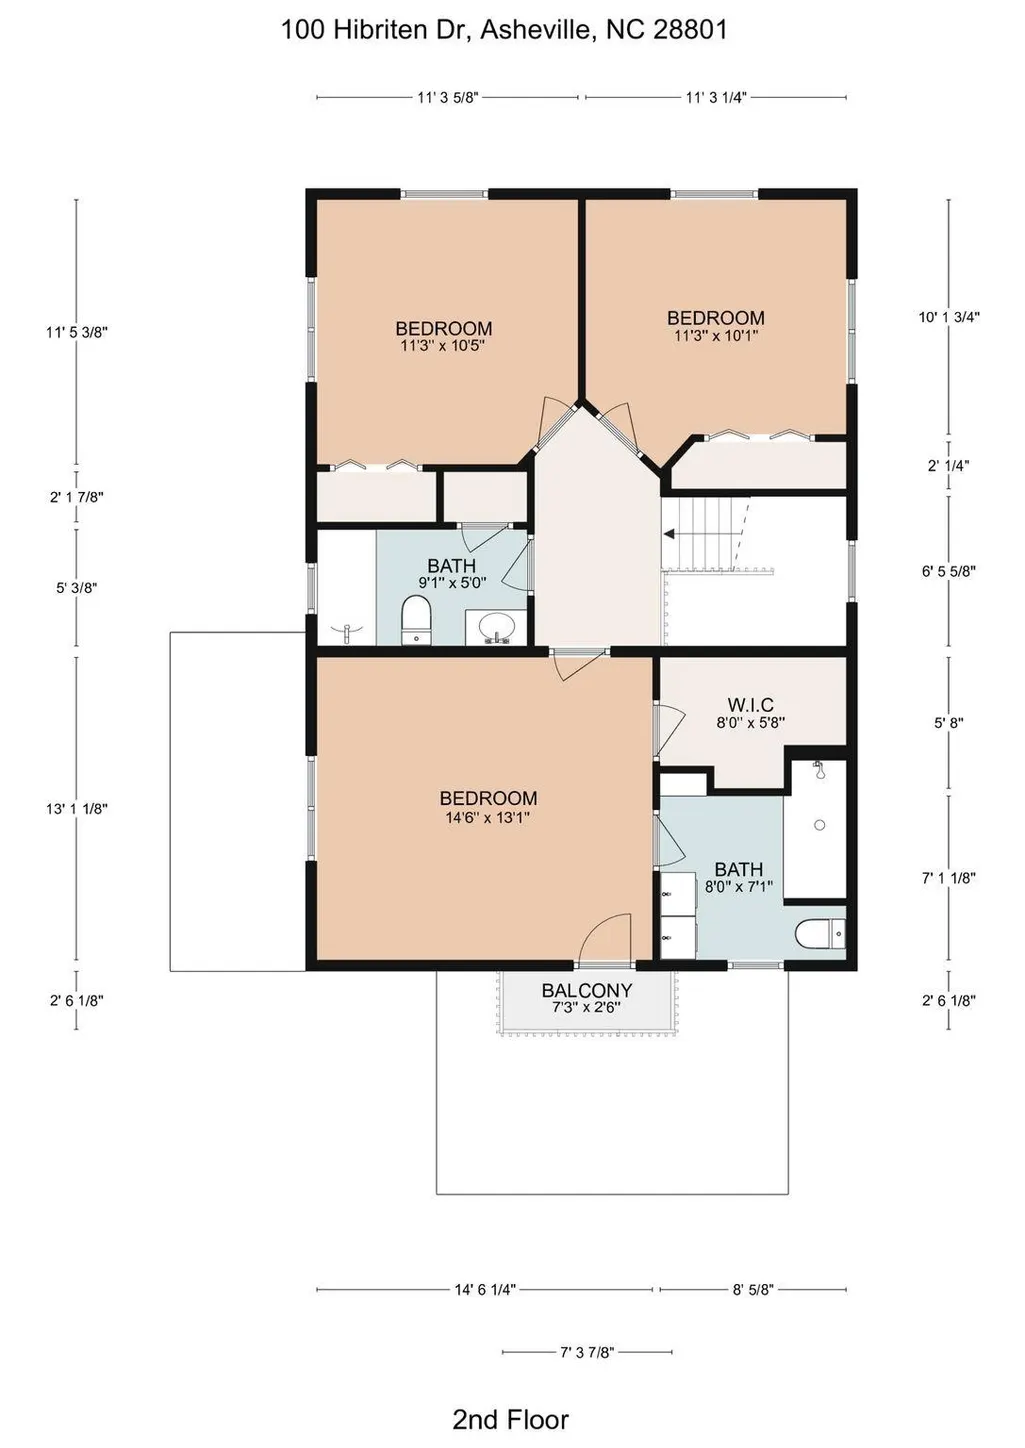
Welcome to this beautiful home in Asheville’s highly desirable Historic Montford district—one of the city’s most sought-after pedestrian-friendly neighborhoods. Once inside you’re immediately greeted by warm hardwood floors and a bright, open-concept main level that perfectly blends living, dining, and kitchen spaces. The spacious living room showcases a striking fireplace with a reclaimed wood mantel and French doors that open to a private deck—ideal for morning coffee or evening relaxation. Stunning exposed wood beams add character and frame the dining area and kitchen, creating a warm, inviting flow throughout the heart of the home. The bright, updated kitchen is a true standout with granite countertops, crisp subway tile backsplash, a large center island with breakfast bar seating, and high-end stainless steel appliances. Upstairs, the luxurious primary suite offers a peaceful retreat with its own balcony and generous walk-in closet. The lower level features a fantastic second living area—perfect for a family room, home theater, or guest suite—complete with direct access to a serene stone patio. This charming home combines historic character with modern updates and thoughtful custom details throughout. Located in a truly 'close to everything' neighborhood, you’re just minutes from parks, shops, restaurants, and everything Montford has to offer.
| Elementary School | Middle School | High School |
|---|---|---|
| Isaac Dickson Elementary School | Asheville Middle School | Asheville High School |
| Price History | |
|---|---|
| 5/12/2026 | Listed $825,000 |
| 6/9/2026 | 4$799,000 |
| 7/15/2026 | 7$749,000 |
| 8/31/2026 | 7$699,000 |
General Features
| Living Area | 2422 |
|---|---|
| Sewer | Public Sewer |
| Heating | Electric,Heat Pump |
| Cooling | Ceiling Fan(s),Central Air |
| Utilities | Natural Gas,Underground Power Lines,Underground Utilities |
| Roof | Architectural Shingle,Metal |
| Appliances | Dishwasher,Exhaust Fan,Gas Cooktop,Gas Range,Gas Water Heater,Microwave,Refrigerator,Self Cleaning Oven,Tankless Water Heater,Washer/Dryer |
| Zoning | RS8 |
| Patio/Porch Features | Covered,Front Porch,Rear Porch,Side Porch |
| Architectural Style | Traditional |
| Security Features | Carbon Monoxide Detector(s),Smoke Detector(s) |
| Construction Materials | Hardboard Siding |
| Year Built | 2016 |
| Levels | Two |
| Property Subtype | Single Family Residence |
| Parcel Number | 9639-75-4603-00000 |
| Elevation | 2000 |
| Accessibility | Two or More Access Exits |
| County | Buncombe |
| New Construction | No |
| Property Type | Residential |
| HOA | No |
| Subdivision Name | Montford |
| Garage Y/N | No |
| Full Baths | 3 |
| Directions | There is plenty of street parking south of the house on Hibriten. |
| High School | Asheville |
| City | Asheville |
| Senior Community Y/N | No |
| Open Parking Spaces | 1 |
| Lot Size Units | Acres |
| Carport Y/N | No |
| Elementary School | Isaac Dickson |
| Middle/Junior High School | Asheville |
| Additional Parcels Y/N | No |
| Standard Status | Active |
| CAR_HOASubjectTo | None |
| Construction Type | Site Built |
| Restrictions | N/A |
| Tax Assessed Value | 836500 |
| Listing Terms | Cash,Conventional |
Interior Features
| Interior Amenities | Attic Stairs Pulldown,Open Floorplan,Pantry,Walk-In Closet(s) |
|---|---|
| Basement | Daylight,Exterior Entry,Finished,Interior Entry,Storage Space,Sump Pump |
| Flooring | Tile |
| Fireplace Features | Gas Log,Living Room |
| Basement (Y/N) | Yes |
| Window Features | Insulated Window(s) |
| Fireplace Y/N | Yes |
| Above Grade Finished Area | 1632 |
| Half Baths | 1 |
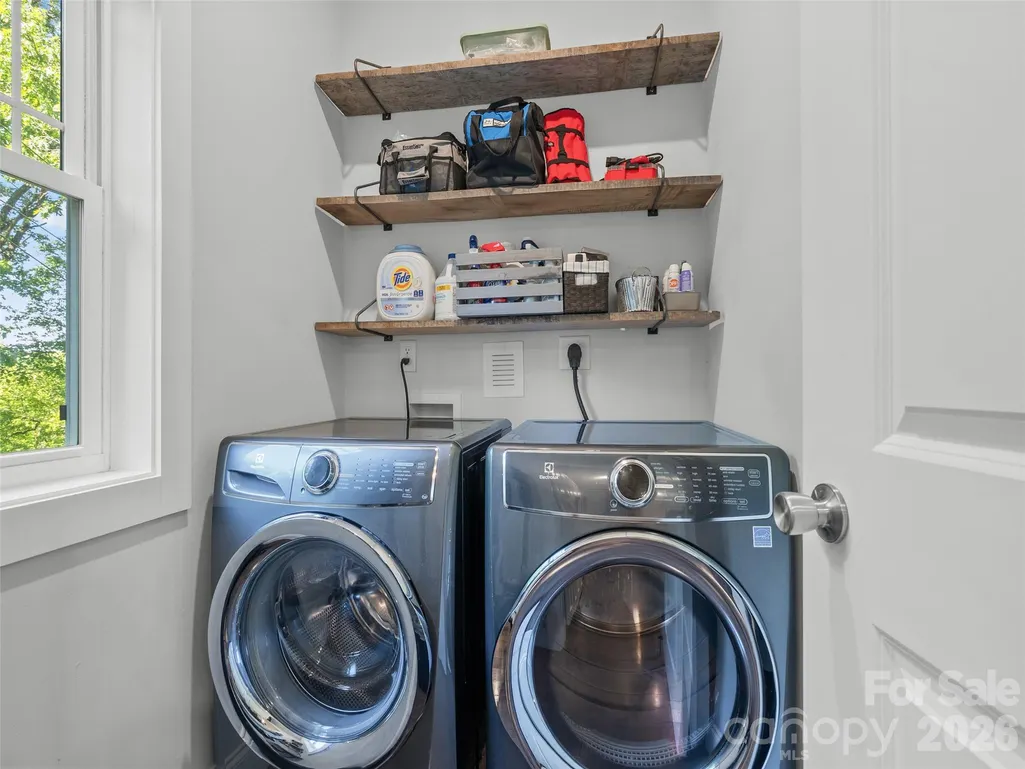
| Laundry Features | Electric Dryer Hookup,Laundry Room,Main Level,Washer Hookup |
| Total Bedrooms | 4 |
| Below Grade Finished Area | 790 |
| Total Baths | 4 |
| SqFt Main | 816 |
| SqFt Upper | 816 |
Exterior Features
| Parking Features | Driveway,On Street |
|---|---|
| Water Source | City |
| Lot Size Area | 0.12 |
| Foundation Details | Basement,Slab |
| Road Surface Type | Stone,Paved |
| Road Responsibility | Publicly Maintained Road |
| Horse Amenities | None |
| Main Level Garage YN | No |
Amenities
- Foreclosure
- Views
- Short Sale
- New Construction
- Adult 55+
- Lease To Own
- No HOA Fees
- Furnished
- Primary On Main
- Air Conditioning
- Seller Finance
- Green
- Fixer Upper
- Horse
- Golf
- Fireplace
- Deck
- Garage
- Basement
- Pool
Property vs Single Family Average in 28801
Price
Year Built
Visits

 Mountain Lakes Board of Realtors® All information deemed reliable but not guaranteed. All properties are subject to prior sale, change or withdrawal. Neither listing broker(s) or information provider(s) shall be responsible for any typographical errors, misinformation, misprints and shall be held totally harmless. Listing(s) information is provided for consumer's personal, non-commercial use and may not be used for any purpose other than to identify prospective properties consumers may be interested
