

Price Reduction - Primary on Main

Address
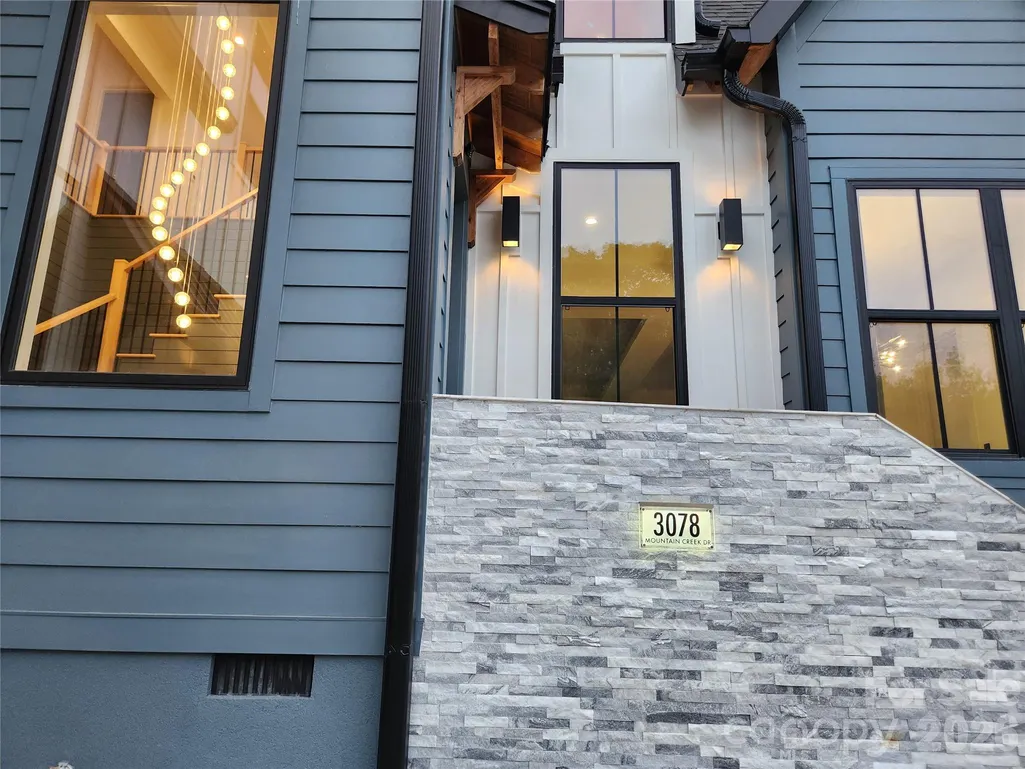
3078 Mountain Creek Drive, Sherrills Ford, NC
Price
$ 929,000
Property Attributes
- ID#4381698
- TypeSingle Family
- Listing Status Active
- CountyCATAWBA
- CitySherrills Ford
- AreaCatawba County
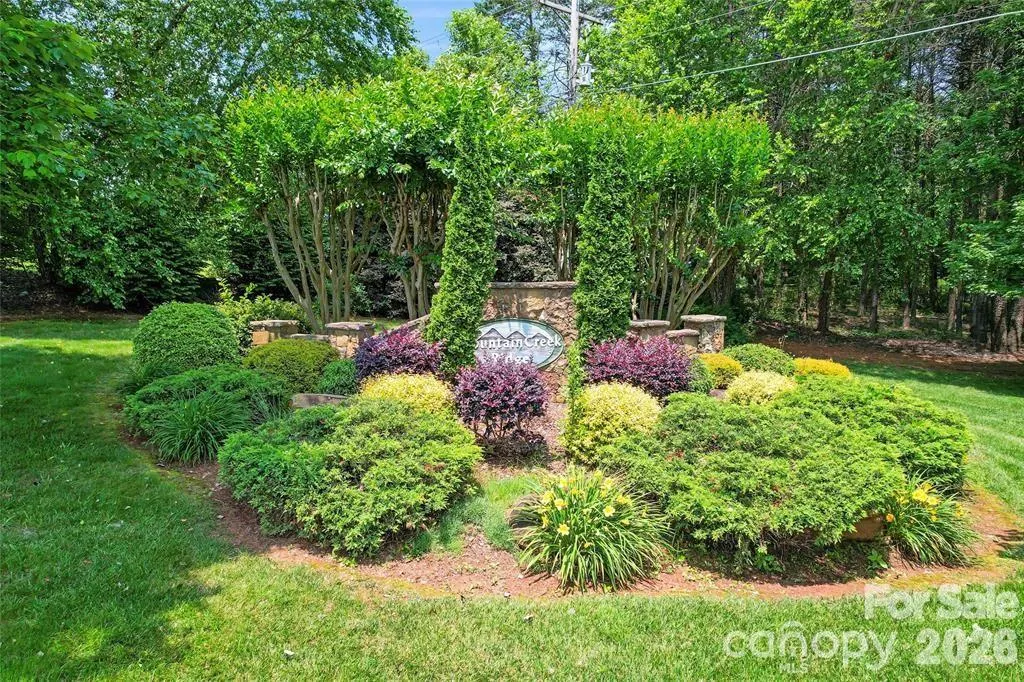
- NeighborhoodMountain Creek Ridge
- Zip28673
- StyleContemporary,Farmhouse
- Year Built2025
- Price$ 929,000
- Bedrooms4
- Full Bathrooms4
- Half Bathrooms1
- Sqr Footage3601
- Lot Size0.91 Acres
Data Source:
Canopy MLS
Property Description
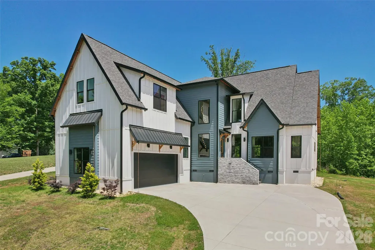
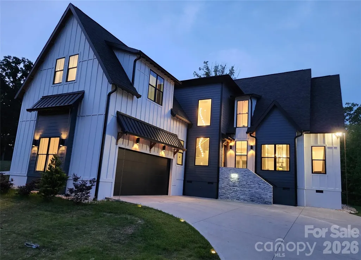
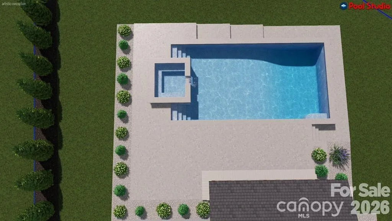
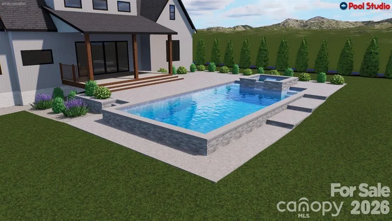
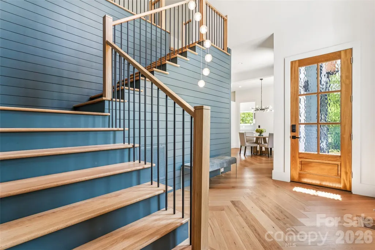
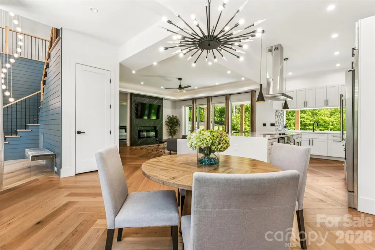
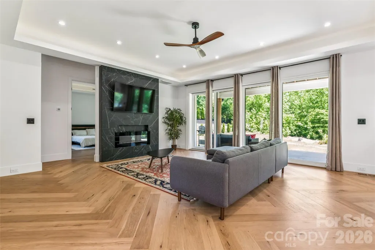
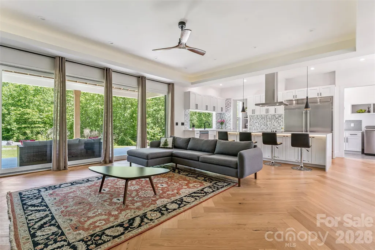
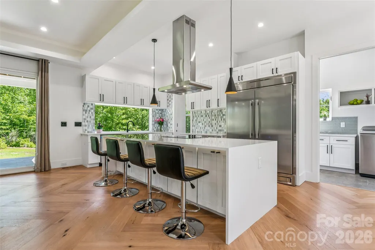
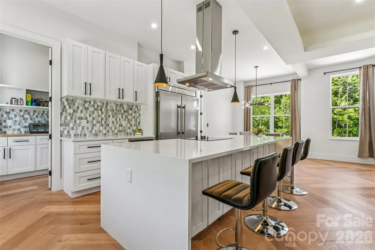
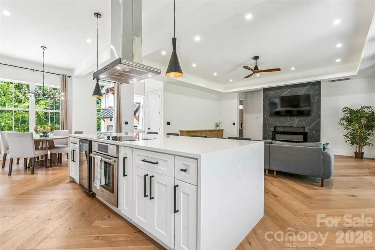
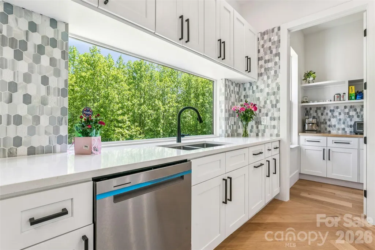
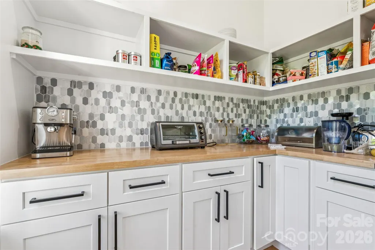
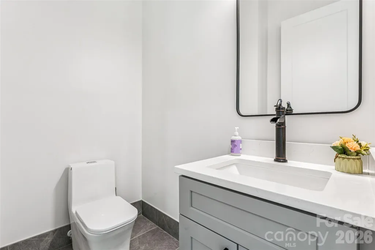
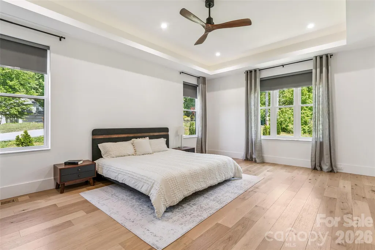
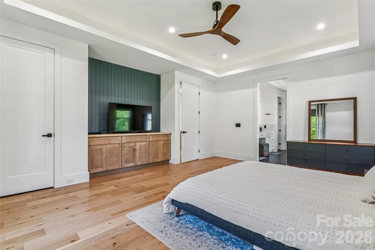
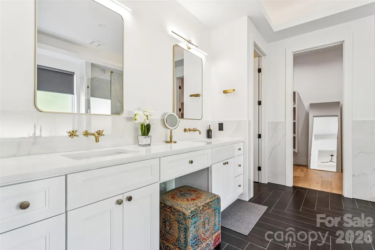
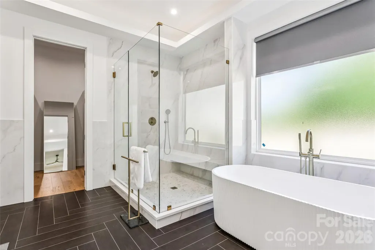
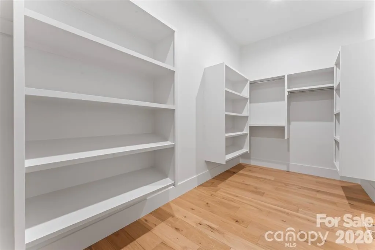
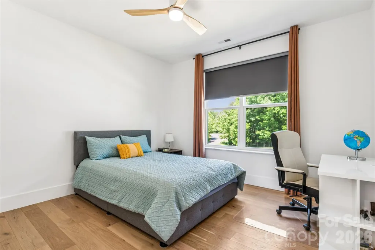
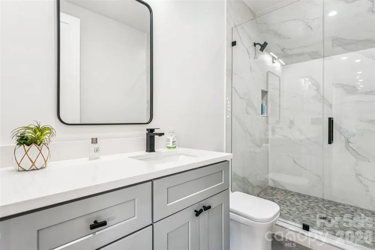
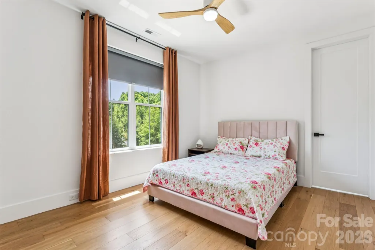
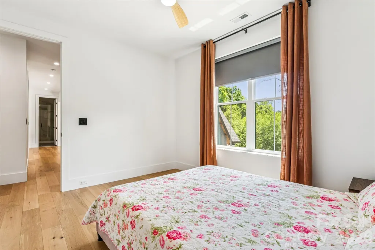
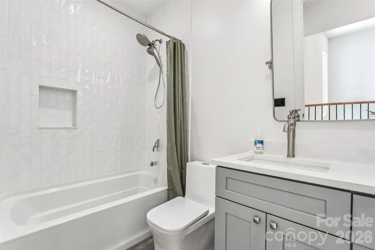
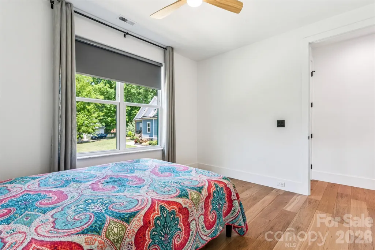
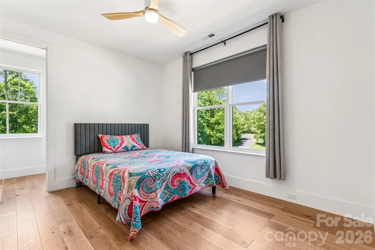
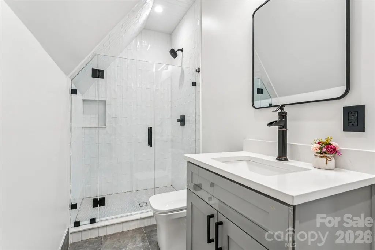
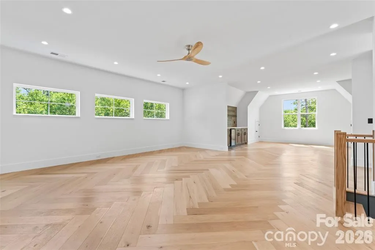
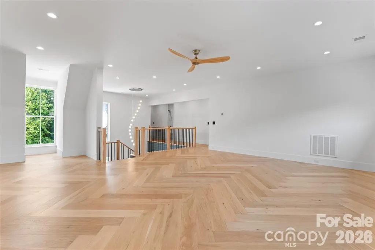
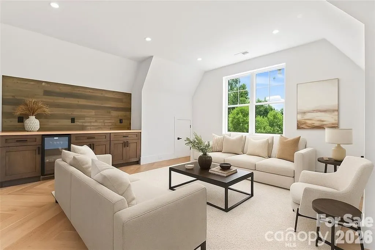
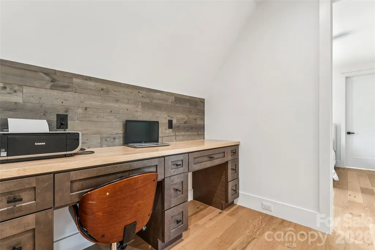
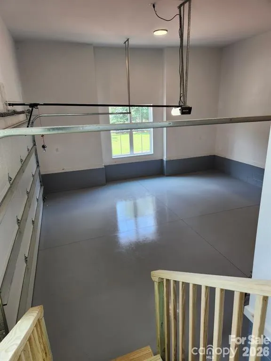
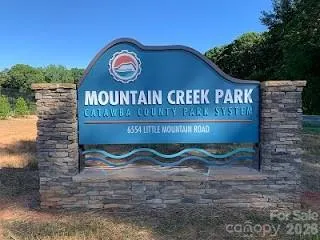
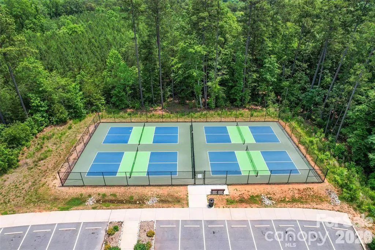
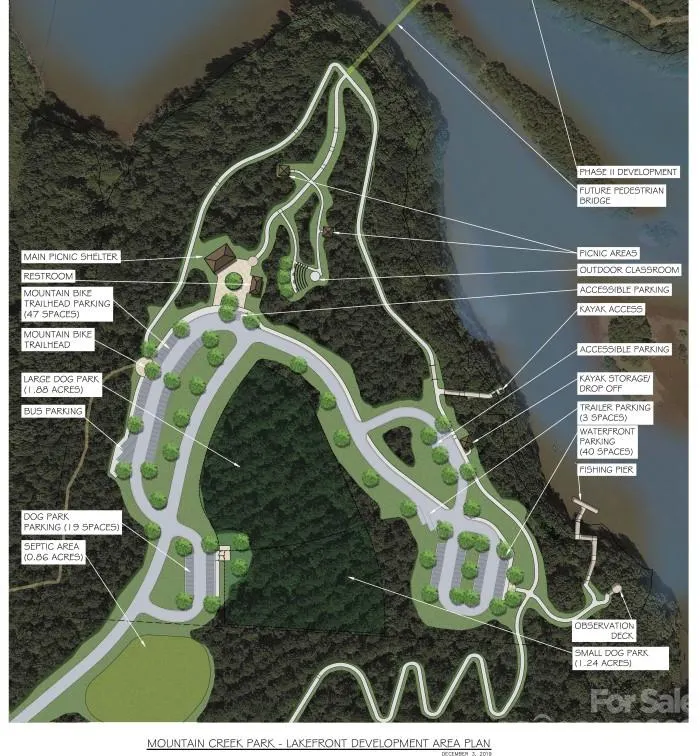
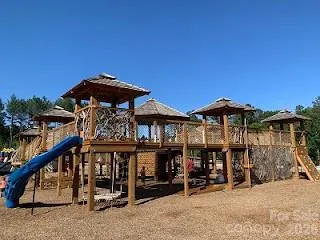
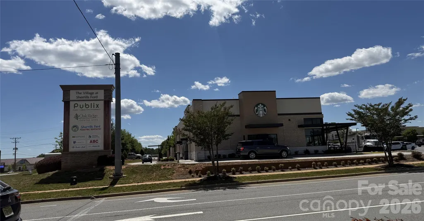
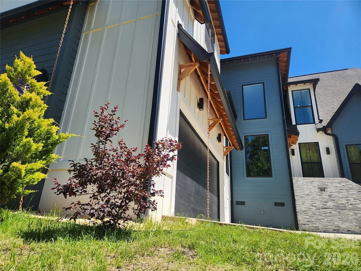
$25,000 BUYER INCENTIVE -- Seller is offering $25,000 Buyer incentive toward closing costs or interest rate buy-down, with full-price offer. CUSTOM BUILT IN 2025 -- this gorgeous modern farmhouse 4 BR, 4 1/2 BA, 3600 HLA, sits on .91 acres and ROOM for a POOL. Custom detail including accent lighting throughout, marble window sills, herringbone floor pattern, wide plank white oak eng. hardwood, modern finishes and 8' exterior/interior doors. The den features a fully retractable glass door system to expand the living space onto the covered porch. Open concept perfect for entertaining. The custom kitchen features tile backsplash, Quartz counter-tops, plentiful storage, built-in microwave & 60" side by side Euro style fridge/freezer. Center island features built in oven, dishwasher, cooktop w/range hood. A walk-in pantry w/ample storage, counter space & outlets. Every bath features Quartz counter tops, extensive flooring & wall tile. Two hot water heaters. Garage wired for Electric Vehicles. Room for pool (not included). Two miles to 600 ACRE Mountain Creek Park offers mountain biking, walking trails, kayak/paddleboard launch, dog park, pickleball, picnic shelters, etc. 6 minutes from Villages at Sherrills Ford shopping (Publix, restaurants, medical, animal hospital/vet, Starbucks, Dunkin and more) and 5 minutes to Boat club, slip rentals and kayak rentals on Lake Norman. $25,000 BUYER INCENTIVE -- Seller is offering $25,000 Buyer incentive toward closing costs or interest rate buy-down, with full-price offer.
| Elementary School | Middle School | High School |
|---|---|---|
| Balls Creek Elementary School | Mills Creek Middle School | Bandys High School |
| Price History | |
|---|---|
| 5/14/2026 | Listed $975,000 |
| 6/5/2026 | 3$950,000 |
| 7/14/2026 | 1$949,000 |
| 8/27/2026 | 3$929,000 |
General Features
| Living Area | 3601 |
|---|---|
| Sewer | Septic Installed |
| Heating | Electric,Heat Pump,Zoned |
| Cooling | Attic Fan,Ceiling Fan(s),Central Air,Dual,Electric,Heat Pump,Multi Units |
| Utilities | Cable Available,Underground Utilities |
| Roof | Architectural Shingle |
| Appliances | Bar Fridge,Convection Microwave,Convection Oven,Dishwasher,Disposal,Electric Cooktop,Electric Oven,Electric Water Heater,Exhaust Hood,Microwave,Oven,Refrigerator,Refrigerator with Ice Maker |
| Development Status | Completed |
| HOA Fee | 600 |
| Garage Spaces | 2 |
| Patio/Porch Features | Covered,Rear Porch |
| Architectural Style | Contemporary,Farmhouse |
| Security Features | Carbon Monoxide Detector(s),Smoke Detector(s) |
| Construction Materials | Hardboard Siding,Stone Veneer,Wood |
| Year Built | 2025 |
| Levels | Two |
| Property Subtype | Single Family Residence |
| Parcel Number | 3698032186090000 |
| Elevation | 3500 |
| Community Features | Picnic Area,Street Lights,Walking Trails |
| Assoc Fee Paid Per | Annually |
| County | Catawba |
| New Construction | No |
| Property Type | Residential |
| HOA | Yes |
| Subdivision Name | Mountain Creek Ridge |
| Garage Y/N | Yes |
| Full Baths | 4 |
| Directions | FROM CHARLOTTE -- Hwy 16 North past Hwy 150,Right on Hwy 16 Business,Left on Mt. Beulah,Right on Little Mountain Rd,Left on Mountain Creek Drive. FROM HICKORY -- Hwy 16 South,Left on Hwy 16 busine |
| High School | Bandys |
| City | Sherrills Ford |
| Association Name | Mountain Creek Ridge |
| Senior Community Y/N | No |
| Lot Size Units | Acres |
| Carport Y/N | No |
| Elementary School | Balls Creek |
| Middle/Junior High School | Mills Creek |
| Additional Parcels Y/N | No |
| Builder Name | Tanase |
| Standard Status | Active |
| CAR_HOASubjectTo | Required |
| Construction Type | Site Built |
| Restrictions | Architectural Review |
| Tax Assessed Value | 34100 |
Interior Features
| Interior Amenities | Attic Other,Attic Walk In,Kitchen Island,Open Floorplan,Pantry,Walk-In Closet(s),Walk-In Pantry |
|---|---|
| Flooring | Hardwood,Tile,Wood |
| Fireplace Features | Den,Electric |
| Basement (Y/N) | No |
| Window Features | Insulated Window(s) |
| Fireplace Y/N | Yes |
| Above Grade Finished Area | 3601 |
| Half Baths | 1 |
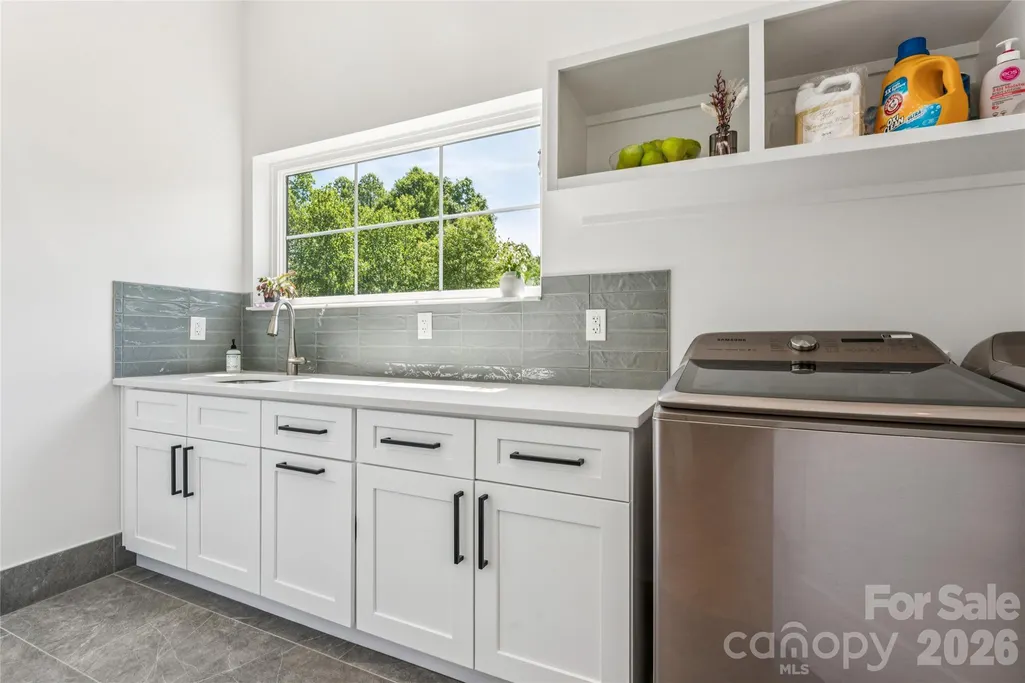
| Laundry Features | Electric Dryer Hookup,Laundry Room,Main Level,Sink,Washer Hookup |
| Total Bedrooms | 4 |
| Total Baths | 5 |
| SqFt Main | 1798 |
| SqFt Garage | 564 |
| SqFt Upper | 1803 |
| Bedroom | 1 |
Exterior Features
| Parking Features | Driveway |
|---|---|
| Lot Features | Cleared,Sloped |
| Water Source | Well |
| Lot Size Area | 0.91 |
| Foundation Details | Crawl Space |
| Lot Dimensions | 380 x 212 x 474 x 20 |
| Road Surface Type | Concrete,Paved |
| Door Features | Sliding Doors |
| Road Responsibility | Private Maintained Road,Dedicated to Public Use Pending Acceptance |
| Main Level Garage YN | Yes |
Amenities
- Foreclosure
- Views
- Short Sale
- New Construction
- Adult 55+
- Lease To Own
- No HOA Fees
- Furnished
- Primary On Main
- Air Conditioning
- Seller Finance
- Green
- Fixer Upper
- Horse
- Golf
- Fireplace
- Deck
- Garage
- Basement
- Pool
Property vs Single Family Average in 28673
Price
Year Built
Visits

 Mountain Lakes Board of Realtors® All information deemed reliable but not guaranteed. All properties are subject to prior sale, change or withdrawal. Neither listing broker(s) or information provider(s) shall be responsible for any typographical errors, misinformation, misprints and shall be held totally harmless. Listing(s) information is provided for consumer's personal, non-commercial use and may not be used for any purpose other than to identify prospective properties consumers may be interested
