

Views - Primary on Main
Address
168 Blossom Ridge, Leicester, NC
Price
$ 455,000
Property Attributes
- ID#4389201
- TypeSingle Family
- Listing Status Active
- CountyBUNCOMBE
- CityLeicester
- AreaBuncombe County
- NeighborhoodMeadow View Estates
- Zip28748
- StyleArts and Crafts
- Year Built1975
- Price$ 455,000
- Bedrooms3
- Full Bathrooms2
- Half Bathrooms0
- Sqr Footage2008
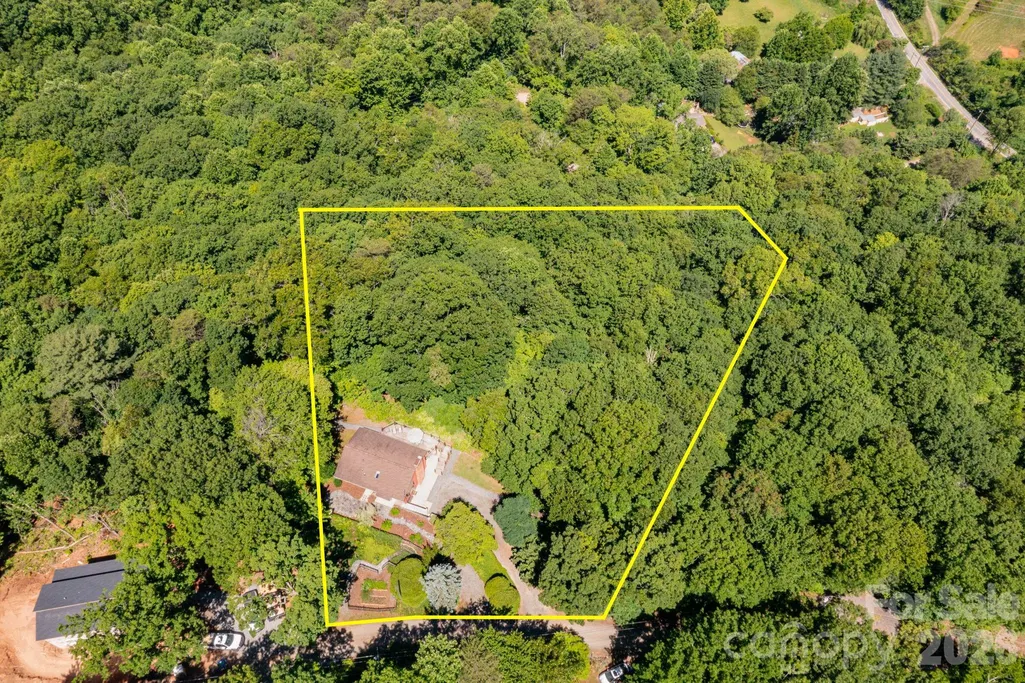
- Lot Size1.02 Acres
Data Source:
Canopy MLS
Property Description
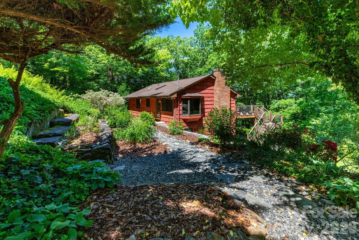
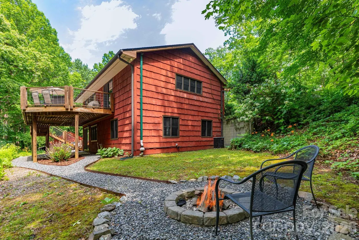
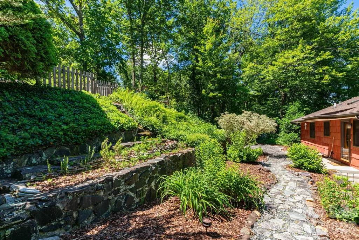
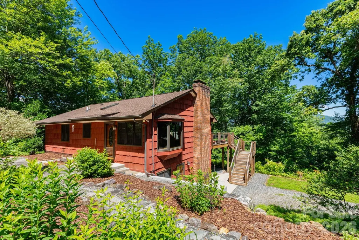
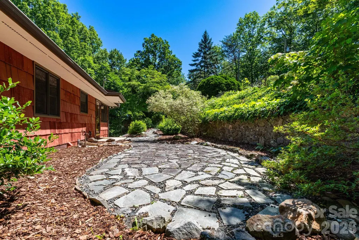
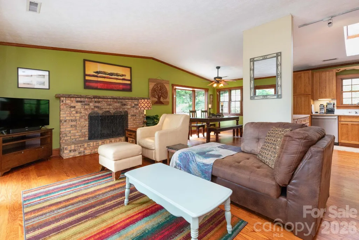
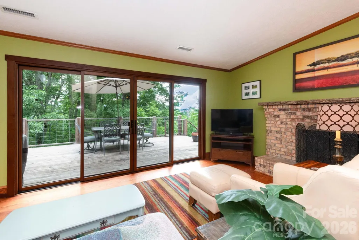
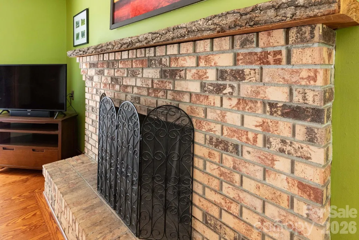
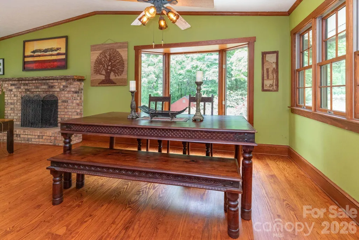
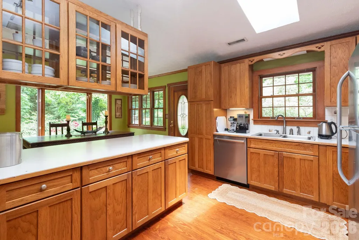
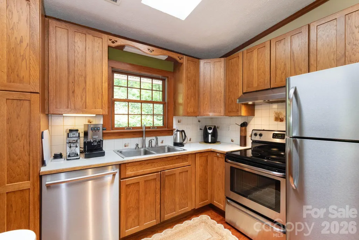
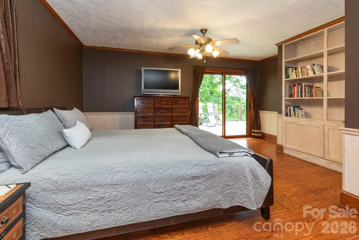
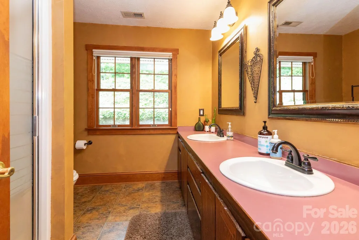
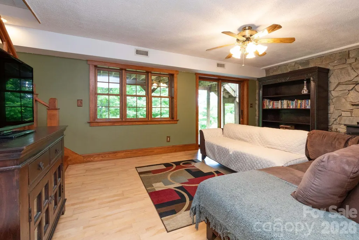
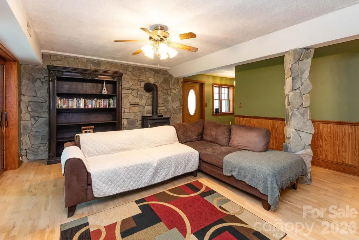
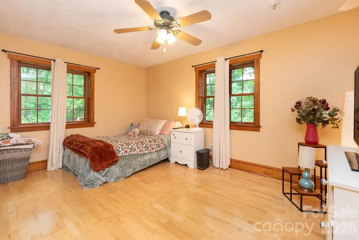
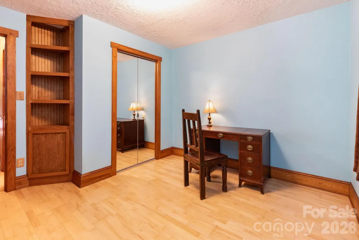
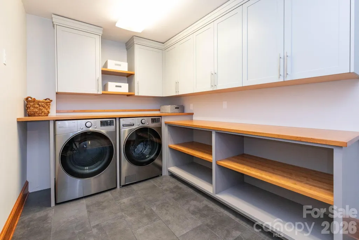
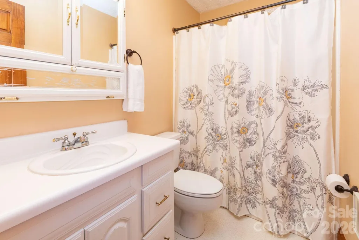
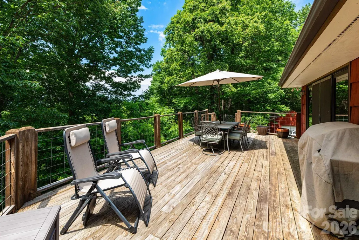
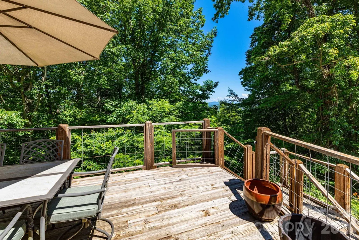
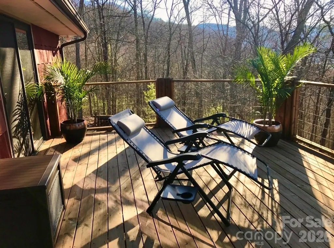
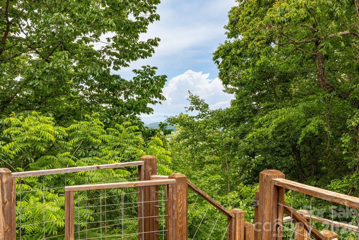
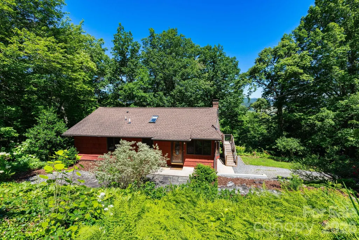
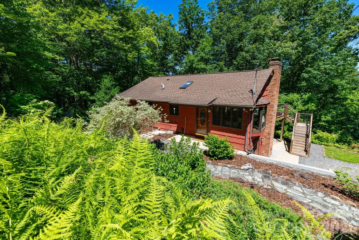
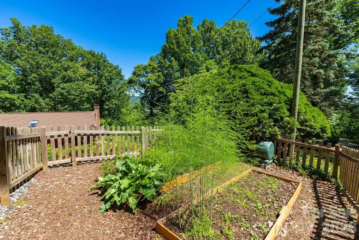
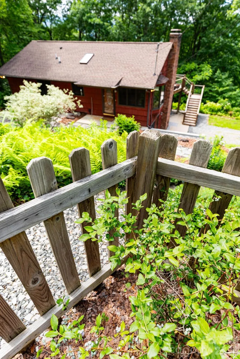
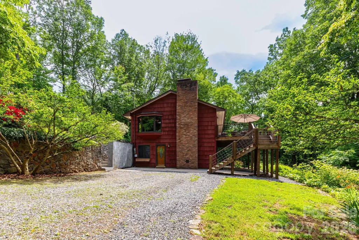
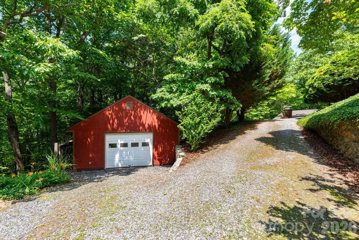
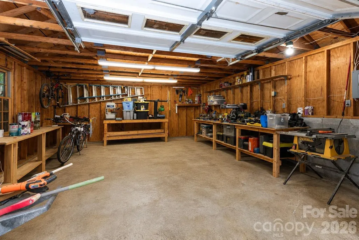
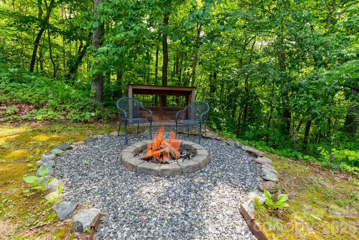
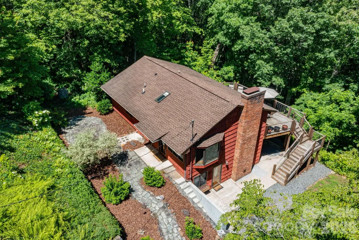
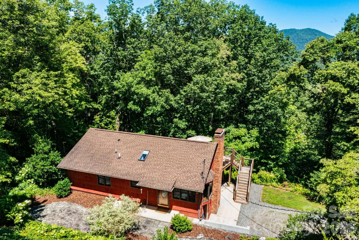
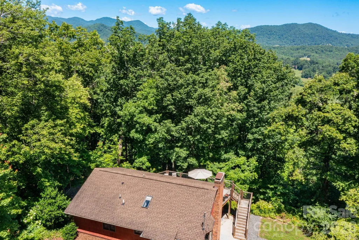
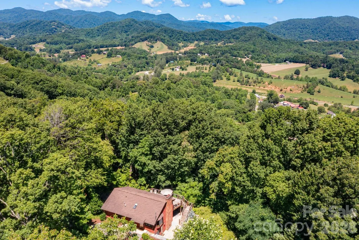
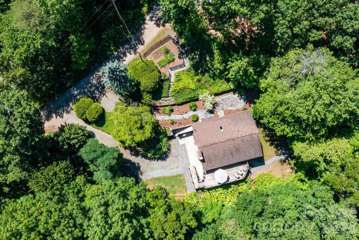
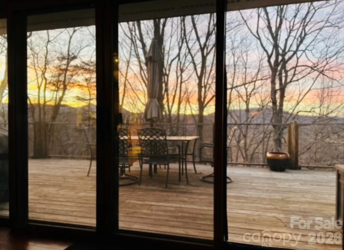
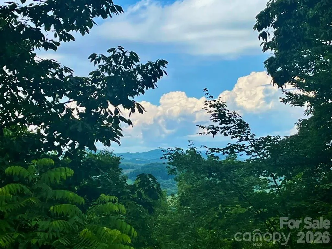
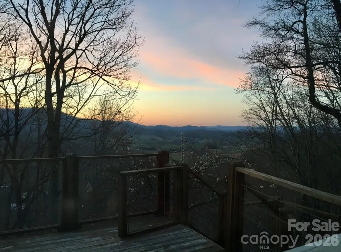
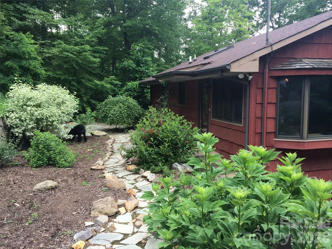
You must see this one in person to experience the real allure of this mountain oasis! Discover the perfect blend of mountain charm, privacy, and convenience at 168 Blossom Ridge. This beautifully maintained 3-bedroom, 2-bath home welcomes you with vaulted ceilings, rich wood accents, and gorgeous hardwood floors throughout. The open-concept living area features a bay window dining space and a wall of sliding glass doors that capture winter mountain views, with the potential for year-round vistas through selective tree pruning. The inviting living room centers around a wood-burning fireplace, while the kitchen offers stainless steel appliances, a large breakfast bar, and oversized pantry. The main level includes a spacious bedroom with a walk-in closet and full hall bath. The finished lower level features a large family room with a woodstove, two additional bedrooms, a full bath, additional exterior entrance, and a custom laundry room with built-in cabinetry and workspace. Step outside to enjoy the expansive deck with views, covered patio, shaded backyard with firepit, and exceptional terraced landscaping. Garden beds, mature blueberry bushes, asparagus, mint, and more create a true outdoor retreat. A detached garage provides excellent workshop or storage space. Enjoy high-speed internet, short-term rental potential, and a welcoming community. Surrounded by nature yet within easy reach of downtown Asheville, shopping, dining, and everyday conveniences, this property offers the best of both worlds! Schedule your showing today and experience everything 168 Blossom Ridge has to offer.
| Elementary School | Middle School | High School |
|---|---|---|
| Leicester/Eblen Elementary School | Clyde A Erwin Middle School | Clyde A Erwin High School |
| Price History | |
|---|---|
| 6/8/2026 | Listed $525,000 |
| 7/11/2026 | 5$500,000 |
| 7/17/2026 | 3$485,000 |
| 8/6/2026 | 7$455,000 |
General Features
| Living Area | 2008 |
|---|---|
| Sewer | Septic Installed |
| Heating | Heat Pump,Wood Stove |
| Cooling | Ceiling Fan(s),Central Air,Heat Pump |
| Roof | Architectural Shingle |
| Appliances | Dishwasher,Electric Oven,Electric Range,Exhaust Fan,Refrigerator,Washer/Dryer |
| Zoning | OU |
| Garage Spaces | 1 |
| Patio/Porch Features | Covered,Deck |
| Architectural Style | Arts and Crafts |
| Construction Materials | Cedar Shake |
| Year Built | 1975 |
| View | Long Range,Mountain(s),Winter |
| Levels | One |
| Property Subtype | Single Family Residence |
| Parcel Number | 8699-78-3133-00000 |
| Accessibility | Two or More Access Exits |
| County | Buncombe |
| New Construction | No |
| Property Type | Residential |
| HOA | No |
| Subdivision Name | Meadow View Estates |
| Garage Y/N | Yes |
| Full Baths | 2 |
| Directions | From Asheville,take Patton Avenue to turn right onto New Leicester Highway,follow for 4.4 miles then turn left onto Newfound Rd and continue for 3.9 miles. Turn right onto Hayes Cove Rd then right ag |
| High School | Clyde A Erwin |
| City | Leicester |
| Senior Community Y/N | No |
| Lot Size Units | Acres |
| Carport Y/N | No |
| Elementary School | Leicester/Eblen |
| Middle/Junior High School | Clyde A Erwin |
| Additional Parcels Y/N | No |
| Virtual Tour | https://view.ricoh360.com/8016399b-383f-410b-b7fc-e3b23d75c614 |
| Standard Status | Active |
| CAR_HOASubjectTo | None |
| Construction Type | Site Built |
| Restrictions | Other - See Remarks |
| Tax Assessed Value | 427000 |
| Virtual Tour | https://view.ricoh360.com/8016399b-383f-410b-b7fc-e3b23d75c614 |
| Listing Terms | Cash,Conventional |
Interior Features
| Interior Amenities | Breakfast Bar,Built-in Features,Open Floorplan,Walk-In Closet(s) |
|---|---|
| Basement | Exterior Entry,Finished,Interior Entry |
| Flooring | Laminate,Wood |
| Fireplace Features | Family Room,Living Room,Wood Burning,Wood Burning Stove |
| Basement (Y/N) | Yes |
| Window Features | Skylight(s) |
| Fireplace Y/N | Yes |
| Above Grade Finished Area | 1004 |
| Laundry Features | In Basement,Laundry Room |
| Total Bedrooms | 3 |
| Below Grade Finished Area | 1004 |
| Total Baths | 2 |
| SqFt Main | 1004 |
| Bedroom | 1 |
Exterior Features
| Exterior Amenities | Fire Pit |
|---|---|
| Parking Features | Driveway,Detached Garage,Garage Shop |
| Lot Features | Wooded,Views |
| Water Source | Well |
| Lot Size Area | 1.02 |
| Foundation Details | Basement |
| Road Surface Type | Gravel |
| Door Features | Sliding Doors,Storm Door(s) |
| Road Responsibility | Private Maintained Road |
| Main Level Garage YN | No |
Amenities
- Foreclosure
- Views
- Short Sale
- New Construction
- Adult 55+
- Lease To Own
- No HOA Fees
- Furnished
- Primary On Main
- Air Conditioning
- Seller Finance
- Green
- Fixer Upper
- Horse
- Golf
- Fireplace
- Deck
- Garage
- Basement
- Pool
Property vs Single Family Average in 28748
Price
Year Built
Visits

 Mountain Lakes Board of Realtors® All information deemed reliable but not guaranteed. All properties are subject to prior sale, change or withdrawal. Neither listing broker(s) or information provider(s) shall be responsible for any typographical errors, misinformation, misprints and shall be held totally harmless. Listing(s) information is provided for consumer's personal, non-commercial use and may not be used for any purpose other than to identify prospective properties consumers may be interested
