

Price Reduction - Primary on Main
Address
138 Shumaker Drive, Statesville, NC
Price
$ 348,500
Property Attributes
- ID#4391719
- TypeSingle Family
- Listing Status Active
- CountyIREDELL
- CityStatesville
- AreaIredell County
- NeighborhoodIredell Heights
- Zip28625
- StyleRanch
- Year Built1960
- Price$ 348,500
- Bedrooms4
- Full Bathrooms3
- Half Bathrooms0
- Sqr Footage2062
- Lot Size0.56 Acres
Data Source:
Canopy MLS
Property Description
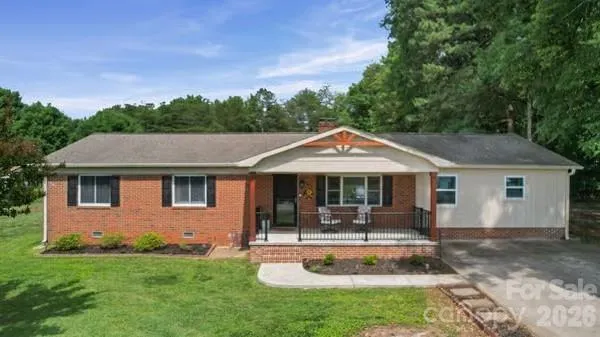
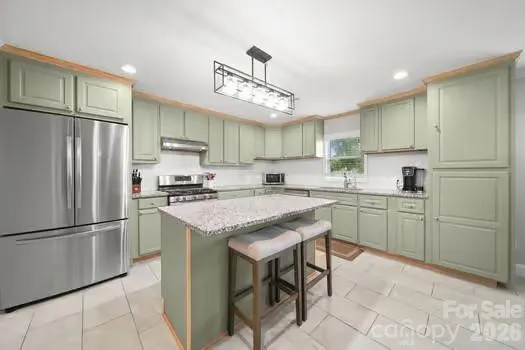
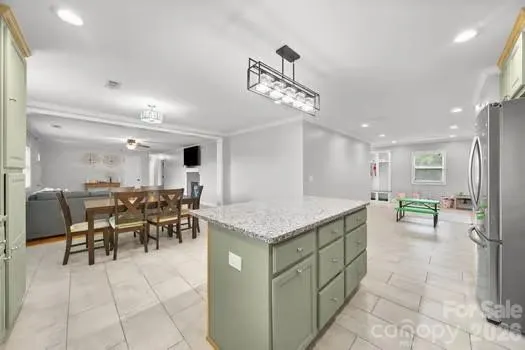
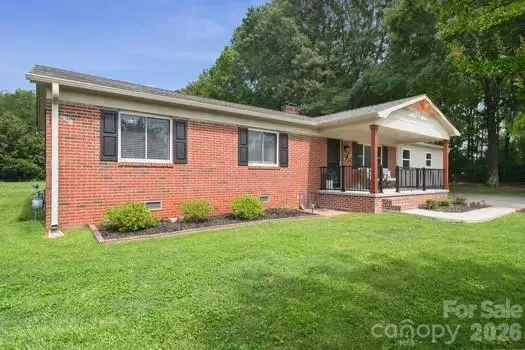
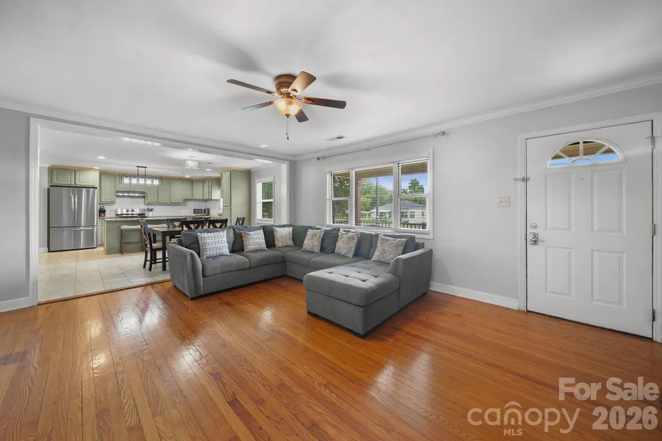
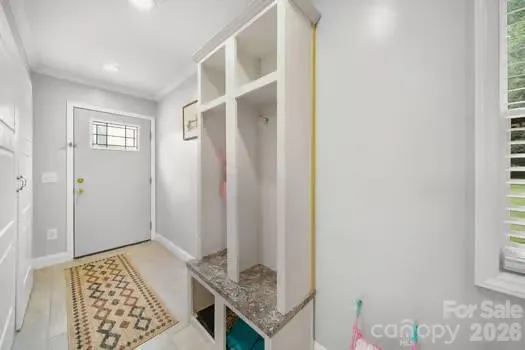
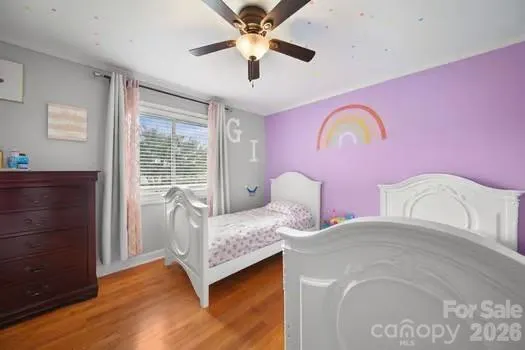
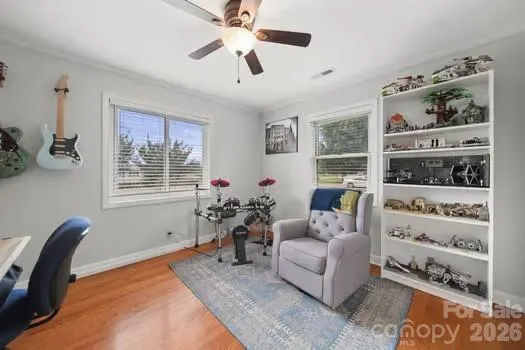
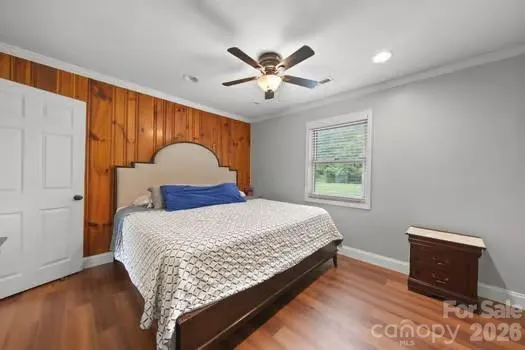
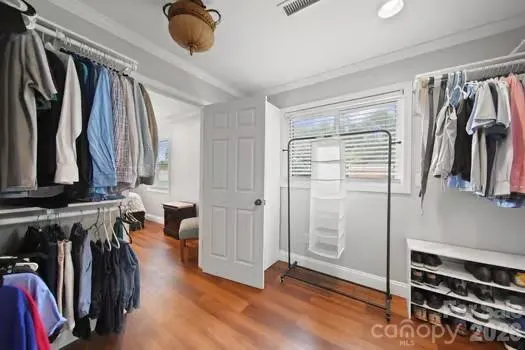
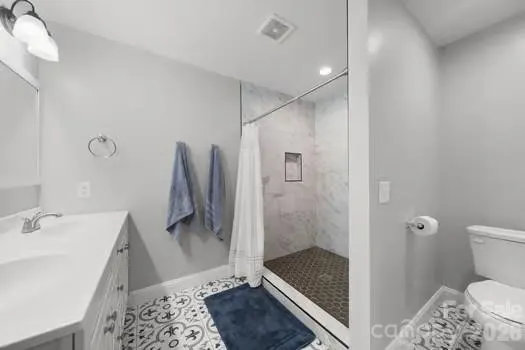
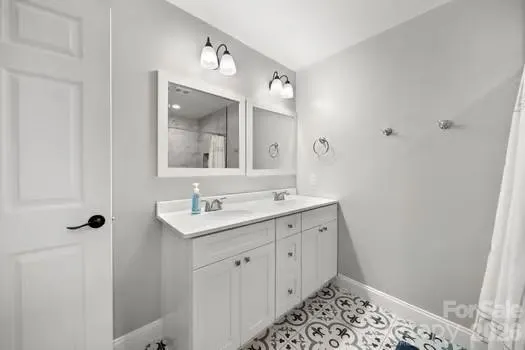
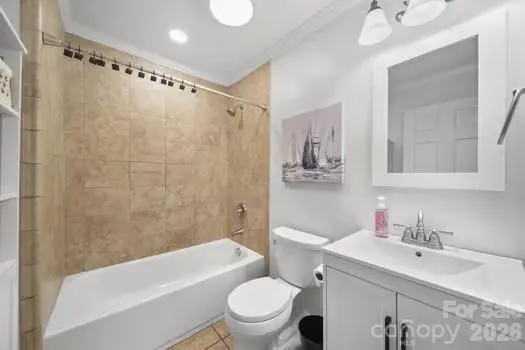
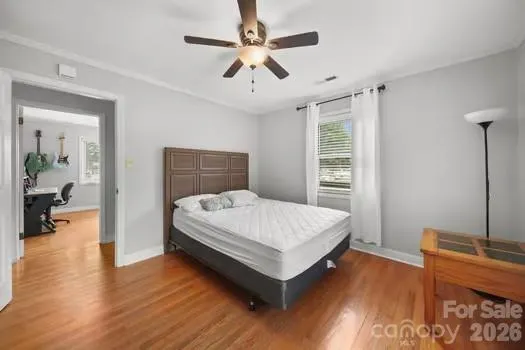
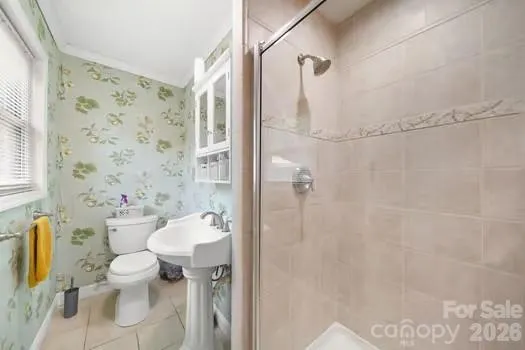
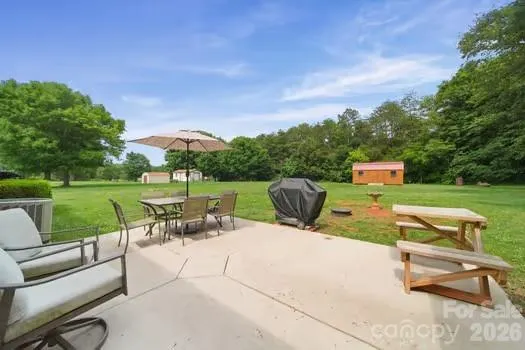
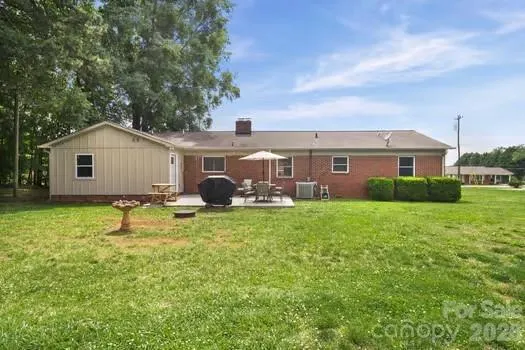
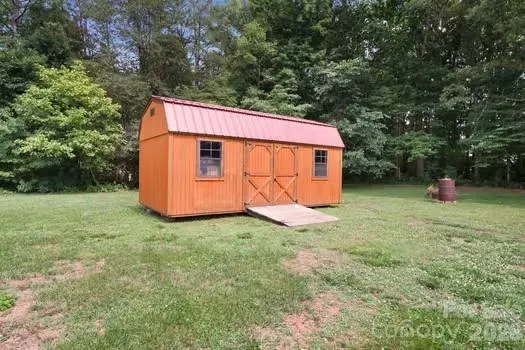
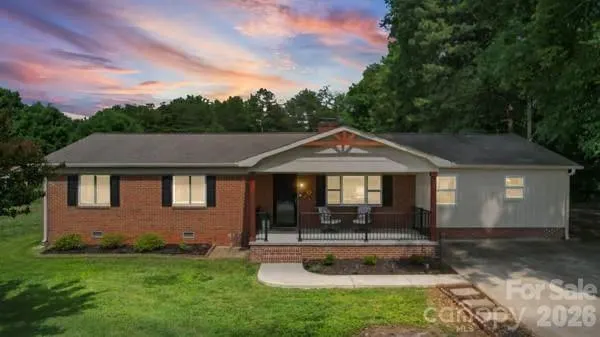
**** Seller offering $2,000 toward buyer’s closing costs! **** This beautifully renovated home is truly a must-see! All on one convenient level, this stunning 4-bedroom, 3-bath home features an inviting open floor plan with a gorgeous kitchen—complete with abundant cabinetry and granite countertops—flowing into a spacious dining area and a cozy living room highlighted by a charming brick fireplace. The bedroom layout is exceptional: two comfortable bedrooms, a third bedroom with its own private full bath, and a generous primary suite offering double vanities, built-in cabinetry, and a large walk-in closet. Plank flooring and tile run throughout the home, complemented by fresh paint for a clean, modern feel. Step outside to a beautifully landscaped yard and a handy outbuilding/storage shed—perfect for tools, hobbies, or extra storage. The location is unbeatable with quick access to I-40 and I-77, and just minutes from grocery stores, shopping, restaurants, medical facilities, downtown, and more. Situated just outside city limits in a well-established neighborhood, you’re also only a few miles from popular Jennings Park, featuring walking trails, sports fields, pickleball courts, and a fantastic play area for little ones. Come fall in love with this move-in-ready gem!
| Elementary School | Middle School | High School |
|---|---|---|
| Cloverleaf Elementary School | East Iredell Middle School | Statesville High School |
| Price History | |
|---|---|
| 6/15/2026 | Listed $370,000 |
| 6/29/2026 | 3$360,000 |
| 7/15/2026 | 3$350,000 |
| 9/2/2026 | 1$348,500 |
General Features
| Living Area | 2062 |
|---|---|
| Sewer | Septic Installed |
| Heating | Heat Pump |
| Cooling | Central Air |
| Utilities | Electricity Connected |
| Roof | Architectural Shingle |
| Appliances | Dishwasher,Electric Water Heater,Gas Range |
| Zoning | R-20 |
| Architectural Style | Ranch |
| Construction Materials | Brick Partial,Hardboard Siding |
| Year Built | 1960 |
| Levels | One |
| Property Subtype | Single Family Residence |
| Parcel Number | 4746447609.000 |
| County | Iredell |
| New Construction | No |
| Property Type | Residential |
| HOA | No |
| Subdivision Name | Iredell Heights |
| Garage Y/N | No |
| Other Structures | Shed(s) |
| Full Baths | 3 |
| Directions | I- 77 to exit # 54 turn left and go S on Hwy 21 turn onto Shumaker Drive on the left and it is the first home on the left. |
| High School | Statesville |
| City | Statesville |
| Senior Community Y/N | No |
| Lot Size Units | Acres |
| Carport Y/N | No |
| Elementary School | Cloverleaf |
| Middle/Junior High School | East Iredell |
| Additional Parcels Y/N | No |
| Virtual Tour | https://listings.carolinahomephotos.com/videos/019ebda0-bf57-7114-ba4a-1f0250f305ad |
| Standard Status | Active |
| CAR_HOASubjectTo | None |
| Construction Type | Site Built |
| Tax Assessed Value | 214740 |
| Virtual Tour | https://listings.carolinahomephotos.com/videos/019ebda0-bf57-7114-ba4a-1f0250f305ad |
| Listing Terms | Cash,Conventional,FHA,USDA Loan,VA Loan |
Interior Features
| Basement (Y/N) | No |
|---|---|
| Fireplace Y/N | Yes |
| Above Grade Finished Area | 2062 |
| Laundry Features | Laundry Closet,Main Level |
| Total Bedrooms | 4 |
| Total Baths | 3 |
| SqFt Main | 2062 |
| Bedroom | 4 |
Exterior Features
| Parking Features | Driveway |
|---|---|
| Water Source | County Water |
| Lot Size Area | 0.56 |
| Foundation Details | Crawl Space |
| Lot Dimensions | 122 x 200 |
| Road Surface Type | Concrete,Paved |
| Road Responsibility | Publicly Maintained Road |
| Main Level Garage YN | No |
Amenities
- Foreclosure
- Views
- Short Sale
- New Construction
- Adult 55+
- Lease To Own
- No HOA Fees
- Furnished
- Primary On Main
- Air Conditioning
- Seller Finance
- Green
- Fixer Upper
- Horse
- Golf
- Fireplace
- Deck
- Garage
- Basement
- Pool
Property vs Single Family Average in 28625
Price
Year Built
Visits
 Canopy MLS® Copyright ©2026 All rights reserved.
 Mountain Lakes Board of Realtors® All information deemed reliable but not guaranteed. All properties are subject to prior sale, change or withdrawal. Neither listing broker(s) or information provider(s) shall be responsible for any typographical errors, misinformation, misprints and shall be held totally harmless. Listing(s) information is provided for consumer's personal, non-commercial use and may not be used for any purpose other than to identify prospective properties consumers may be interested
