

Price Reduction
Address
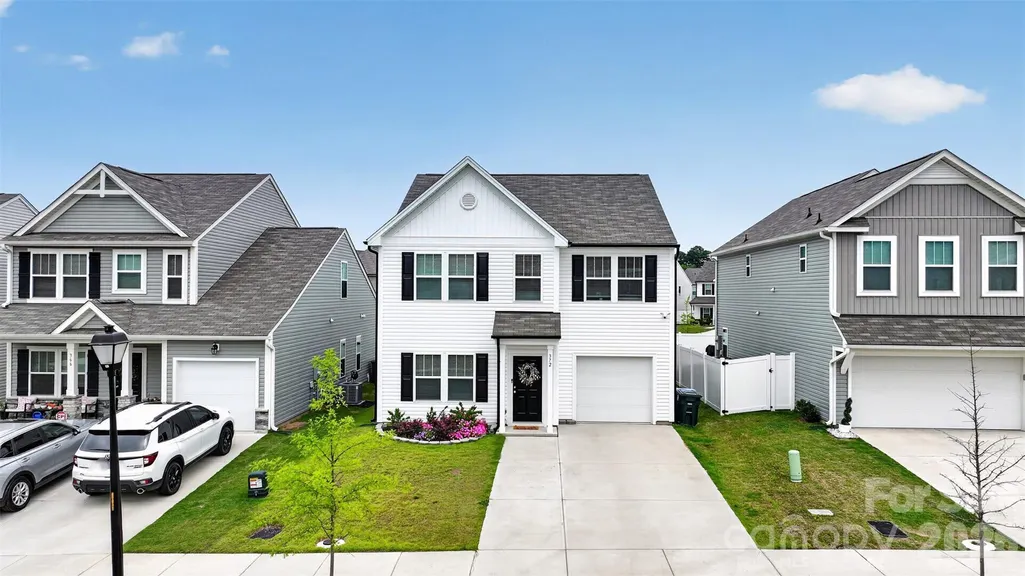
372 Bluebonnet Drive, Salisbury, NC
Price
$ 344,900
Property Attributes
- ID#4394168
- TypeSingle Family
- Listing Status Active
- CountyROWAN
- CitySalisbury
- AreaRowan County
- NeighborhoodShay Crossing
- Zip28146
- Style
- Year Built2024
- Price$ 344,900
- Bedrooms3
- Full Bathrooms2
- Half Bathrooms1
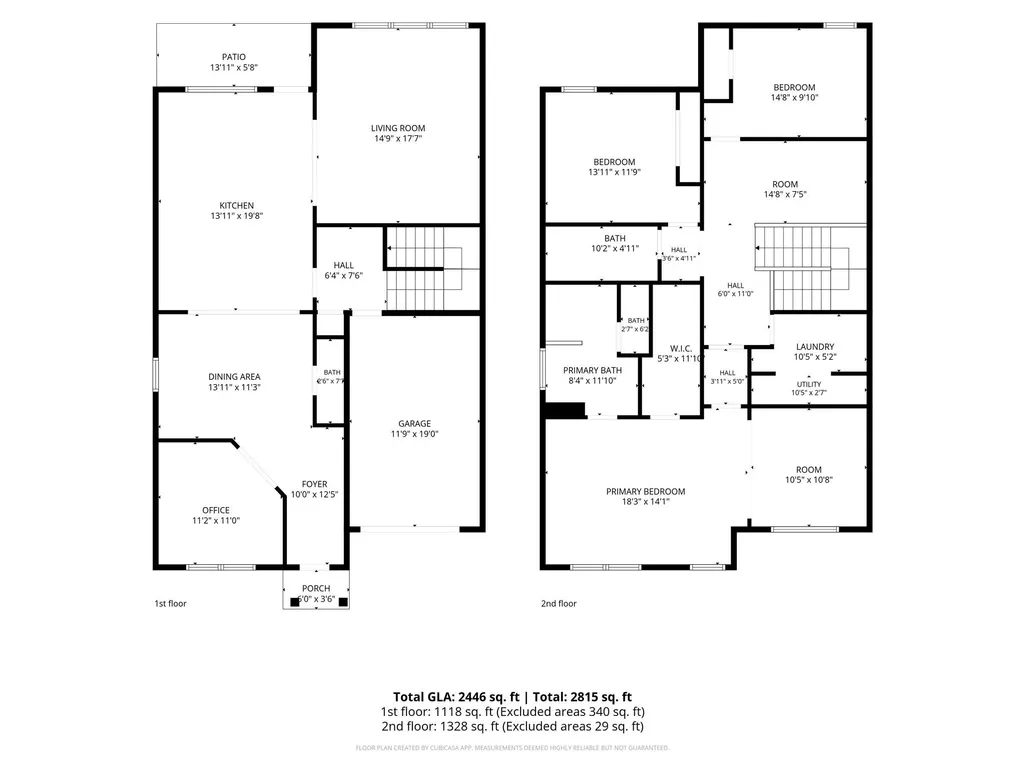
- Sqr Footage2446
- Lot Size0.1 Acres
Data Source:
Canopy MLS
Property Description
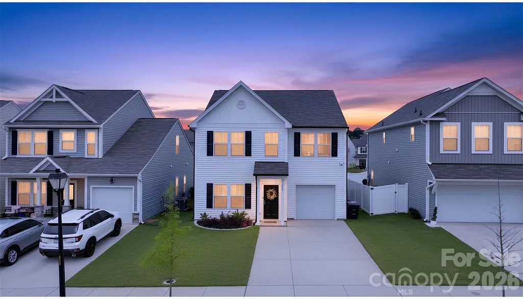
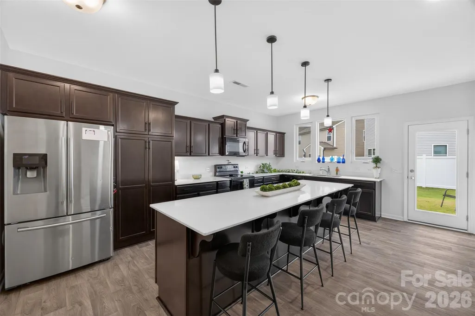
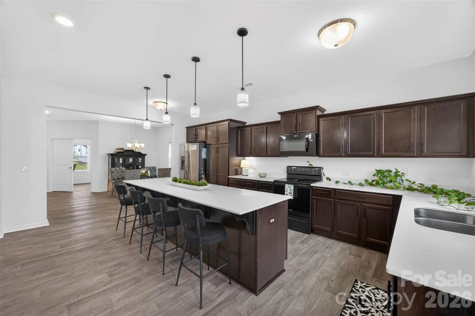
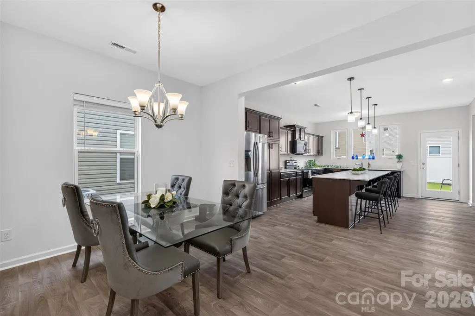
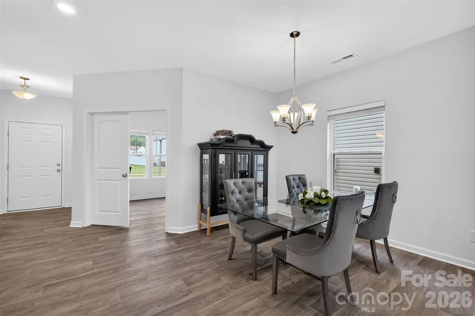
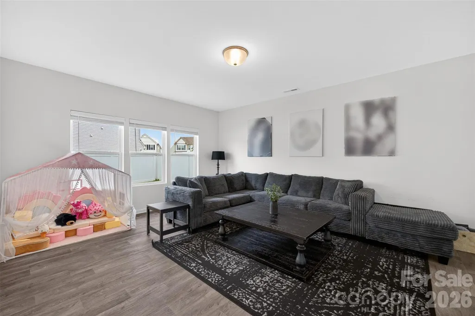
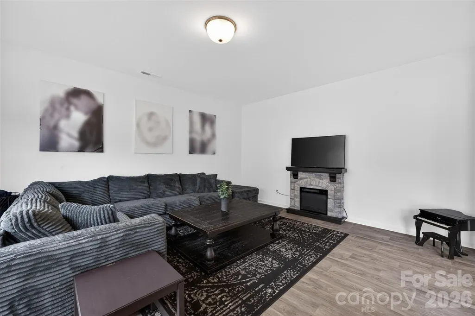
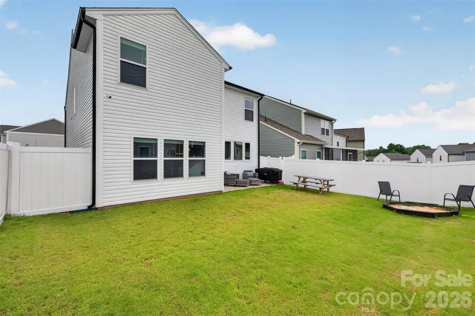
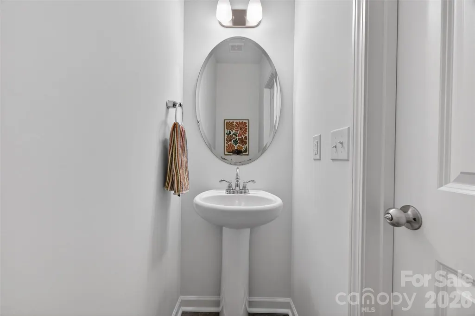
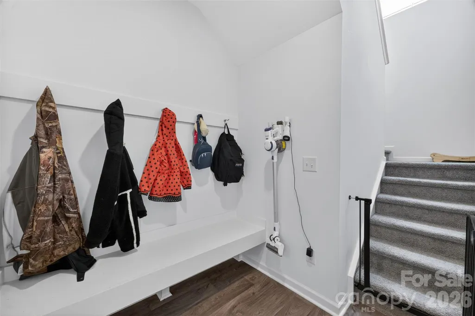
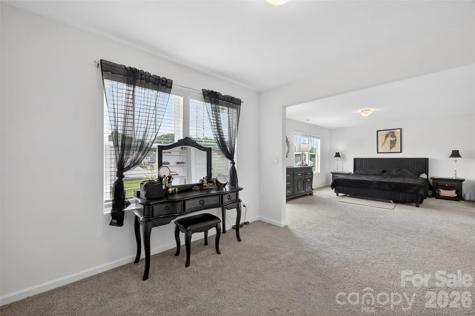
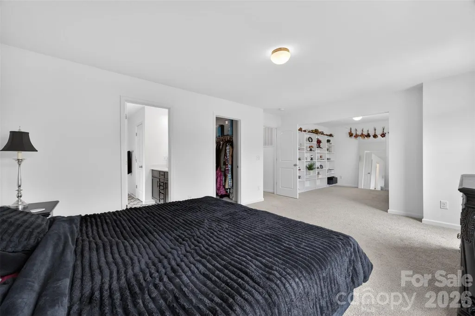
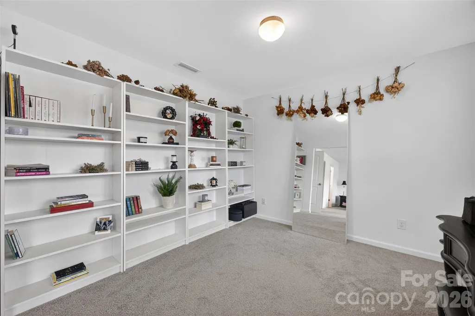
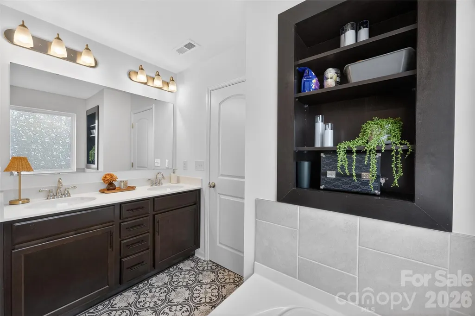
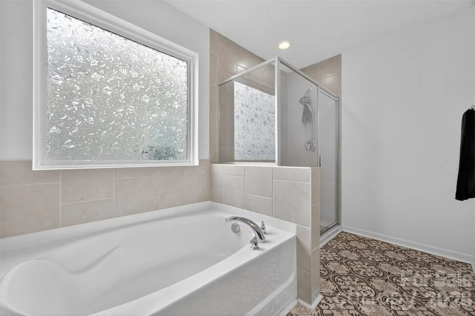
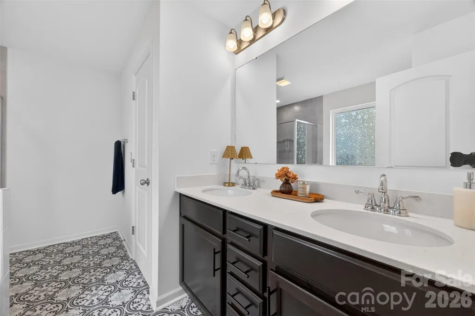
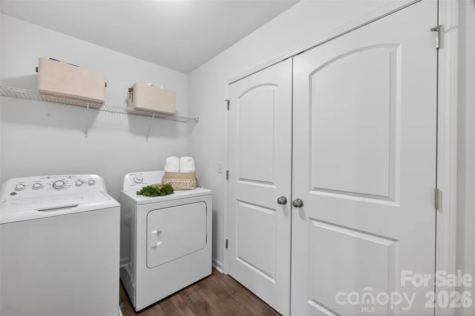
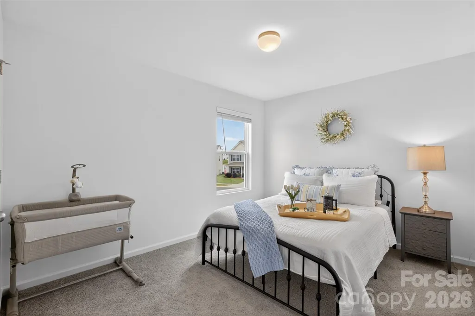
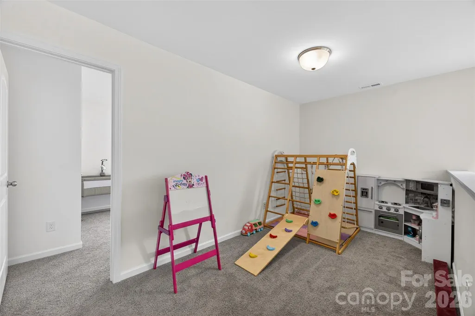
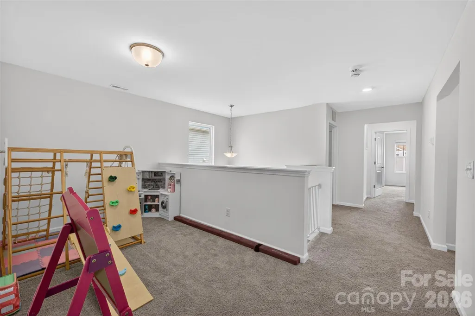
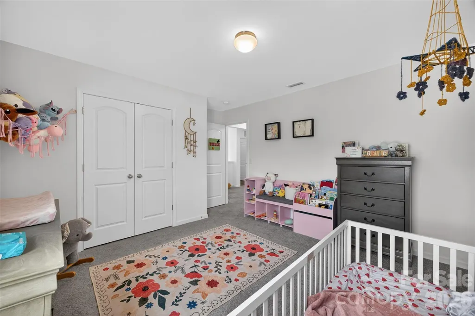
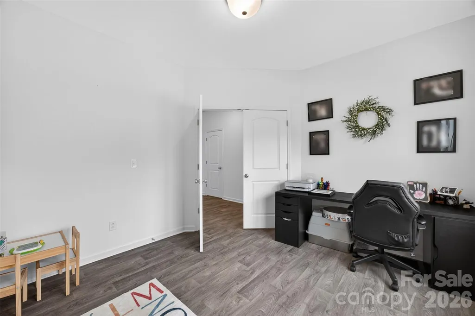
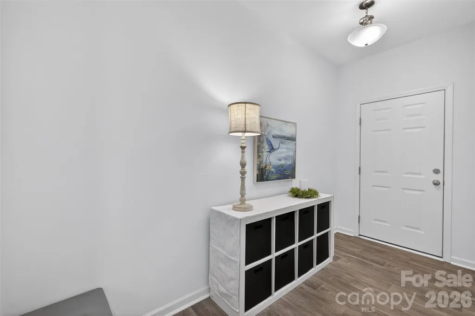
Why wait for new construction? This beautifully maintained, like-new home in Shay Crossing is move-in ready and features the highly desired Jasper floor plan, a functional and spacious design that may not be available on the builder’s currently available lots. Built just two years ago, the home offers 3 bedrooms, a loft, dedicated office, and additional flex space off the primary bedroom. The spacious kitchen is the heart of the home with an impressive 11-foot island, custom pendant lighting, and plenty of room for entertaining. Luxury vinyl plank flooring flows throughout the main living areas, while tile adds a polished finish to the bathrooms. Upstairs, the primary suite includes a luxury bath with a 60-inch shower, 60-inch garden tub, dual vanity, and walk-in closet. Additional highlights include an upstairs laundry room, extended rear porch, fenced backyard, drop zone, CPI security system, and a desirable location on a quiet, non-through street. All appliances convey with the home, making this an easy move-in opportunity. Conveniently located with easy access to I-85, downtown Salisbury, shopping, dining, healthcare facilities, and local colleges and universities. Enjoy the advantages of a nearly new home with thoughtful upgrades, established improvements, and move-in-ready convenience. Don't miss your opportunity to make this exceptional Shay Crossing home yours—schedule your private showing today!
| Elementary School | Middle School | High School |
|---|---|---|
| Handford Dole Elementary School | North Rowan Middle School | North Rowan High School |
| Price History | |
|---|---|
| 6/17/2026 | Listed $365,000 |
| 7/7/2026 | 2$359,900 |
| 8/19/2026 | 3$349,900 |
| 9/16/2026 | 2$344,900 |
General Features
| Living Area | 2446 |
|---|---|
| Sewer | Public Sewer |
| Heating | Heat Pump |
| Cooling | Central Air |
| Roof | Architectural Shingle |
| Appliances | Dishwasher,Disposal,Dryer,Electric Cooktop,Electric Oven,Electric Water Heater,Washer/Dryer |
| Zoning | UR12 |
| HOA Fee | 600 |
| Garage Spaces | 1 |
| Patio/Porch Features | Rear Porch |
| Security Features | Carbon Monoxide Detector(s),Security System,Smoke Detector(s) |
| Construction Materials | Vinyl |
| Exclusions | Refrigerator,Unattached electric fireplace |
| Year Built | 2024 |
| Levels | Two |
| Property Subtype | Single Family Residence |
| Parcel Number | 065K087 |
| Waterfront Features | None |
| Community Features | None |
| Assoc Fee Paid Per | Annually |
| County | Rowan |
| New Construction | No |
| Property Type | Residential |
| HOA | Yes |
| Subdivision Name | Shay Crossing |
| Garage Y/N | Yes |
| Other Structures | None |
| Full Baths | 2 |
| Directions | GPS may route buyers through an adjacent neighborhood. It is recommended that you pass that neighborhood and turn left on Earnhardt Drive and then left into the main entrance of Shay Crossing. |
| High School | North Rowan |
| City | Salisbury |
| Association Name | Association Management Solutions |
| Senior Community Y/N | No |
| Open Parking Spaces | 2 |
| Lot Size Units | Acres |
| Carport Y/N | No |
| Elementary School | Handford Dole |
| Middle/Junior High School | North Rowan |
| Additional Parcels Y/N | No |
| Standard Status | Active |
| CAR_HOASubjectTo | Required |
| Construction Type | Site Built |
| Tax Assessed Value | 313725 |
| Listing Terms | Cash,Conventional,FHA,VA Loan |
Interior Features
| Interior Amenities | Breakfast Bar,Drop Zone,Entrance Foyer,Garden Tub,Kitchen Island,Open Floorplan,Walk-In Closet(s) |
|---|---|
| Flooring | Carpet,Vinyl |
| Basement (Y/N) | No |
| Window Features | Insulated Window(s) |
| Fireplace Y/N | No |
| Above Grade Finished Area | 2446 |
| Half Baths | 1 |
| Laundry Features | Electric Dryer Hookup,Laundry Room,Upper Level,Washer Hookup |
| Total Bedrooms | 3 |
| Total Baths | 3 |
| SqFt Main | 1118 |
| SqFt Upper | 1328 |
Exterior Features
| Fencing | Fenced |
|---|---|
| Parking Features | Driveway,Attached Garage,Garage Door Opener |
| Water Source | City |
| Lot Size Area | 0.1 |
| Foundation Details | Slab |
| Road Surface Type | Concrete,Paved |
| Door Features | Insulated Door(s) |
| Road Responsibility | Publicly Maintained Road |
| Main Level Garage YN | Yes |
Amenities
- Foreclosure
- Views
- Short Sale
- New Construction
- Adult 55+
- Lease To Own
- No HOA Fees
- Furnished
- Primary On Main
- Air Conditioning
- Seller Finance
- Green
- Fixer Upper
- Horse
- Golf
- Fireplace
- Deck
- Garage
- Basement
- Pool
Property vs Single Family Average in 28146
Price
Year Built
Visits

 Mountain Lakes Board of Realtors® All information deemed reliable but not guaranteed. All properties are subject to prior sale, change or withdrawal. Neither listing broker(s) or information provider(s) shall be responsible for any typographical errors, misinformation, misprints and shall be held totally harmless. Listing(s) information is provided for consumer's personal, non-commercial use and may not be used for any purpose other than to identify prospective properties consumers may be interested
