

Price Reduction - Water Views - Primary on Main
Address
19318 Mary Ardrey Circle, Cornelius, NC
Price
$ 3,225,000
Property Attributes
- ID#4416590
- TypeSingle Family
- Listing Status Active
- CountyMECKLENBURG
- CityCornelius
- AreaMecklenburg County
- NeighborhoodPatricks Purchase
- Zip28031
- StyleModern
- Year Built1994
- Price$ 3,225,000
- Bedrooms5
- Full Bathrooms4
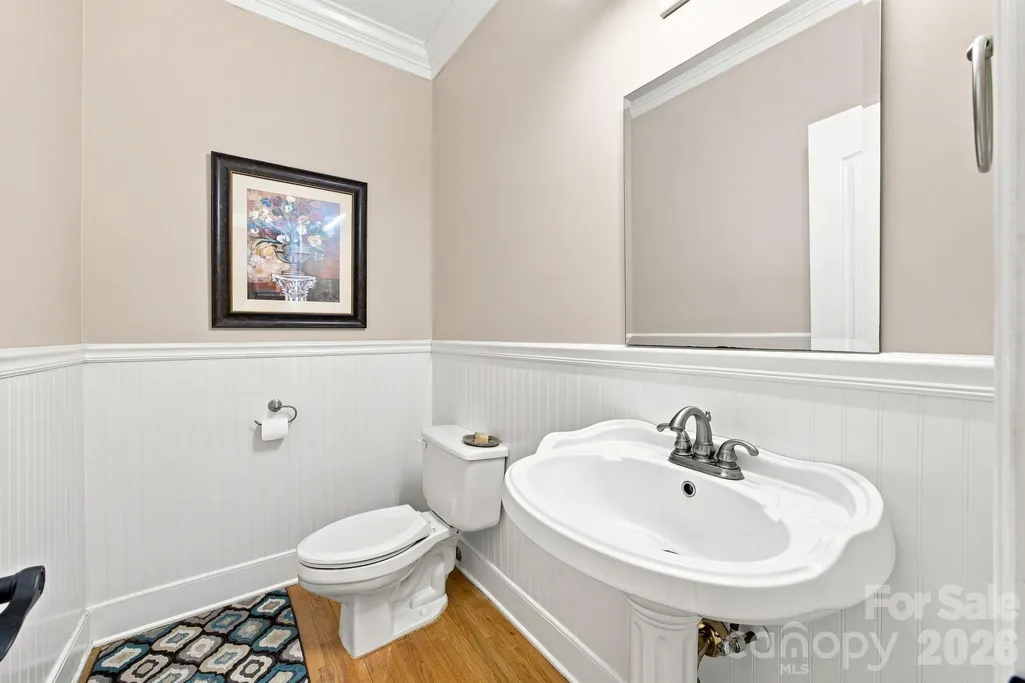
- Half Bathrooms1
- Sqr Footage4787
- Lot Size0.7 Acres
Data Source:
Canopy MLS
Property Description
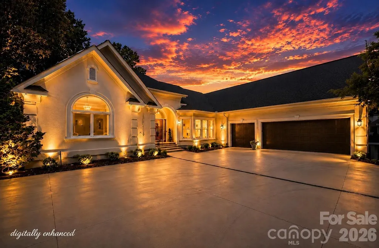
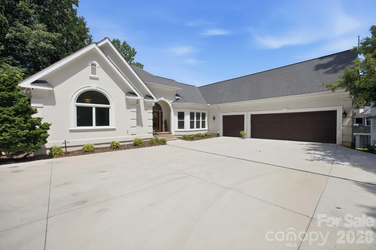
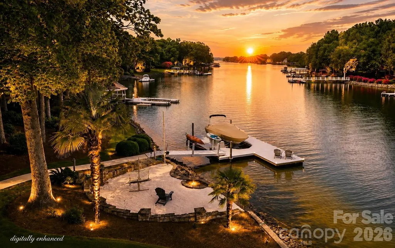
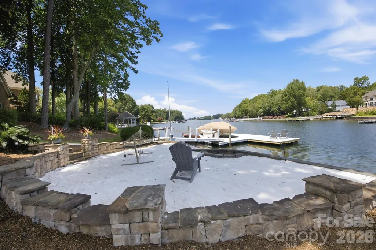
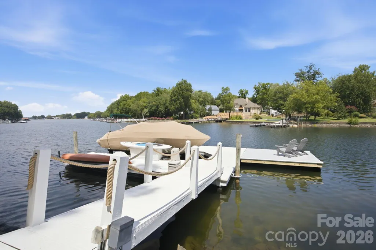
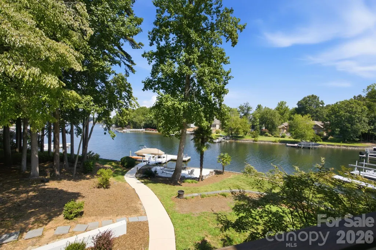
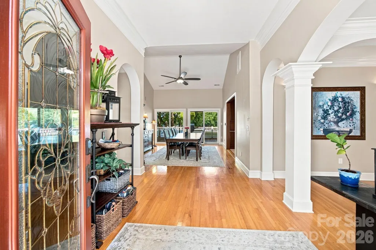
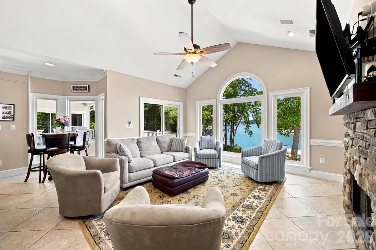
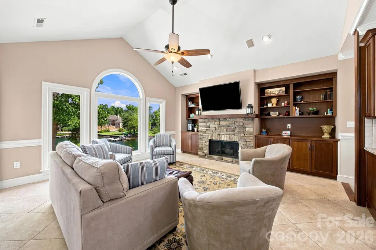
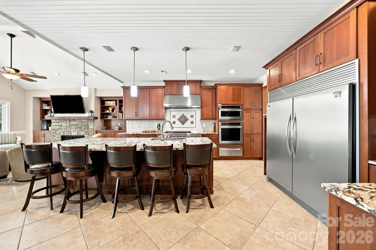
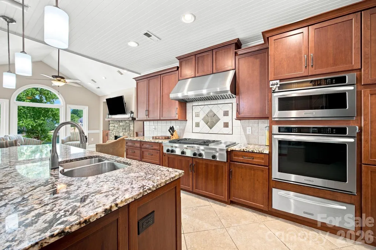
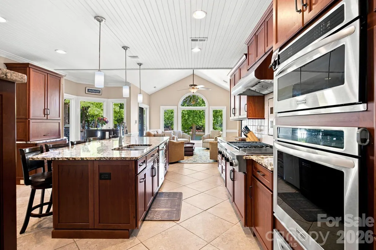
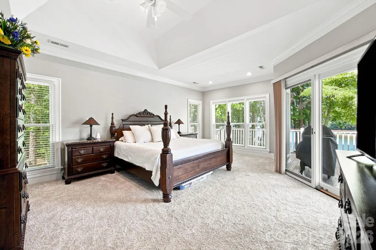
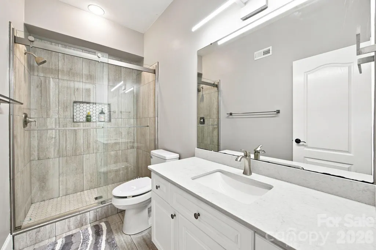
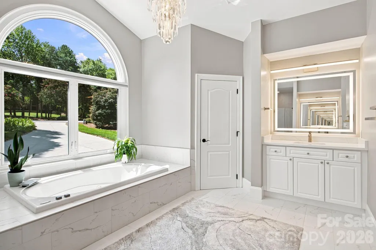
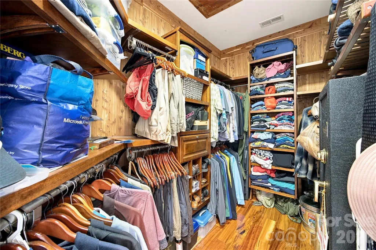
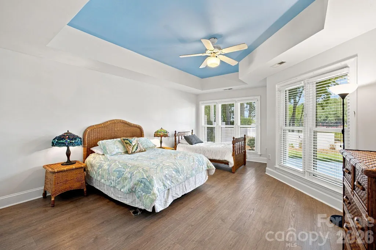
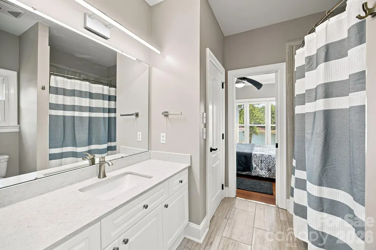
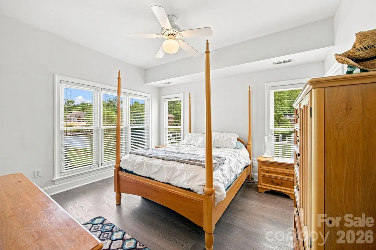
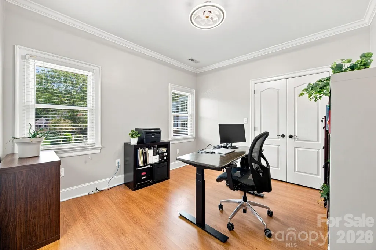
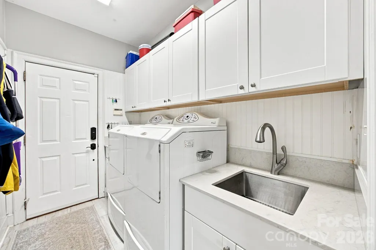
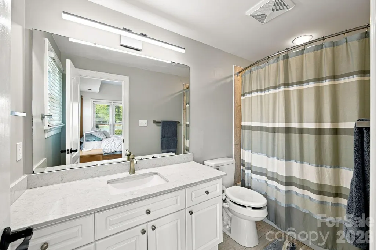
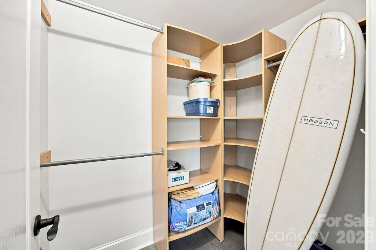
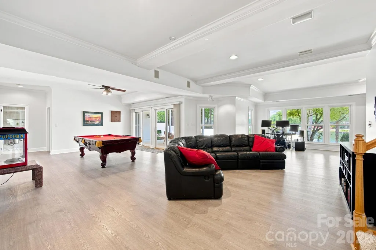
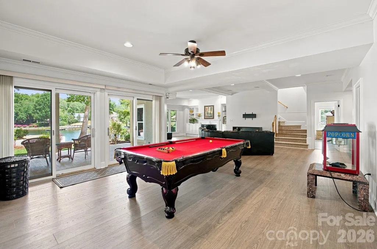
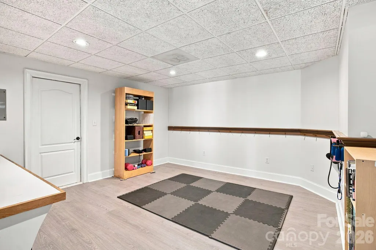
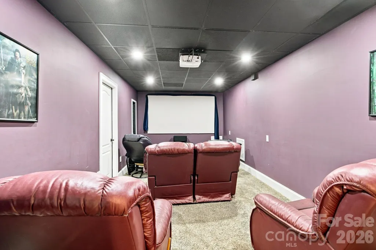
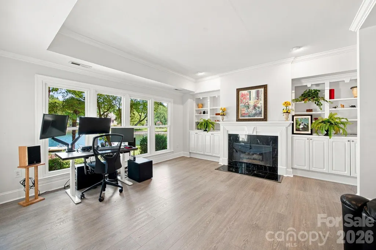
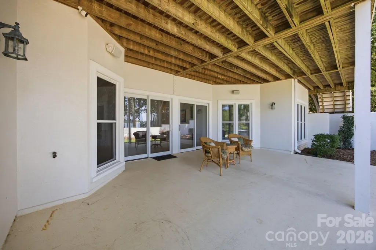
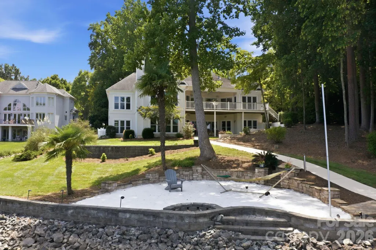
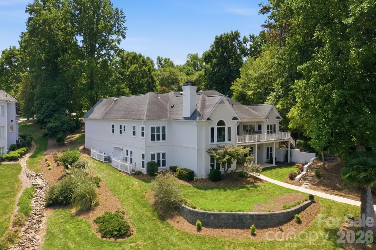
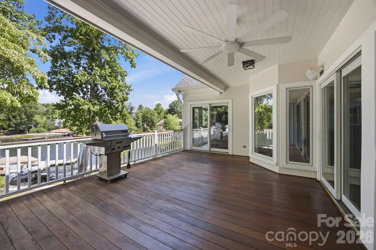
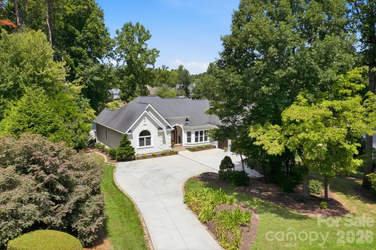
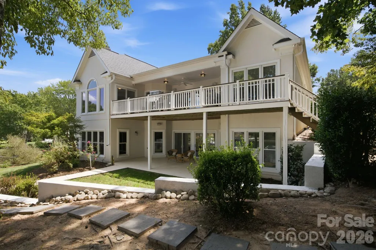
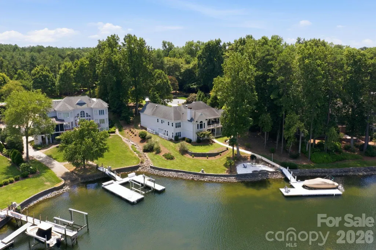
OFFERING A 1-YEAR HOME WARRANTY & SELLER CREDITS — HIGHEST & BEST OFFERS DUE Friday AT 3:00 PM! Extended to allow all offers time to submit. Stunning waterfront ranch on Lake Norman located in a peaceful, no-wake cove featuring deep views and ideal calm-water swimming! Conveniently located near Jetton Park, grocery stores, and local amenities. This functional split-bedroom layout features three main-level bedrooms, including two connected by a Jack-and-Jill bath. The primary suite boasts custom cedar dual closets and a newly renovated luxury bath complete with separate vanities, a jetted soaking tub, an automated motorized shade, and a spacious walk-in shower with dual shower heads and built-in bench seating. The dream kitchen centers around a massive 9' 8" island packed with storage and solid wood cabinetry. Enjoy breathtaking lake views from almost every room on both levels. Step outside onto the low-maintenance Ipe wood upper deck—perfect for outdoor dining and entertaining with its covered beadboard ceiling and cooling ceiling fan. The walkout basement opens to a lower patio and paved sidewalk leading directly to your private dock. Downstairs offers two additional large lakeside bedrooms (one with an ensuite bath), plus another full hall bath. The open lower level provides ample space for gaming tables or a future full kitchen buildout, alongside a dedicated theater room, a versatile flex space (ideal for an office, workout studio, or hobby room), and a lower-level garage for water toys and workshop projects. Outdoors, enjoy a low-maintenance private dock equipped with a boat lift, an extended 10'x12' sun deck, and room to tie off guest boats, jet skis, kayaks, or paddleboards along 181 feet of seawalled shoreline. Added peace of mind comes from the exterior stucco painted in 2023 with Rhino Shield, featuring a fully transferable 25-year warranty.
| Elementary School | Middle School | High School |
|---|---|---|
| Cornelius Elementary School | Bailey Middle School | William Amos Hough High School |
| Price History | |
|---|---|
| 8/20/2026 | Listed $3,350,000 |
| 8/25/2026 | 4$3,225,000 |
General Features
| Living Area | 4787 |
|---|---|
| Sewer | Public Sewer |
| Heating | Heat Pump,Natural Gas |
| Cooling | Central Air |
| Roof | Architectural Shingle |
| Appliances | Dishwasher,Double Oven,Electric Water Heater,Exhaust Hood,Gas Range,Microwave,Refrigerator,Washer/Dryer |
| Zoning | GR |
| HOA Fee | 500 |
| Garage Spaces | 4 |
| Patio/Porch Features | Deck,Patio |
| Architectural Style | Modern |
| Construction Materials | Synthetic Stucco |
| Exclusions | pool table,some personal items and furniture. |
| Year Built | 1994 |
| View | Water |
| Levels | One |
| Property Subtype | Single Family Residence |
| Parcel Number | 001-511-11 |
| Waterfront Features | Boat Slip (Deed) |
| Community Features | Lake Access |
| Assoc Fee Paid Per | Annually |
| County | Mecklenburg |
| New Construction | No |
| Property Type | Residential |
| HOA | Yes |
| Subdivision Name | Patricks Purchase |
| Garage Y/N | Yes |
| Full Baths | 4 |
| Directions | From I-77,take Exit 28 toward Cornelius. Head west on Catawba Ave. Turn right onto Jetton Rd. Turn right onto Meta Rd,then right onto Stough Farm Rd. Turn right onto Betty Stough Rd,then right onto M |
| High School | William Amos Hough |
| City | Cornelius |
| Body of Water | Lake Norman |
| Association Name | Main Street Management Group |
| Senior Community Y/N | No |
| Open Parking Spaces | 3 |
| Lot Size Units | Acres |
| Carport Y/N | No |
| Elementary School | Cornelius |
| Middle/Junior High School | Bailey |
| Additional Parcels Y/N | No |
| Virtual Tour | https://www.zillow.com/view-imx/de235664-f6c6-4e65-84bb-071595231aff?wl=true&setAttribution=mls&initialViewType=pano |
| Standard Status | Active |
| CAR_HOASubjectTo | Required |
| Construction Type | Site Built |
| Restrictions | Other - See Remarks |
| Tax Assessed Value | 1884100 |
| Virtual Tour | https://www.zillow.com/view-imx/de235664-f6c6-4e65-84bb-071595231aff?wl=true&setAttribution=mls&initialViewType=pano |
| Listing Terms | Cash,Conventional |
Interior Features
| Basement | Daylight,Finished |
|---|---|
| Flooring | Carpet,Tile,Vinyl,Wood |
| Fireplace Features | Family Room,Recreation Room |
| Basement (Y/N) | Yes |
| Fireplace Y/N | Yes |
| Above Grade Finished Area | 4787 |
| Half Baths | 1 |
| Laundry Features | Inside,Laundry Room,Main Level |
| Total Bedrooms | 5 |
| Total Baths | 5 |
| SqFt Main | 4787 |
| SqFt Garage | 676 |
| Bedroom | 3 |
Exterior Features
| Parking Features | Driveway,Attached Garage,Garage Faces Side,Other - See Remarks |
|---|---|
| Water Source | City |
| Lot Size Area | 0.7 |
| Foundation Details | Basement |
| Road Surface Type | Concrete,Paved |
| Other Parking | Main level 3 car garage with an additional 1 car garage below grade. |
| Road Responsibility | Publicly Maintained Road |
| Main Level Garage YN | Yes |
Amenities
- Foreclosure
- Views
- Short Sale
- New Construction
- Adult 55+
- Lease To Own
- No HOA Fees
- Furnished
- Primary On Main
- Air Conditioning
- Seller Finance
- Green
- Fixer Upper
- Horse
- Golf
- Fireplace
- Deck
- Garage
- Basement
- Pool
Property vs Single Family Average in 28031
Price
Year Built
Visits
 Canopy MLS® Copyright ©2026 All rights reserved.
 Mountain Lakes Board of Realtors® All information deemed reliable but not guaranteed. All properties are subject to prior sale, change or withdrawal. Neither listing broker(s) or information provider(s) shall be responsible for any typographical errors, misinformation, misprints and shall be held totally harmless. Listing(s) information is provided for consumer's personal, non-commercial use and may not be used for any purpose other than to identify prospective properties consumers may be interested
