

Primary on Main - Adult 55+
Address
20345 Harroway Drive, Cornelius, NC
Price
$ 439,900
Property Attributes
- ID#4418948
- TypeSingle Family
- Listing Status Active
- CountyMECKLENBURG
- CityCornelius
- AreaMecklenburg County
- NeighborhoodHarrogate At The Lake
- Zip28031
- StyleBungalow
- Year Built2006
- Price$ 439,900
- Bedrooms3
- Full Bathrooms2
- Half Bathrooms1
- Sqr Footage2006
- Lot Size0.18 Acres
Data Source:
Canopy MLS
Property Description
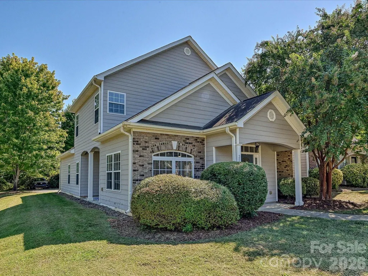
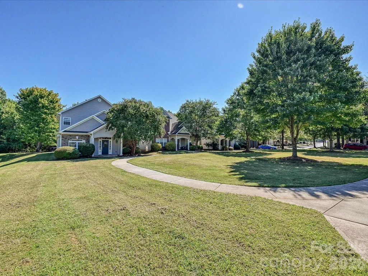
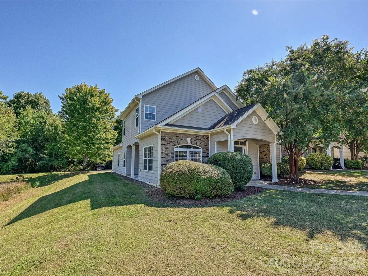
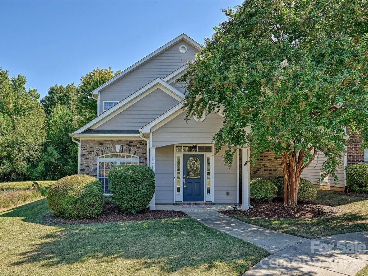
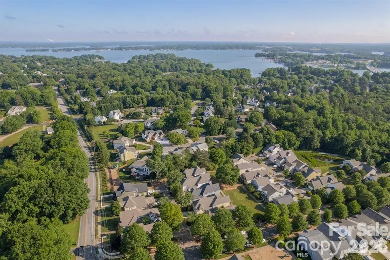
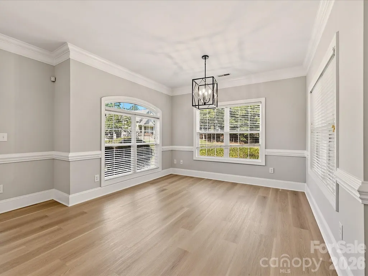
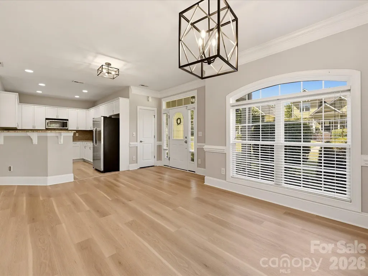
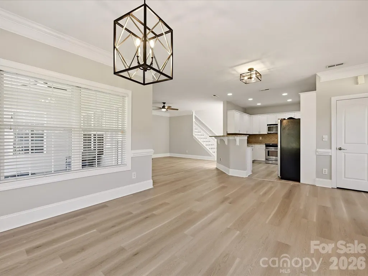
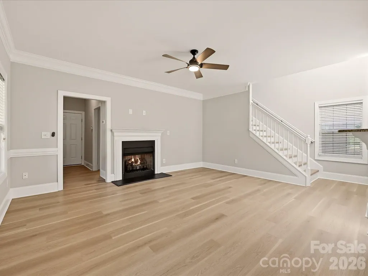
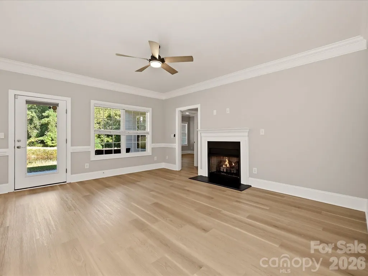
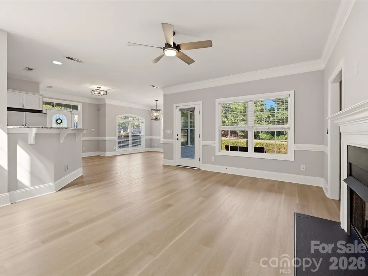
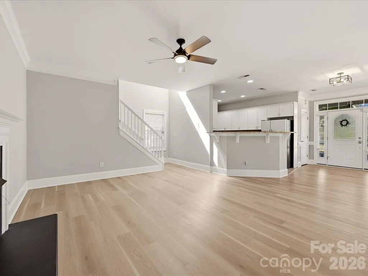
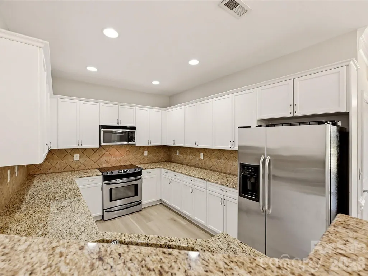
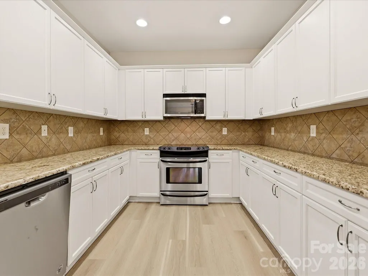
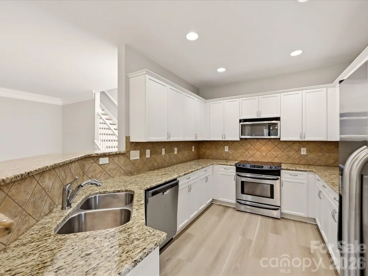
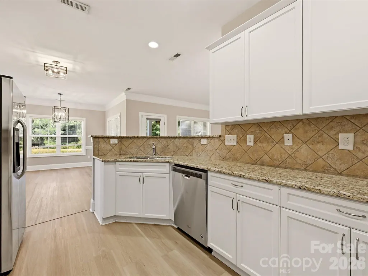
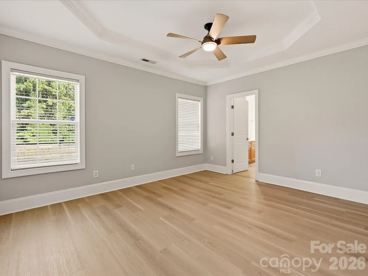
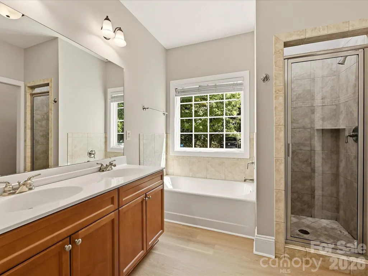
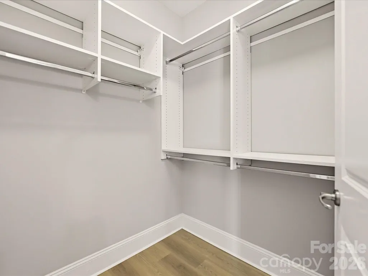
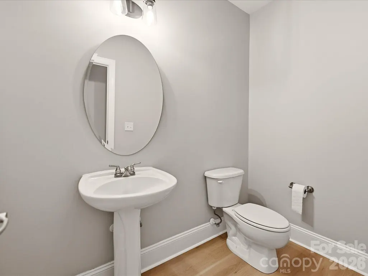
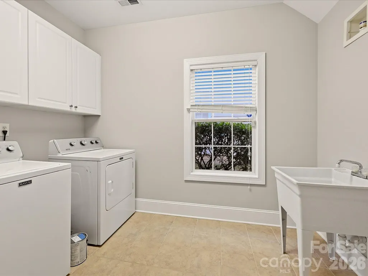
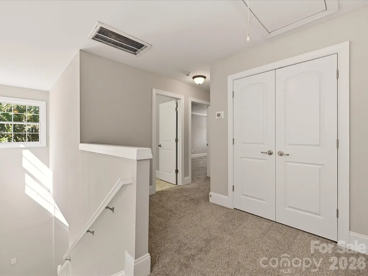
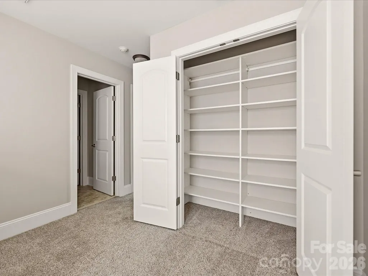
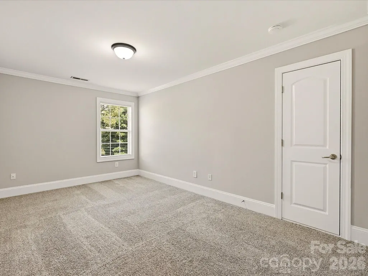
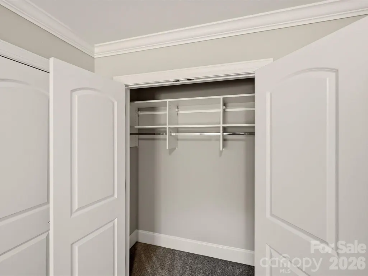
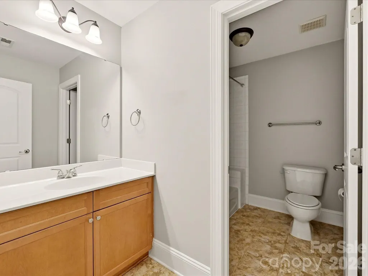
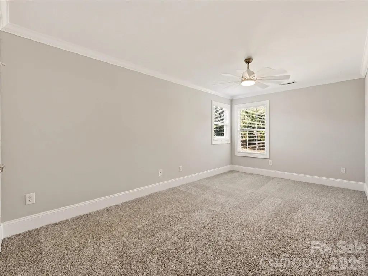
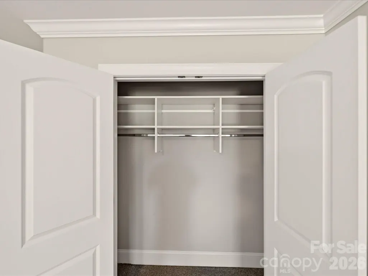
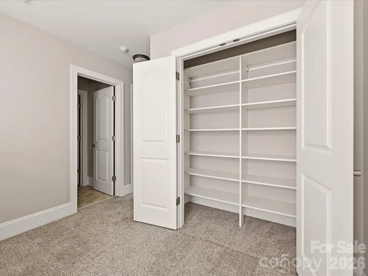
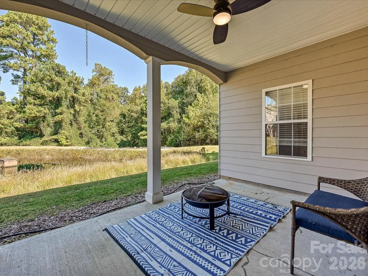
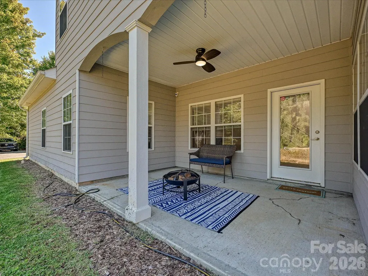
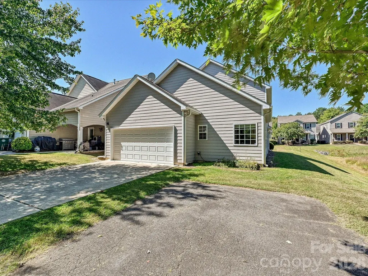
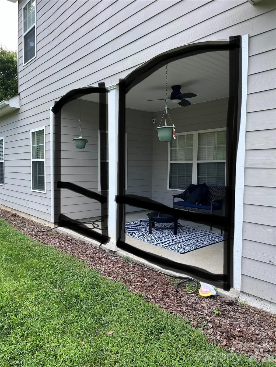
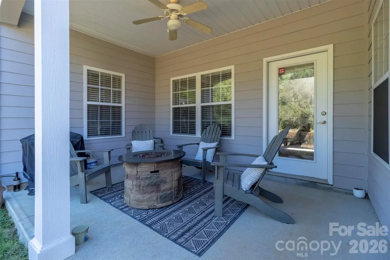
LOCATION, LOCATION, LOCATION! DON'T MISS THIS BEAUTIFUL BRIGHT, NICELY APPOINTED & SPACIOUS OPEN FLOOR PLAN HOME W/ FRESHLY MANUCURED LOT LOCATED IN THE HEART OF LAKE NORMAN . NEW HVAC A/C AND HEAT REPLACED FALL 2023. NEW LVP FLOORING DOWNSTAIRS AND ON STEPS AND CARPET UPSTAIRS. A FEW MINUTES FROM SHOPPING, RESTAURANTS, PARKS, LAKE ACCESS IN THE DESIRABLE, QUAINT AND PEACEFUL HARROGATE AT THE LAKE COMMUNITY. PORCH VERY PRIVATE!!! LOVELY FEATURES INCLUDE GRANITE COUNTERTOPS, TILE BACKSPLASH, SS APPLIANCES, TILED SHOWER, ABUNDANT 42" CABINETS, COZY GAS FIREPLACE W/ GRANTIE SURROUND, SCREENED IN PORCH, LARGE PRIMARY EN SUITE WITH TRAY CEILING AND LAUNDRY ROOM WITH LARGE WASH SINK ON MAIN FLOOR, SPACIOUS BEDROOMS AND FAMILY ROOM, OVERSIZED 2 CAR GARAGE PLUS 4 OTHER PARKING SPACES THAT ABUT GARAGE:-) LESS THAN 5 MINUTES TO I-77. WITH TOLL ROADS 30 MINUTES OR LESS TO UPTOWN CENTER CITY CHARLOTTE AND CHARLOTTE DOUGLAS INTERNATIONAL AIRPORT.DESIRABLE AND HIGHLY RATED SCHOOLS. DON'T LIKE STEPS BUT NEED SPACE FOR GUESTS/FAMILY VISITS? MAIN FLOOR HAS ALL YOU NEED WITH PRIMARY BEDROOM AND EN SUITE SPACIOUS FULL BATH, AND CLOSET, STAND UP SHOWER, POWDER ROOM, KITCHEN, GREAT ROOM, SPACIOUS DINING AREA.LAUNDRY ROOM BUT NOT CRAZY HOA AND PRICE LIKE A 55+ COMMUNITY! PERFECT LOCATION + GREAT PRICE = AN OPPORTUNITY YOU DON'T WANT TO MISS! EXCELLENT PRICE FOR CORNELIUS BUDGET! EXCELLENT PROPERTY FOR 2ND HOME, PRIMARY RESIDENCE OR INVESTMENT PROPERTY! SELLER OFFERING PLATINUM CHOICE HOME WARRANTY WITH ACCEPTABLE OFFER. SHOWINGS START 9/10 9AM . PHOTOGRAPHS UPADATED BY 9/11. BACK SCREENED IN PORCH TO BE INSTALLED NO LATER THAN 9/28. SEE PIC ATTACHED. IF BUYER PREFERS DOOR ADDED THAT COULD BE TO SCREENED IN PORCH THAT IS AN OPTION WITH ACCEPTABLE OFFER
| Elementary School | Middle School | High School |
|---|---|---|
| Cornelius Elementary School | Bailey Middle School | William Amos Hough High School |
| Price History | |
|---|---|
| 9/4/2026 | Listed $439,900 |
General Features
| Living Area | 2006 |
|---|---|
| Sewer | Public Sewer |
| Heating | Natural Gas |
| Cooling | Ceiling Fan(s),Central Air |
| Utilities | Cable Available,Natural Gas |
| Roof | Composition |
| Appliances | Dishwasher,Disposal,Electric Cooktop,Exhaust Fan,Gas Water Heater,Ice Maker,Microwave,Refrigerator,Self Cleaning Oven,Washer/Dryer |
| Development Status | Completed |
| HOA Fee | 140.15 |
| Garage Spaces | 2 |
| Patio/Porch Features | Covered,Enclosed,Patio,Rear Porch,Screened |
| Architectural Style | Bungalow |
| Security Features | Carbon Monoxide Detector(s),Security System |
| Construction Materials | Brick Partial |
| Year Built | 2006 |
| Levels | Two |
| Property Subtype | Single Family Residence |
| Parcel Number | 001-179-27 |
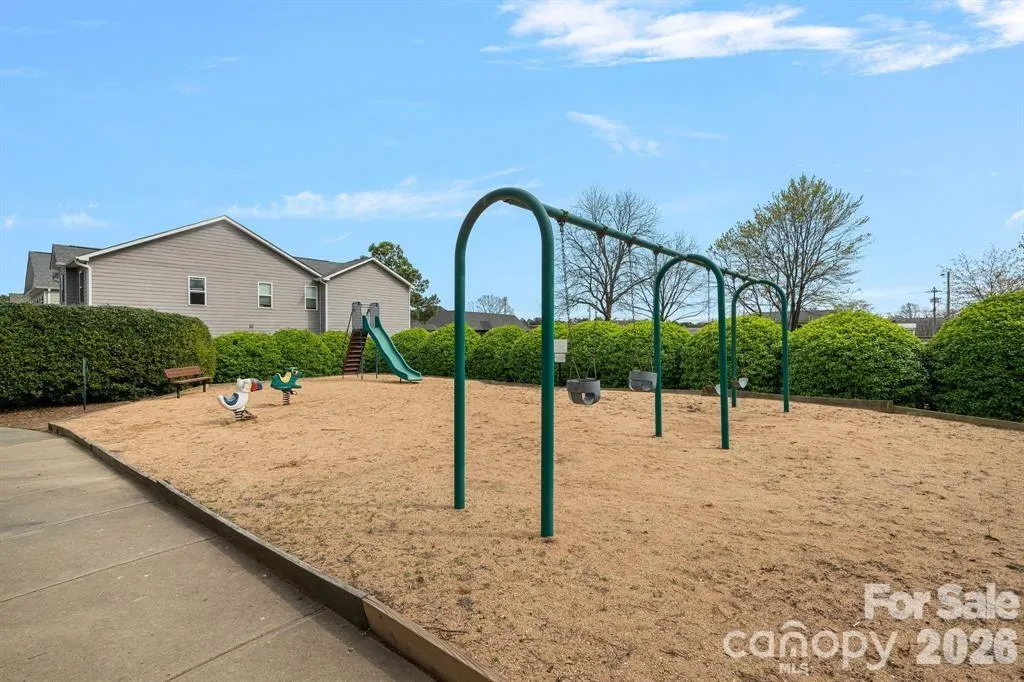
| Community Features | Playground,Pond,Recreation Area,Sidewalks,Street Lights |
| Assoc Fee Paid Per | Monthly |
| County | Mecklenburg |
| New Construction | No |
| Property Type | Residential |
| HOA | Yes |
| Subdivision Name | Harrogate At The Lake |
| Garage Y/N | Yes |
| Full Baths | 2 |
| Directions | PER GPS |
| High School | William Amos Hough |
| City | Cornelius |
| Association Name | Community Association |
| Senior Community Y/N | No |
| Open Parking Spaces | 4 |
| Lot Size Units | Acres |
| Carport Y/N | No |
| Elementary School | Cornelius |
| Middle/Junior High School | Bailey |
| Additional Parcels Y/N | No |
| Virtual Tour | https://wehaveashowing.com/view/?s=3376279&nohit=1 |
| Standard Status | Active |
| CAR_HOASubjectTo | Required |
| Construction Type | Site Built |
| Restrictions | Architectural Review,Deed |
| Tax Assessed Value | 327600 |
| Virtual Tour | https://wehaveashowing.com/view/?s=3376279&nohit=1 |
| Listing Terms | Cash,Conventional,Exchange,FHA,VA Loan |
Interior Features
| Interior Amenities | Attic Walk In,Cable Prewire,Garden Tub,Pantry,Walk-In Closet(s) |
|---|---|
| Flooring | Carpet,Hardwood,Tile,Vinyl |
| Fireplace Features | Family Room,Gas,Great Room |
| Basement (Y/N) | No |
| Fireplace Y/N | Yes |
| Above Grade Finished Area | 2006 |
| Half Baths | 1 |
| Laundry Features | Laundry Room,Main Level |
| Total Bedrooms | 3 |
| Entry Level | 1 |
| Total Baths | 3 |
| SqFt Main | 1303 |
| SqFt Garage | 421 |
| SqFt Upper | 703 |
| Bedroom | 1 |
Exterior Features
| Exterior Amenities | Lawn Maintenance |
|---|---|
| Parking Features | Attached Garage,Garage Door Opener,Garage Faces Rear,Parking Space(s) |
| Lot Features | Cleared,Corner Lot,Level,Private |
| Water Source | City |
| Lot Size Area | 0.18 |
| Foundation Details | Slab |
| Lot Dimensions | See attachments |
| Road Surface Type | Concrete |
| Other Parking | WITH GARAGE AND DRIVEWAY AND EXTRA SPACE BEHIND HOME 6 Parking areas |
| Covered Spaces | 2 |
| Other Equipment | Network Ready |
| Road Responsibility | Publicly Maintained Road |
| Main Level Garage YN | Yes |
Amenities
- Foreclosure
- Views
- Short Sale
- New Construction
- Adult 55+
- Lease To Own
- No HOA Fees
- Furnished
- Primary On Main
- Air Conditioning
- Seller Finance
- Green
- Fixer Upper
- Horse
- Golf
- Fireplace
- Deck
- Garage
- Basement
- Pool
Property vs Single Family Average in 28031
Price
Year Built
Visits
 Canopy MLS® Copyright ©2026 All rights reserved.
 Mountain Lakes Board of Realtors® All information deemed reliable but not guaranteed. All properties are subject to prior sale, change or withdrawal. Neither listing broker(s) or information provider(s) shall be responsible for any typographical errors, misinformation, misprints and shall be held totally harmless. Listing(s) information is provided for consumer's personal, non-commercial use and may not be used for any purpose other than to identify prospective properties consumers may be interested
