

Views
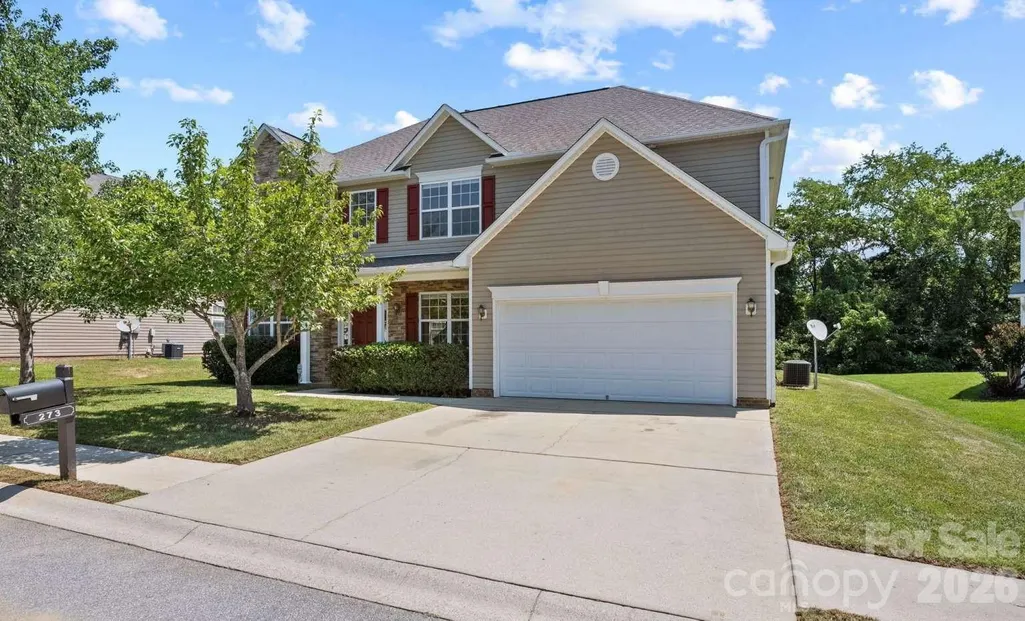
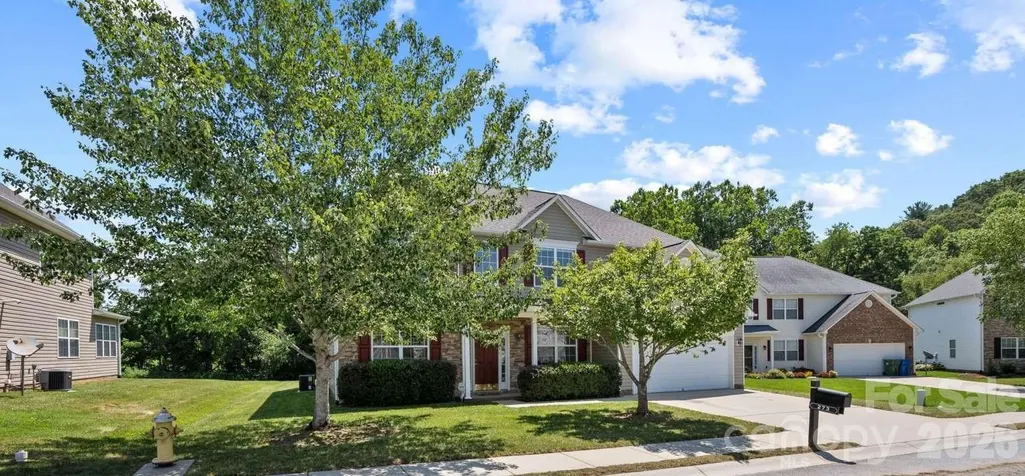
Address
273 Wildbriar Road, Fletcher, NC
Price
$ 579,000
Property Attributes
- ID#4419916
- TypeSingle Family
- Listing Status Active
- CountyHENDERSON
- CityFletcher
- AreaHenderson County
- NeighborhoodLivingston Farms
- Zip28732
- StyleContemporary
- Year Built2006
- Price$ 579,000
- Bedrooms4
- Full Bathrooms2
- Half Bathrooms1
- Sqr Footage2652
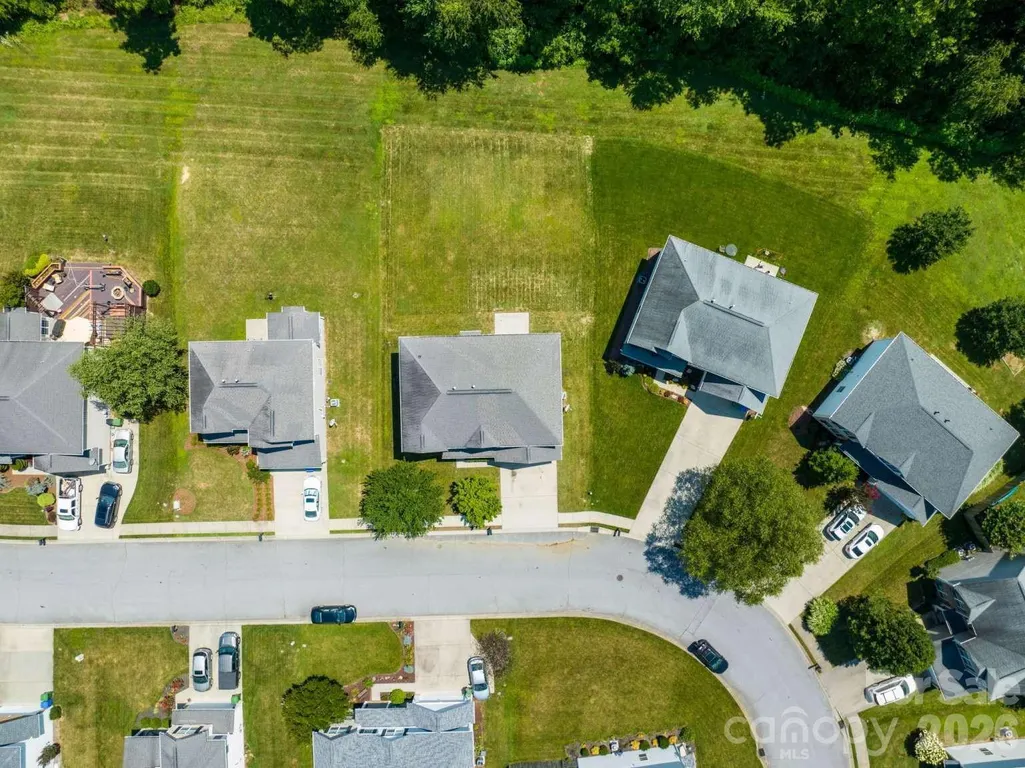
- Lot Size0.19 Acres
Data Source:
Canopy MLS
Property Description
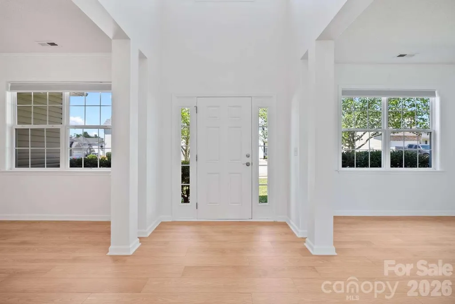
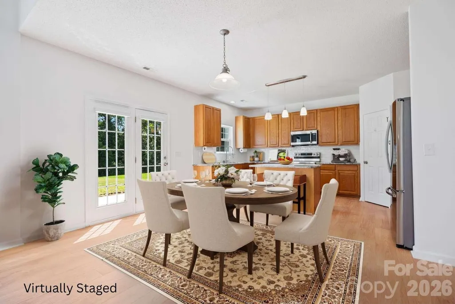
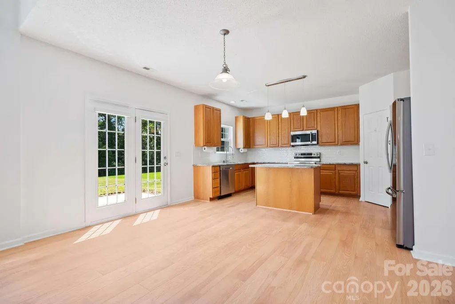
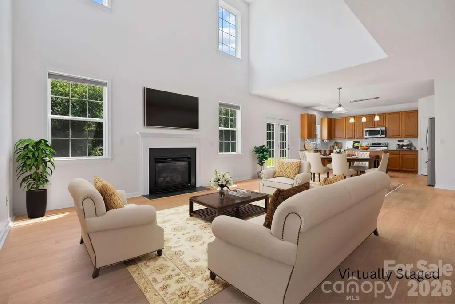
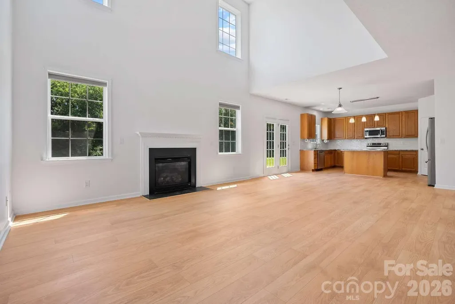
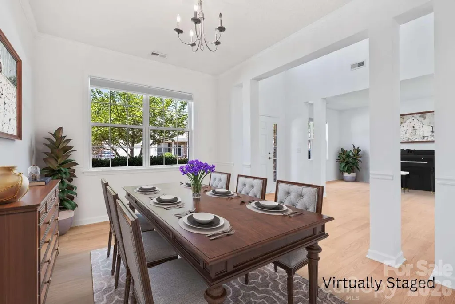
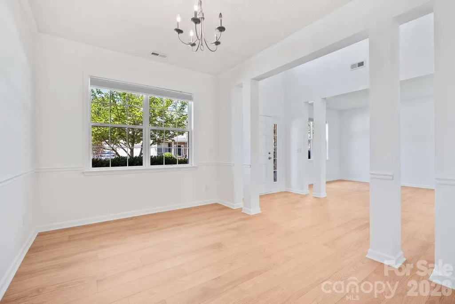
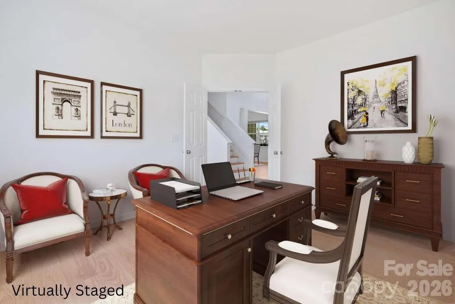
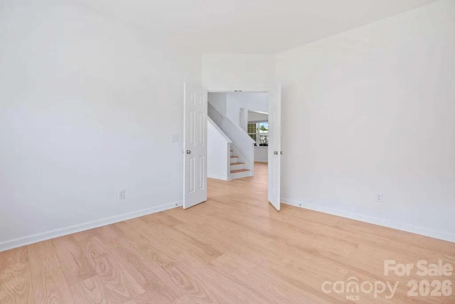
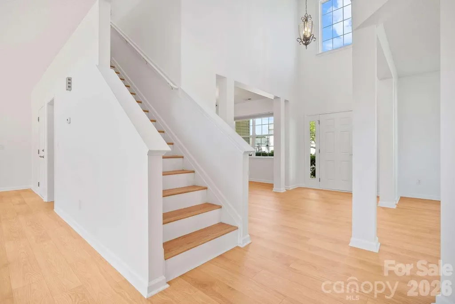
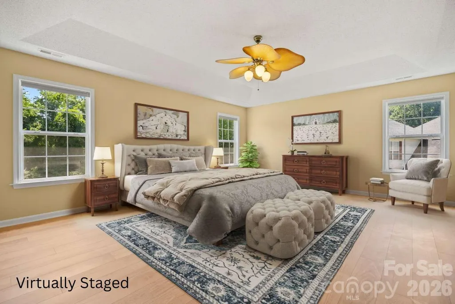
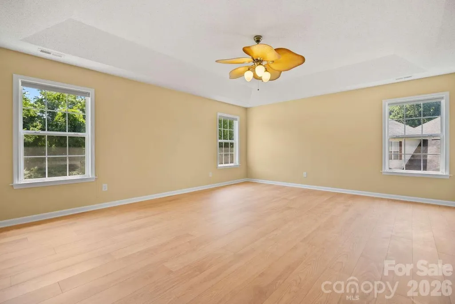
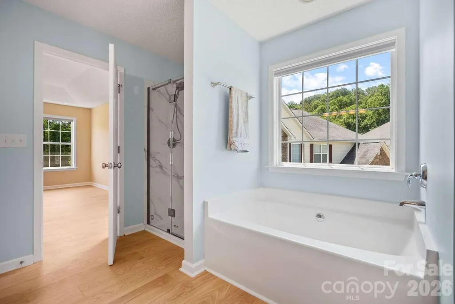
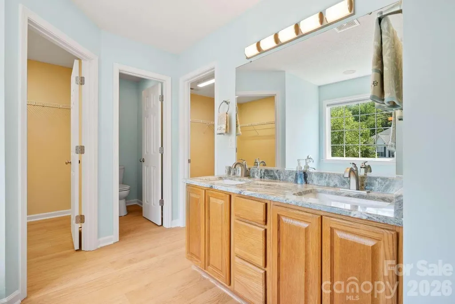
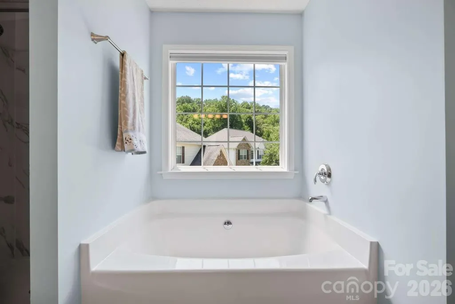
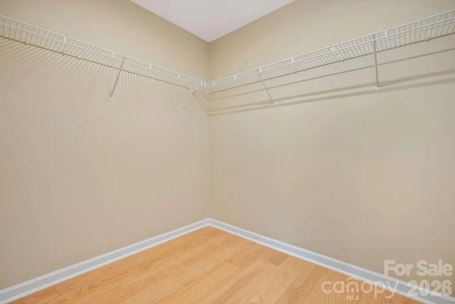
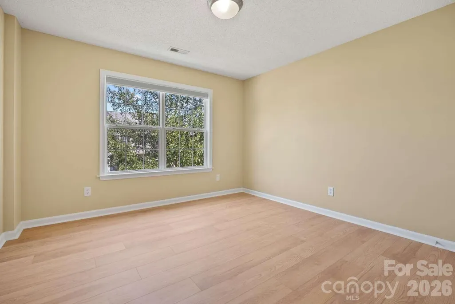
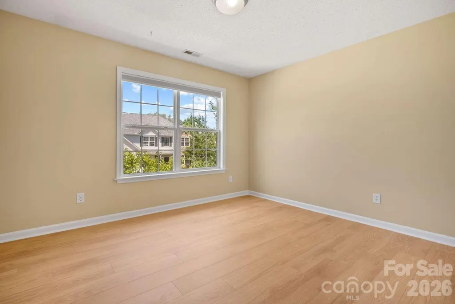
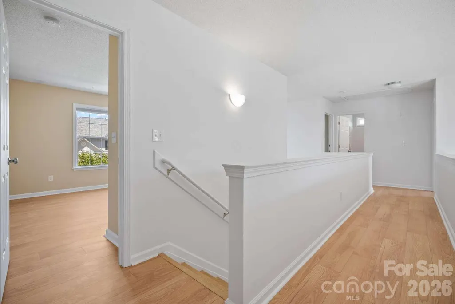
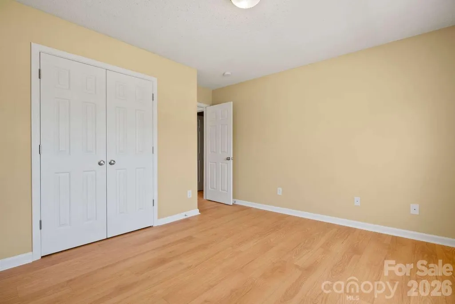
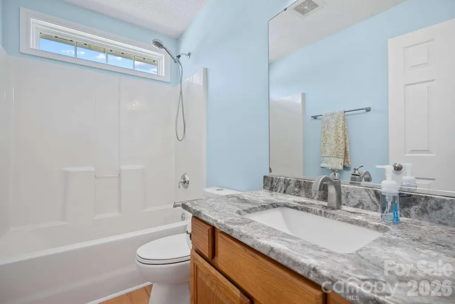
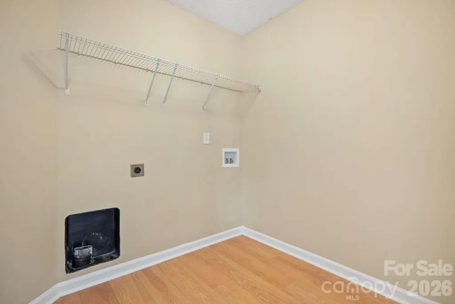
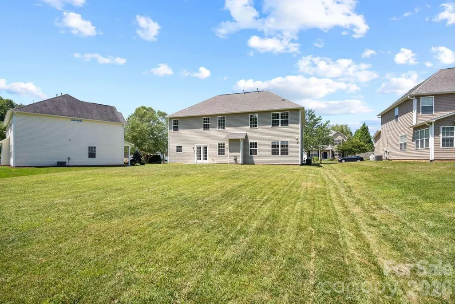
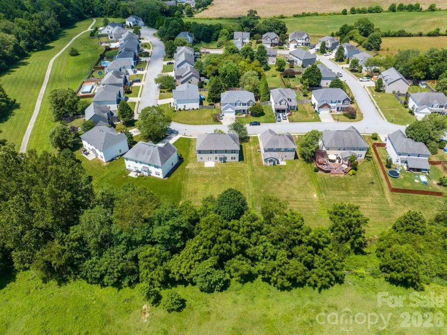
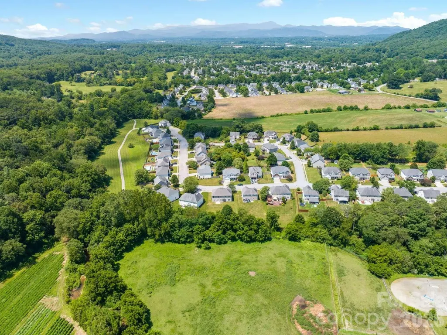
Enjoy peaceful living without sacrificing convenience in this beautifully maintained 4-bedroom, 2.5-bath home in Fletcher, just minutes from both Asheville and Hendersonville. Tucked away in the desirable Cove at Livingston Farms, this inviting home blends peaceful mountain living with everyday convenience. Enjoy breathtaking year-round pastoral views from your backyard. Inside, soaring living-room ceilings make the space feel bright, open, and welcoming. Newer LVP flooring and tile run throughout the home, while the kitchen has granite countertops and like-new stainless-steel appliances. Upstairs, you'll find the expansive primary suite, offering a peaceful retreat with stunning views, a spa-like en-suite bathroom with a soaking tub, separate shower, & dual vanities, and 2 spacious walk-in closets. The three additional bedrooms are generously sized and, along with a second full bathroom, offer plenty of space for family and guests. The large laundry room is conveniently located on the second floor for easy access. Located in one of Fletcher's most sought-after areas, this home offers a rare combination of tranquility and accessibility. Enjoy a quiet neighborhood atmosphere while being just minutes from walking trails, shopping, dining, healthcare, and major destinations throughout Hendersonville, Asheville, and the Asheville Regional Airport district.
| Elementary School | Middle School | High School |
|---|---|---|
| Fletcher Elementary School | Apple Valley Middle School | North Henderson High School |
| Price History | |
|---|---|
| 9/1/2026 | Listed $579,000 |
General Features
| Living Area | 2652 |
|---|---|
| Sewer | Public Sewer |
| Heating | Forced Air,Heat Pump,Zoned |
| Cooling | Central Air |
| Utilities | Cable Available,Electricity Connected,Natural Gas,Phone Connected,Satellite Internet Available,Underground Power Lines,Underground Utilities,Wired Internet Available |
| Roof | Composition |
| Appliances | Dishwasher,Disposal,Electric Water Heater,Exhaust Fan,Exhaust Hood,Microwave,Oven,Plumbed For Ice Maker,Refrigerator,Self Cleaning Oven |
| Development Status | Completed |
| HOA Fee | 330 |
| Garage Spaces | 2 |
| Patio/Porch Features | Front Porch,Rear Porch |
| Architectural Style | Contemporary |
| Construction Materials | Aluminum |
| Exclusions | Clothes Washer and Dryer |
| Year Built | 2006 |
| Levels | Two |
| Property Subtype | Single Family Residence |
| Parcel Number | 1001447 |
| Elevation | 2000 |
| Community Features | Walking Trails |
| Accessibility | Two or More Access Exits |
| Assoc Fee Paid Per | Annually |
| County | Henderson |
| New Construction | No |
| Property Type | Residential |
| HOA | Yes |
| Subdivision Name | Livingston Farms |
| Garage Y/N | Yes |
| Full Baths | 2 |
| Directions | South on Hendersonville Road,left on Old Airport Rd,right on Hoopers Creek,right onto Wildbriar Rd. The home is on the left. |
| High School | North Henderson |
| City | Fletcher |
| Senior Community Y/N | No |
| Open Parking Spaces | 2 |
| Lot Size Units | Acres |
| Carport Y/N | No |
| Elementary School | Fletcher |
| Middle/Junior High School | Apple Valley |
| Additional Parcels Y/N | No |
| Builder Name | Windsor Autrey |
| Standard Status | Active |
| CAR_HOASubjectTo | Required |
| Construction Type | Site Built |
| Restrictions | Architectural Review |
| Tax Assessed Value | 529000 |
| Listing Terms | Cash,Conventional,FHA,VA Loan |
Interior Features
| Interior Amenities | Attic Stairs Fixed,Entrance Foyer,Garden Tub,Kitchen Island,Open Floorplan,Storage,Walk-In Pantry |
|---|---|
| Flooring | Tile,Vinyl |
| Fireplace Features | Great Room |
| Basement (Y/N) | No |
| Window Features | Insulated Window(s) |
| Fireplace Y/N | Yes |
| Above Grade Finished Area | 2652 |
| Half Baths | 1 |
| Laundry Features | Laundry Room,Upper Level,Washer Hookup |
| Total Bedrooms | 4 |
| Total Baths | 3 |
| SqFt Main | 1409 |
| SqFt Garage | 460 |
| SqFt Upper | 1243 |
Exterior Features
| Exterior Amenities | Other - See Remarks |
|---|---|
| Parking Features | Driveway,Attached Garage,Garage Door Opener,Garage Faces Front,On Street |
| Lot Features | Flood Fringe Area,Level,Paved,Private,Views,Wooded,Other - See Remarks |
| Water Source | City |
| Lot Size Area | 0.19 |
| Foundation Details | Slab |
| Road Surface Type | Concrete,Paved |
| Door Features | Storm Door(s) |
| Builder Model | Hamilton |
| Road Responsibility | Publicly Maintained Road |
| Main Level Garage YN | Yes |
Amenities
- Foreclosure
- Views
- Short Sale
- New Construction
- Adult 55+
- Lease To Own
- No HOA Fees
- Furnished
- Primary On Main
- Air Conditioning
- Seller Finance
- Green
- Fixer Upper
- Horse
- Golf
- Fireplace
- Deck
- Garage
- Basement
- Pool
Property vs Single Family Average in 28732
Price
Year Built
Visits

 Mountain Lakes Board of Realtors® All information deemed reliable but not guaranteed. All properties are subject to prior sale, change or withdrawal. Neither listing broker(s) or information provider(s) shall be responsible for any typographical errors, misinformation, misprints and shall be held totally harmless. Listing(s) information is provided for consumer's personal, non-commercial use and may not be used for any purpose other than to identify prospective properties consumers may be interested
