

Views - Primary on Main
Address
66 Azalea Drive, Weaverville, NC
Price
$ 750,000
Property Attributes
- ID#4421280
- TypeSingle Family
- Listing Status Active
- CountyBUNCOMBE
- CityWeaverville
- AreaBuncombe County
- NeighborhoodKimberly Hills
- Zip28787
- StyleTraditional
- Year Built2005
- Price$ 750,000
- Bedrooms4
- Full Bathrooms3
- Half Bathrooms1
- Sqr Footage3899
- Lot Size2 Acres
Data Source:
Canopy MLS
Property Description
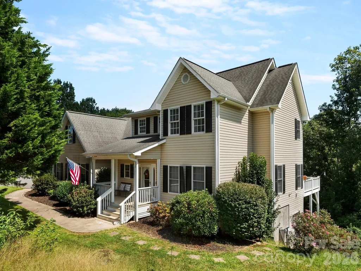
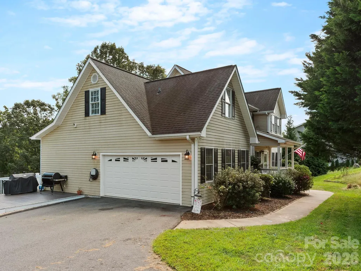
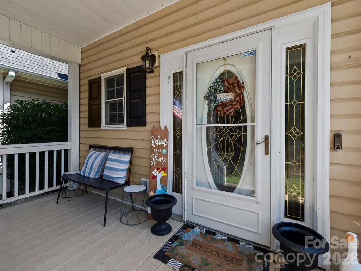
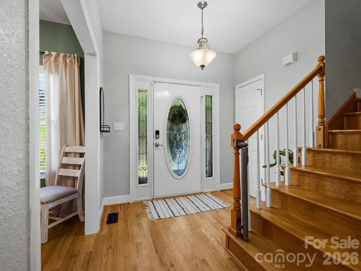
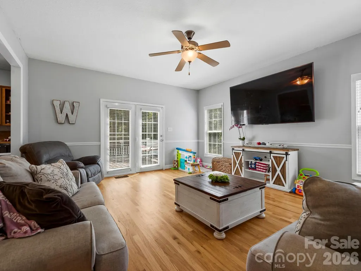
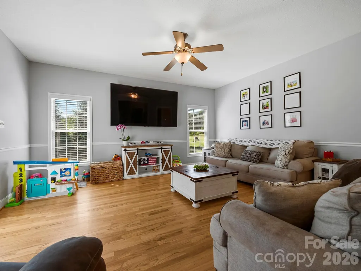
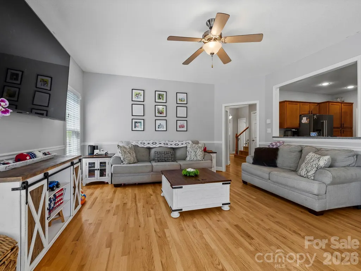
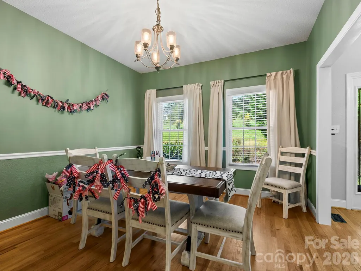
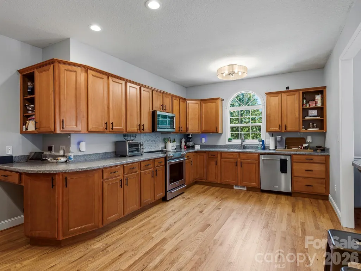
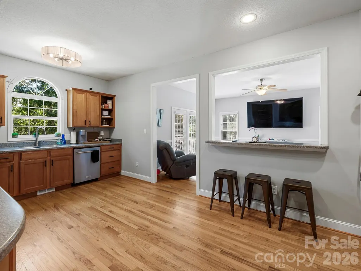
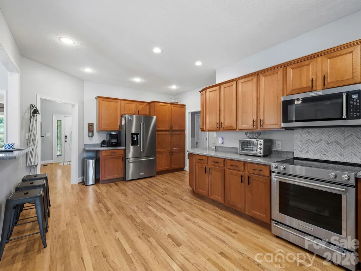
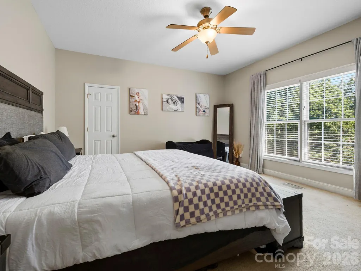
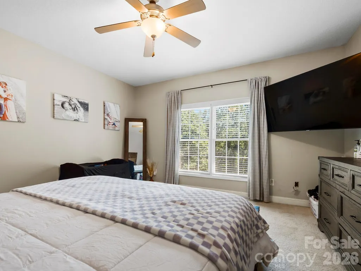
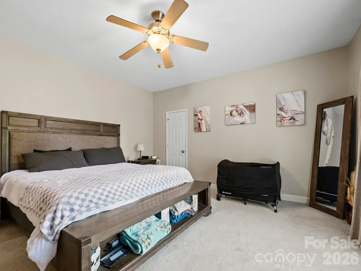
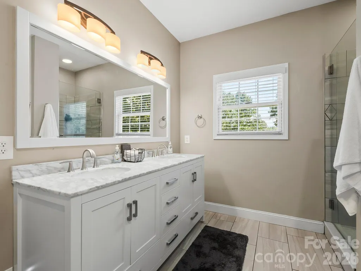
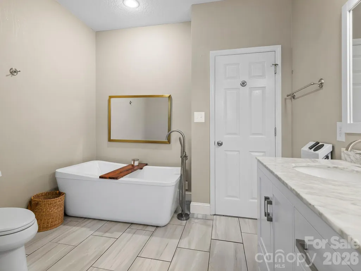
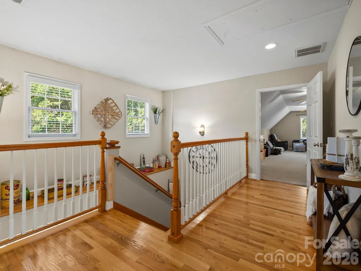
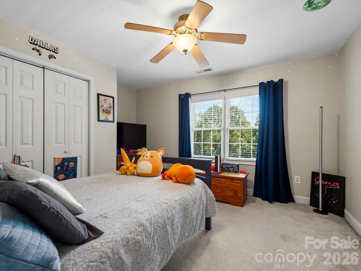
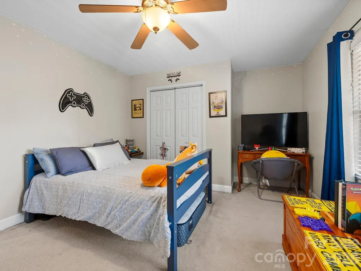
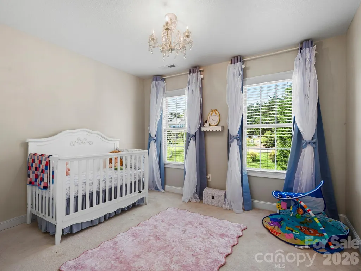
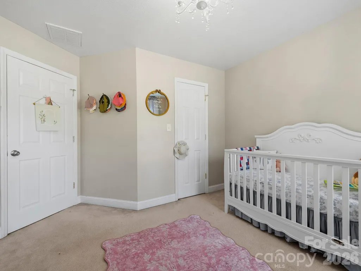
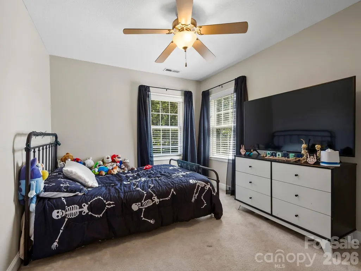
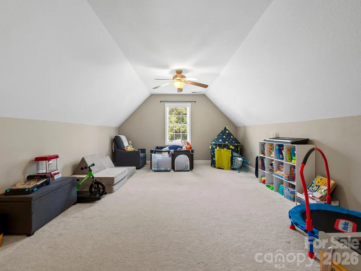
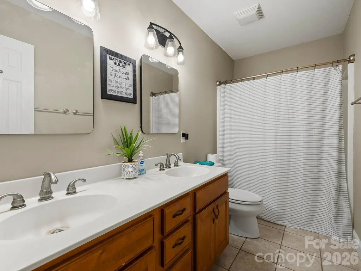
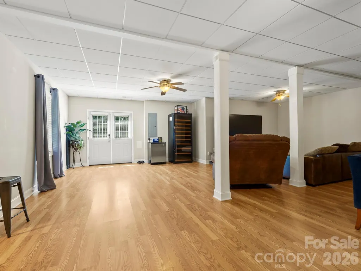
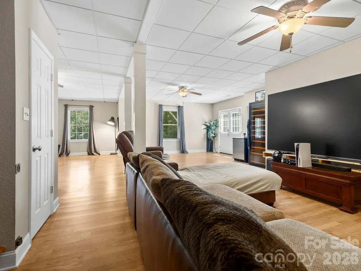
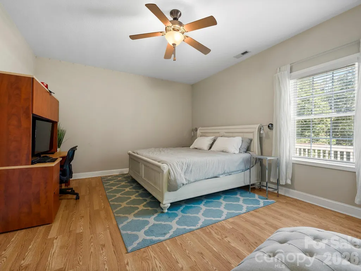
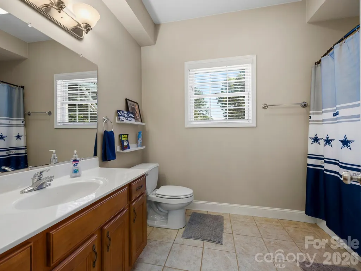
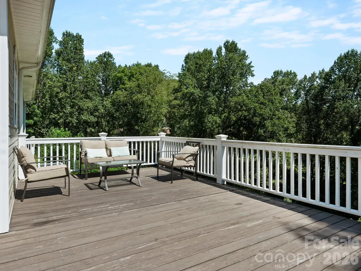
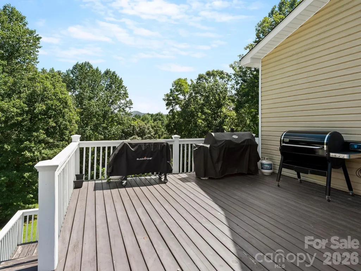
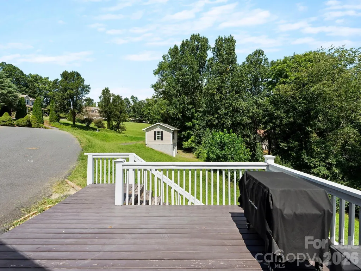
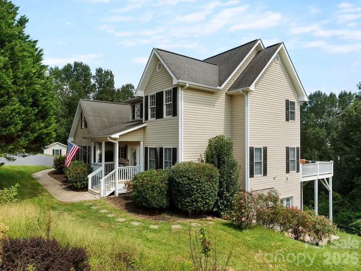
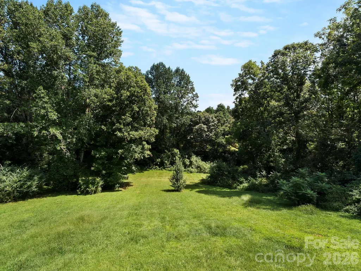
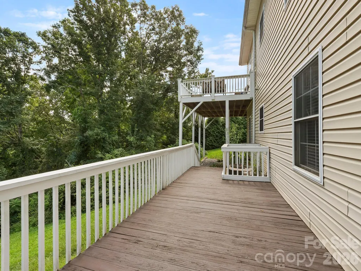
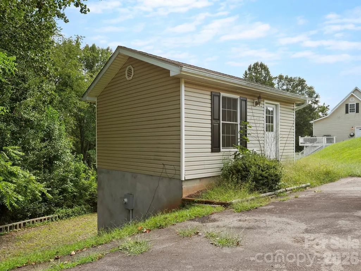
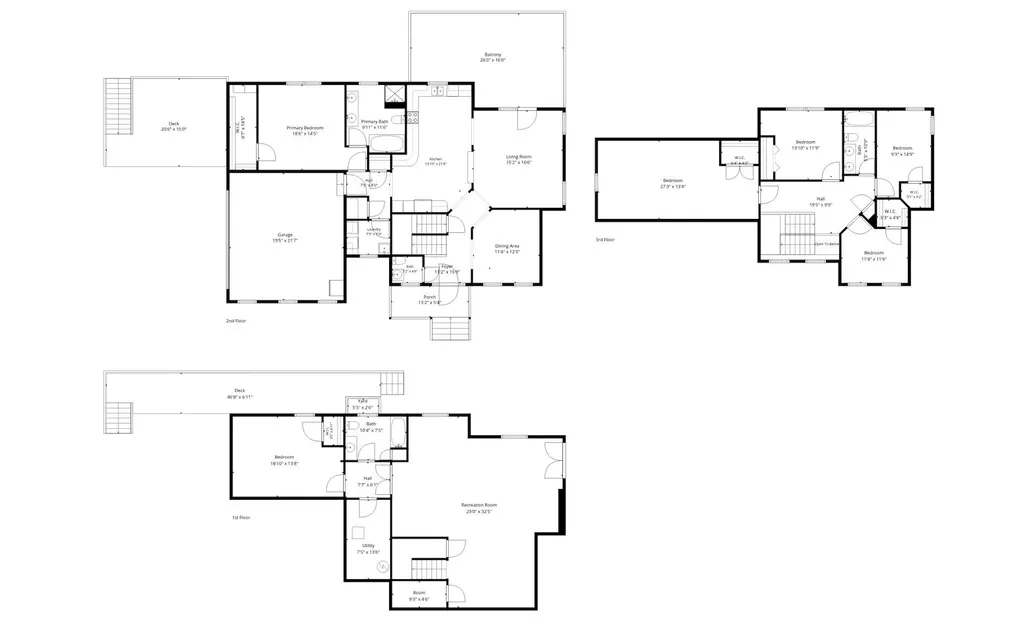
Space, flexibility, and a fantastic location…66 Azalea has room for everyone! Nestled in beautiful Kimberly Hills on a lovely double lot, this spacious 4-bedroom home offers multiple living and flex spaces, a main-level primary suite, and an impressive detached two-story workshop…all just a quick drive to downtown Weaverville or Asheville. Step inside through the inviting entry, where a formal dining room and soaring staircase set the stage for the spacious main-level living areas. The kitchen is designed with everyday living and entertaining in mind, boasting abundant cabinetry and storage, newer stainless steel appliances, beautiful countertops, and plenty of workspace. The main-level primary suite provides a private retreat with a huge walk-in closet and tastefully updated bath featuring a tiled walk-in shower and relaxing soaker tub. Upstairs, the open balcony overlooks the level below and leads to three additional bedrooms, a full bath, and a large recreation/flex room, giving everyone space to spread out. The lower level expands the possibilities even further with another spacious recreation room, bonus room with a closet, and full bath…ideal for guests, extended living, a home office, hobbies, or multigenerational living. Outside, the double lot offers room to enjoy the beautiful surroundings, while the detached two-story workshop is a standout feature with incredible space for projects, hobbies, storage, or creative pursuits. Four bedrooms, multiple flex and recreation spaces, three full baths, a main-level primary suite, double lot, and two-story workshop, 66 Azalea delivers the space and versatility that are hard to find, all in a location convenient to both Weaverville and Asheville.
| Elementary School | Middle School | High School |
|---|---|---|
| North Buncombe Elementary School | North Buncombe Middle School | North Buncombe High School |
| Price History | |
|---|---|
| 9/4/2026 | Listed $750,000 |
General Features
| Living Area | 3899 |
|---|---|
| Sewer | Septic Installed |
| Heating | Central,Forced Air,Heat Pump |
| Cooling | Ceiling Fan(s),Heat Pump |
| Utilities | Cable Connected,Underground Power Lines,Underground Utilities |
| Roof | Architectural Shingle |
| Appliances | Bar Fridge,Dishwasher,Disposal,Dryer,Electric Oven,Electric Range,Electric Water Heater,Microwave,Refrigerator with Ice Maker,Washer,Washer/Dryer,Wine Refrigerator |
| HOA Fee | 500 |
| Garage Spaces | 2 |
| Patio/Porch Features | Covered,Deck,Front Porch,Rear Porch |
| Architectural Style | Traditional |
| Construction Materials | Vinyl |
| Year Built | 2005 |
| View | Mountain(s) |
| Levels | Two |
| Property Subtype | Single Family Residence |
| Parcel Number | 9734-48-3420-00000 |
| Assoc Fee Paid Per | Annually |
| County | Buncombe |
| New Construction | No |
| Property Type | Residential |
| HOA | Yes |
| Subdivision Name | Kimberly Hills |
| Garage Y/N | Yes |
| Other Structures | Workshop,Other - See Remarks |
| Full Baths | 3 |
| Directions | From Weaverville take 25/70 for 3.3 miles to right onto Sheppard Branch Rd. Continue for 2 miles to left onto Azalea Dr. Stay straight to 66 on the left. |
| High School | North Buncombe |
| City | Weaverville |
| Association Name | Kimberly Hills HOA |
| Senior Community Y/N | No |
| Lot Size Units | Acres |
| Carport Y/N | No |
| Elementary School | North Buncombe |
| Middle/Junior High School | North Buncombe |
| Additional Parcels Y/N | No |
| Virtual Tour | https://tours.ashevillerealestatephotography.com/2403095 |
| Standard Status | Active |
| CAR_HOASubjectTo | Required |
| Construction Type | Site Built |
| Tax Assessed Value | 483200 |
| Virtual Tour | https://tours.ashevillerealestatephotography.com/2403095 |
| Listing Terms | Cash,Conventional,FHA,USDA Loan,VA Loan |
Interior Features
| Interior Amenities | Garden Tub,Pantry,Walk-In Closet(s),Walk-In Pantry |
|---|---|
| Basement | Daylight,Exterior Entry,Finished,Full,Interior Entry,Walk-Out Access,Walk-Up Access |
| Flooring | Carpet,Hardwood,Tile |
| Basement (Y/N) | Yes |
| Fireplace Y/N | No |
| Above Grade Finished Area | 2624 |
| Half Baths | 1 |
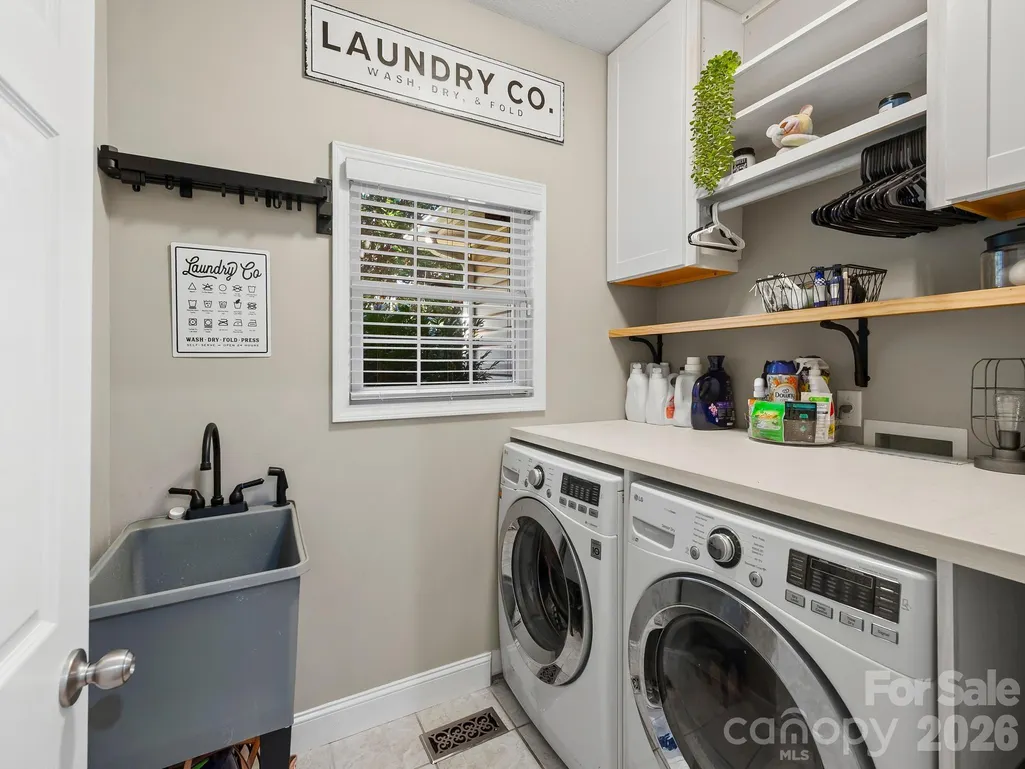
| Laundry Features | Laundry Room |
| Total Bedrooms | 4 |
| Below Grade Finished Area | 1275 |
| Total Baths | 4 |
| SqFt Main | 1458 |
| SqFt Garage | 444 |
| SqFt Upper | 1166 |
| Bedroom | 1 |
Exterior Features
| Exterior Amenities | Storage,Other - See Remarks |
|---|---|
| Parking Features | Driveway,Attached Garage,Garage Door Opener |
| Lot Features | Rolling Slope,Steep Slope |
| Water Source | Well |
| Lot Size Area | 2 |
| Foundation Details | Basement |
| Road Surface Type | Asphalt,Paved |
| Road Responsibility | Private Maintained Road,Road Maintenance Agreement |
| Main Level Garage YN | Yes |
Amenities
- Foreclosure
- Views
- Short Sale
- New Construction
- Adult 55+
- Lease To Own
- No HOA Fees
- Furnished
- Primary On Main
- Air Conditioning
- Seller Finance
- Green
- Fixer Upper
- Horse
- Golf
- Fireplace
- Deck
- Garage
- Basement
- Pool
Property vs Single Family Average in 28787
Price
Year Built
Visits
 Canopy MLS® Copyright ©2026 All rights reserved.
 Mountain Lakes Board of Realtors® All information deemed reliable but not guaranteed. All properties are subject to prior sale, change or withdrawal. Neither listing broker(s) or information provider(s) shall be responsible for any typographical errors, misinformation, misprints and shall be held totally harmless. Listing(s) information is provided for consumer's personal, non-commercial use and may not be used for any purpose other than to identify prospective properties consumers may be interested
