

Views - Primary on Main
Address
55 Congress Street, Asheville, NC
Price
$ 625,000
Property Attributes
- ID#4423785
- TypeSingle Family
- Listing Status Active
- CountyBUNCOMBE
- CityAsheville
- AreaBuncombe County
- NeighborhoodE Riverside Urban Renewal Area
- Zip28801
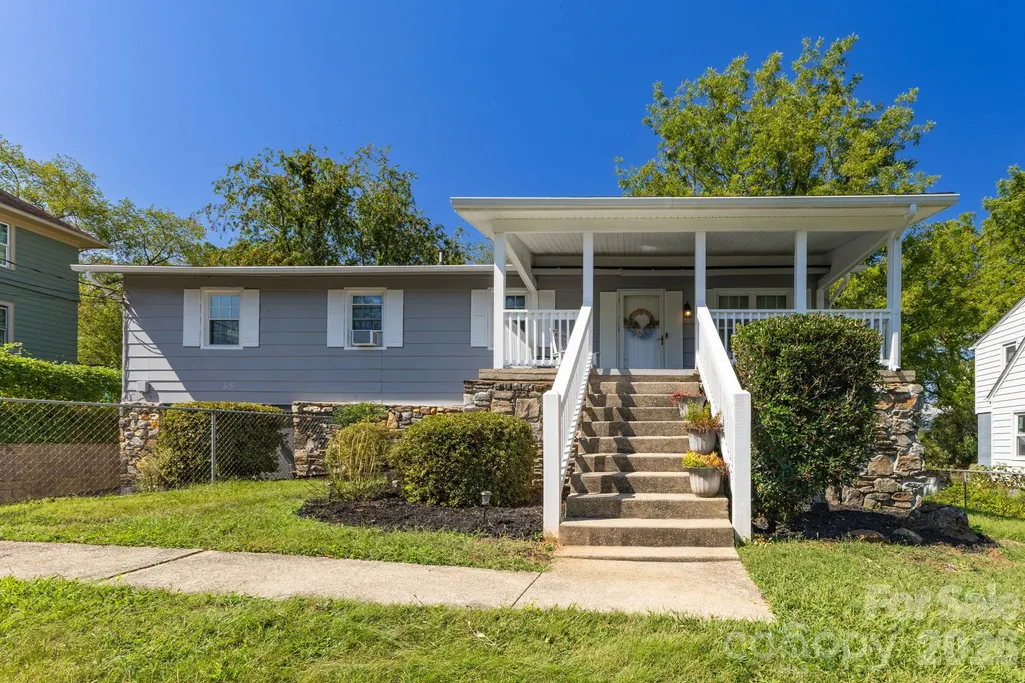
- StyleRanch
- Year Built1980
- Price$ 625,000
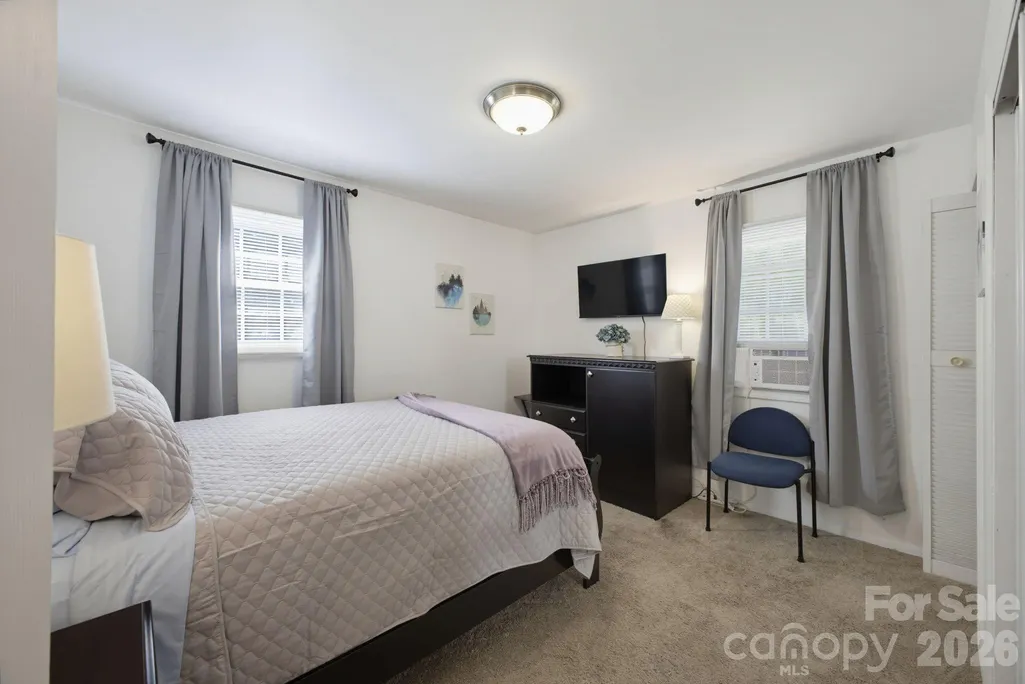
- Bedrooms5
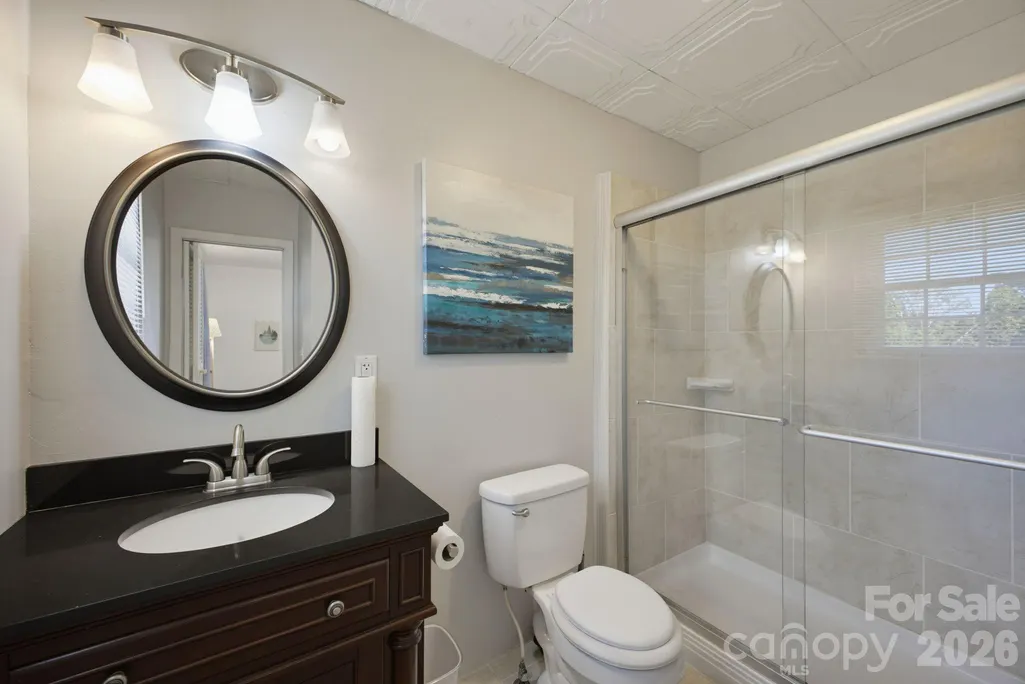
- Full Bathrooms3
- Half Bathrooms0
- Sqr Footage2304
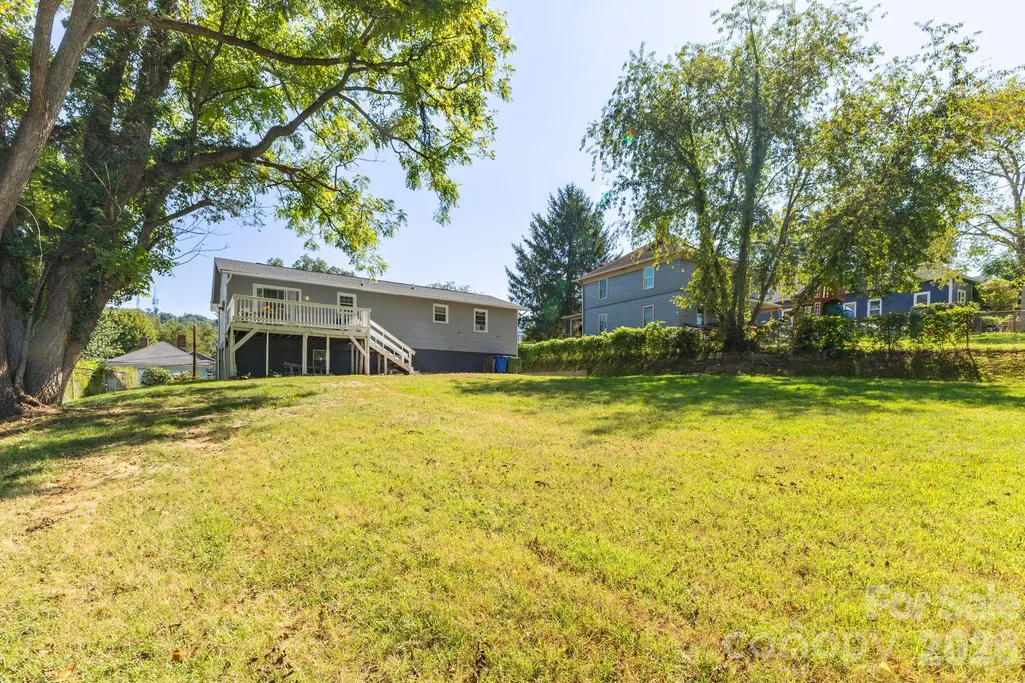
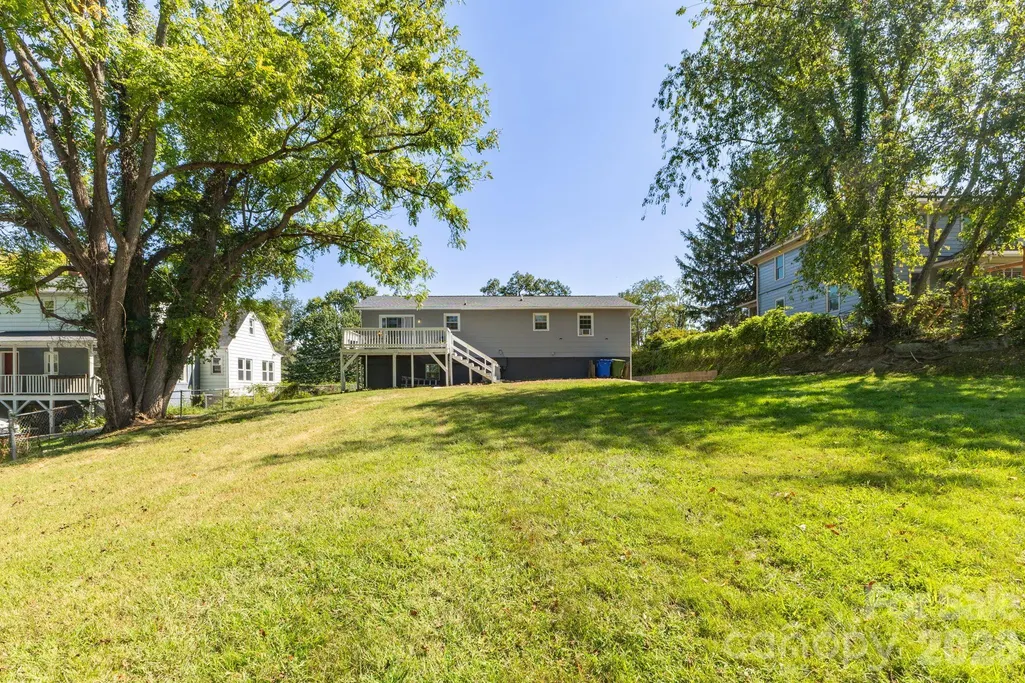
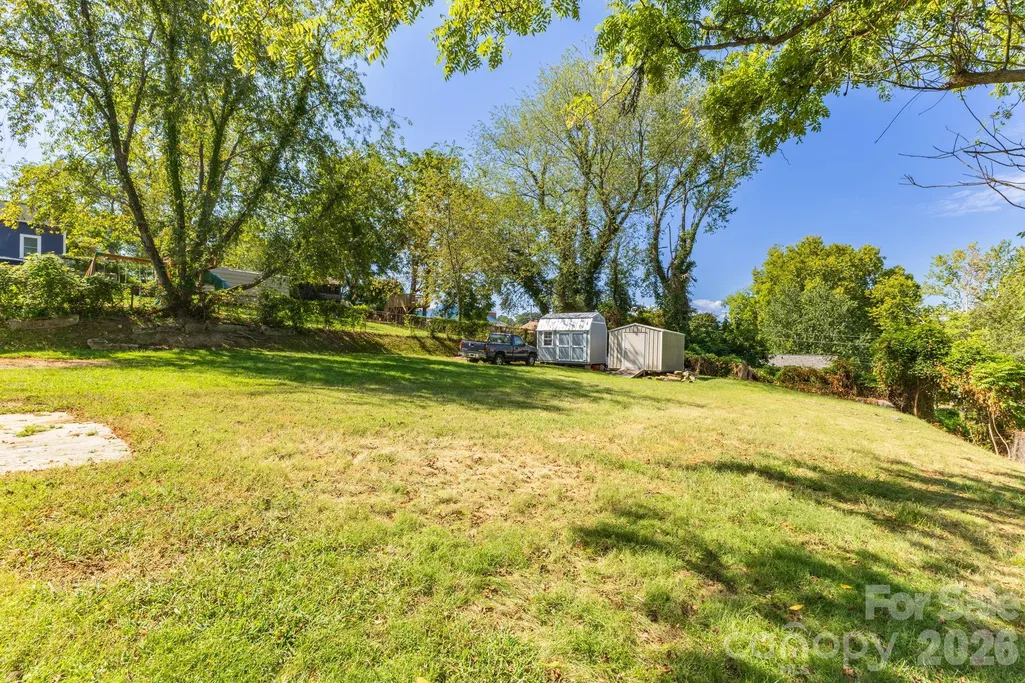
- Lot Size0.35 Acres
Data Source:
Canopy MLS
Property Description
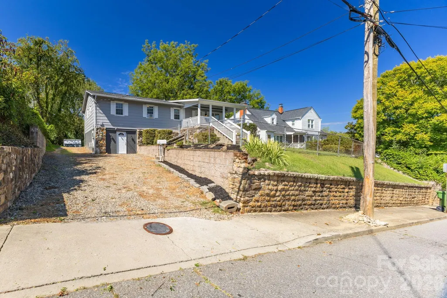
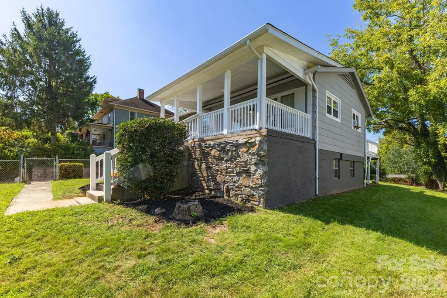
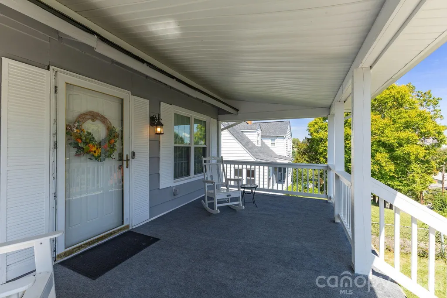
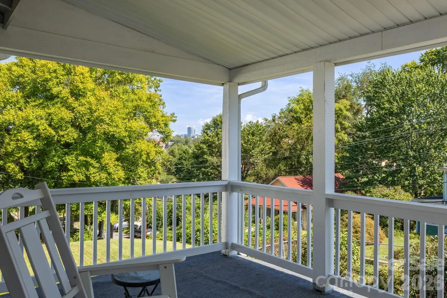
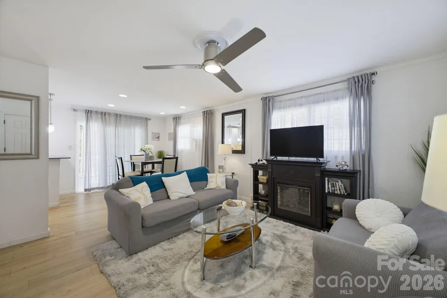
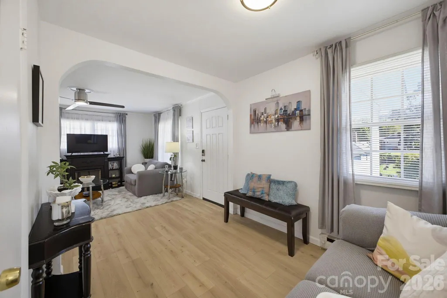
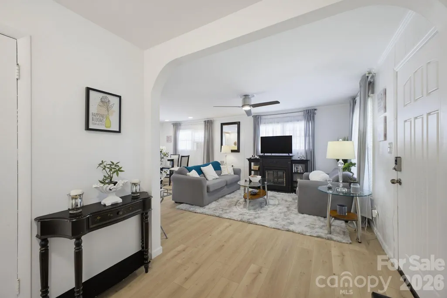
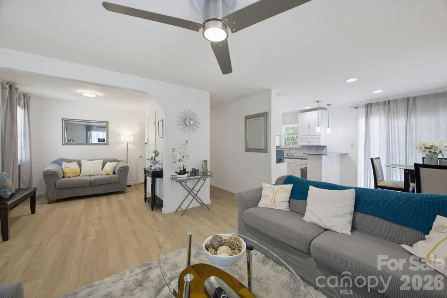
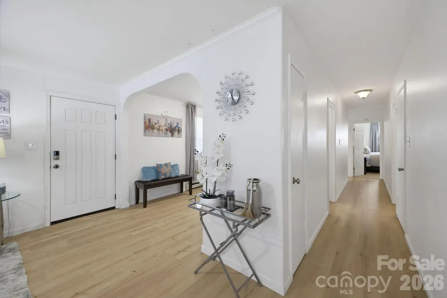
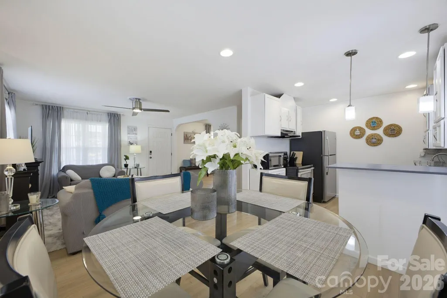
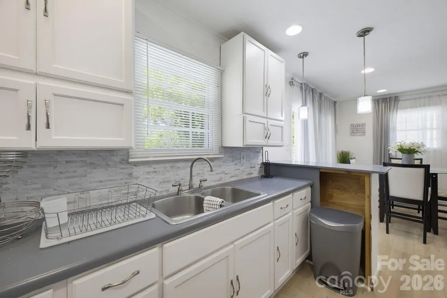
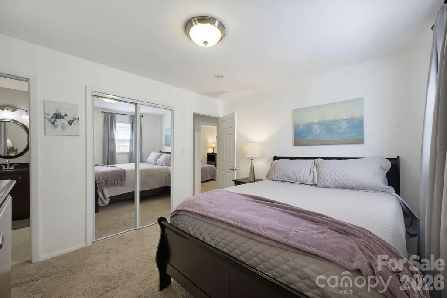
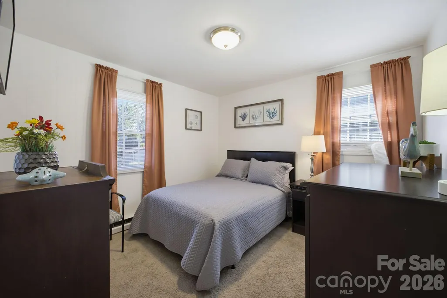
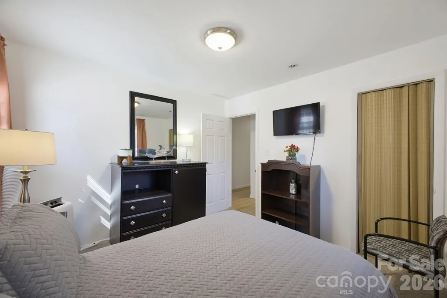
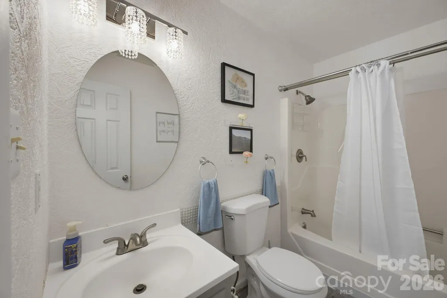
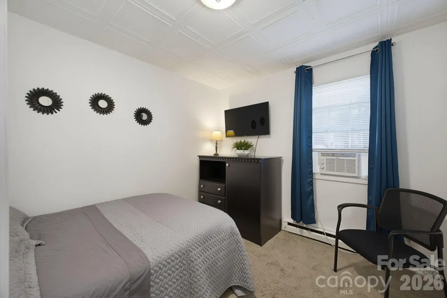
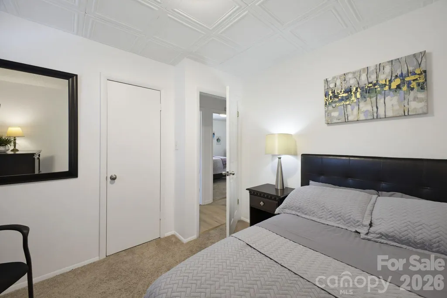
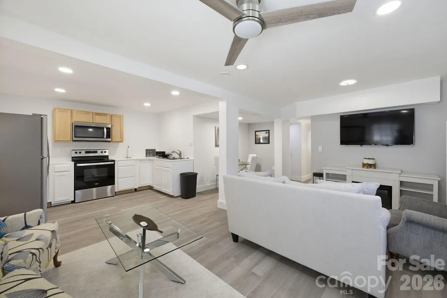
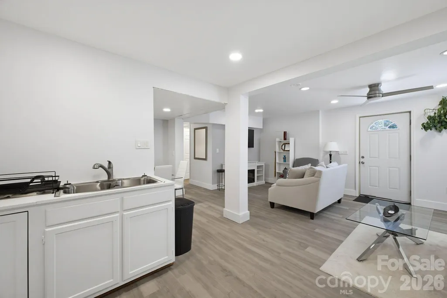
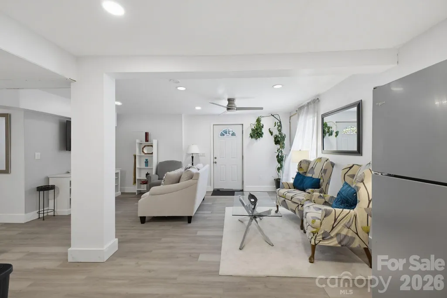
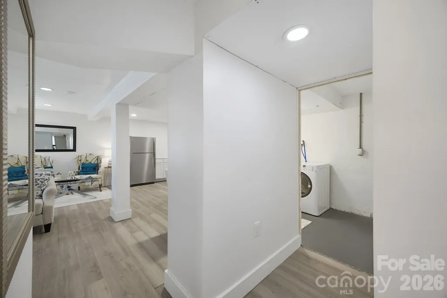
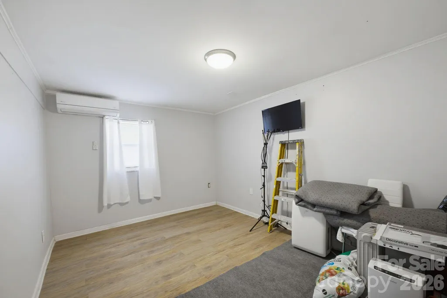
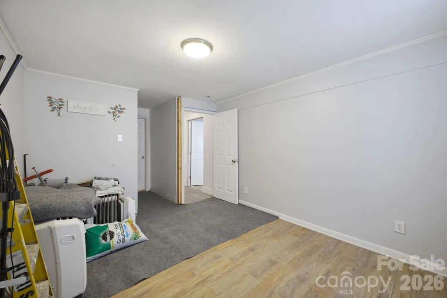
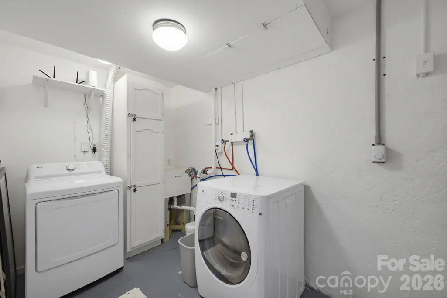
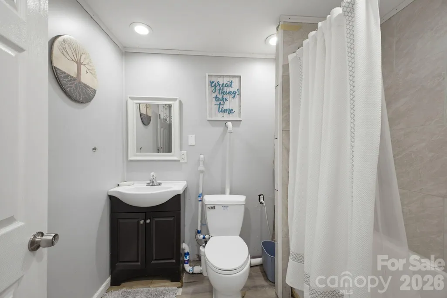
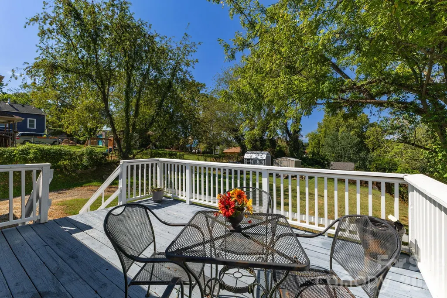
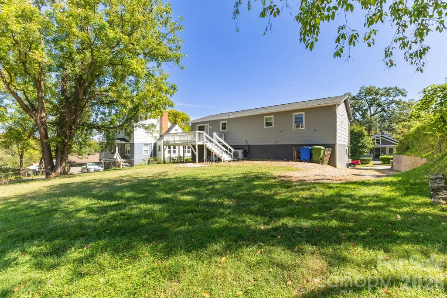
Centrally located in the heart of Asheville, this 5BD/3BA versatile and spacious home combines exceptional convenience with impressive income potential. Minutes from Downtown Asheville, Mission Hospital, A-B Tech, the River Arts District, iconic local breweries, and historic Biltmore Village, the location couldn't be more ideal. Inside, the home features a light-filled layout complemented by a renovated lower level—perfect for a mother-in-law suite, a private multi-bedroom rental, or mid-term housing. The seller has successfully utilized portions of the home to house traveling medical professionals, providing a steady stream of additional revenue. Unwind on the oversized front porch while taking in year-round views of Downtown Asheville and the surrounding Blue Ridge Mountains. Out back, an expansive backyard offers endless possibilities for gardening, outdoor entertaining, or potential future development. Whether you're seeking a primary residence with passive income, a multi-generational living setup, or an investment property, this Asheville gem delivers on every level. Situated just minutes from Downtown Asheville, this strategically located property is far more than a charming residence—it is a rare chance to capitalize on flexible RS-8 zoning and Asheville’s expanding residential density initiatives. Under current regulations, RS-8 zoning allows 2 units for the initial 4,000 sq. ft. of parcel area, plus 1 additional unit for every extra 1,000 sq. ft. A parcel of 5,000+ sq. ft. can accommodate up to 3 units, opening doors for duplexes, multi-family infill, or expanded Accessory Dwelling Units (ADUs). (Buyer/Buyer's Agent to verify subdivision potential and allowable build parameters with City of Asheville Planning) This home is being sold strictly As-Is and requires unfinished repairs and updates. Schedule your showing today and explore the possibilities!"
| Elementary School | Middle School | High School |
|---|---|---|
| Asheville Primary Elementary School | Asheville Middle School | Asheville High School |
| Price History | |
|---|---|
| 9/13/2026 | Listed $625,000 |
General Features
| Living Area | 2304 |
|---|---|
| Sewer | Public Sewer |
| Heating | Baseboard,Electric,Heat Pump |
| Cooling | Ceiling Fan(s),Ductless,Window Unit(s) |
| Utilities | Cable Connected,Electricity Connected,Wired Internet Available |
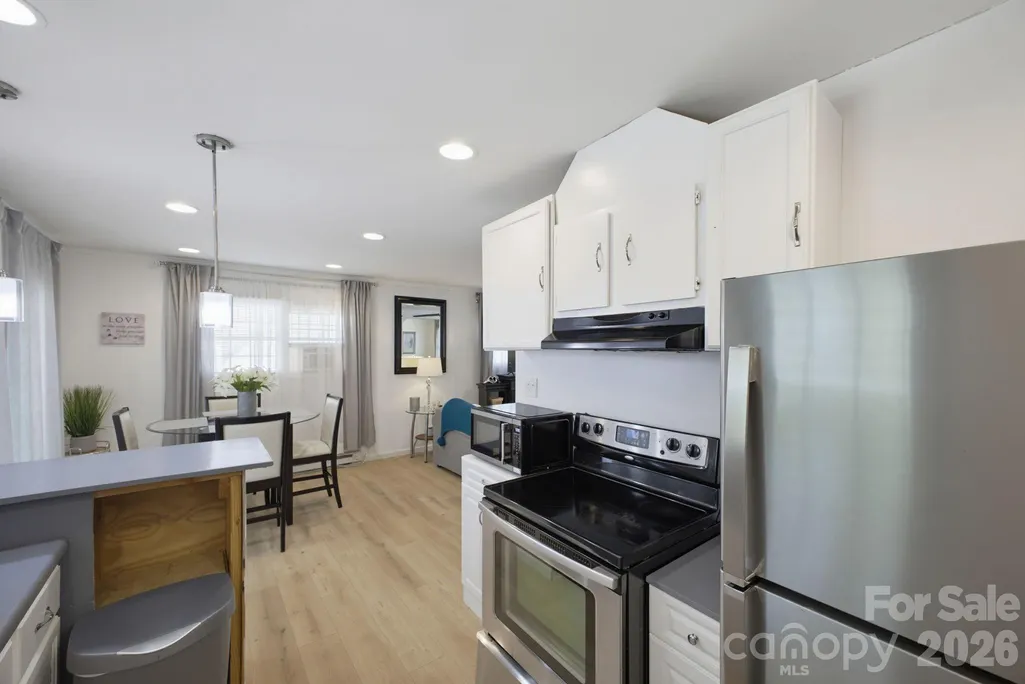
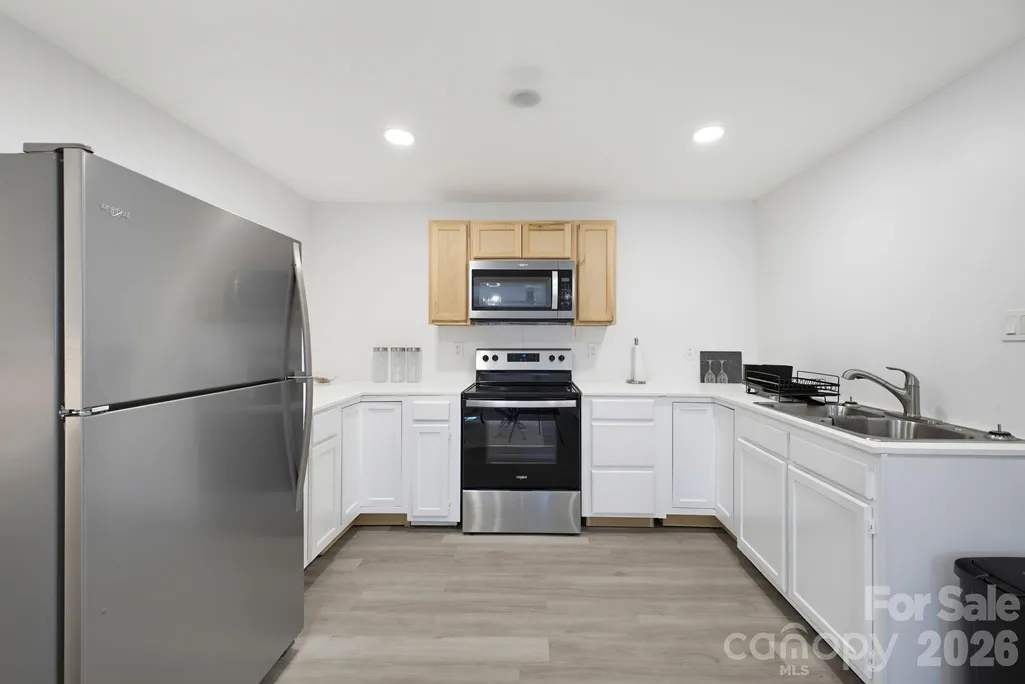
| Appliances | Dishwasher,Dryer,Electric Range,Electric Water Heater,Microwave,Refrigerator,Washer/Dryer |
| Development Status | Completed |
| Zoning | RS8 |
| Patio/Porch Features | Covered,Deck,Front Porch |
| Architectural Style | Ranch |
| Construction Materials | Stone,Wood |
| Year Built | 1980 |
| View | City,Long Range,Mountain(s),Year Round |
| Levels | One |
| Property Subtype | Single Family Residence |
| Parcel Number | 9648-24-7615-00000 |
| Waterfront Features | None |
| Community Features | Recreation Area,Sidewalks,Street Lights |
| County | Buncombe |
| New Construction | No |
| Property Type | Residential |
| HOA | No |
| Subdivision Name | E Riverside Urban Renewal Area |
| Garage Y/N | No |
| Full Baths | 3 |
| Directions | ---From Pack Square,head South on Biltmore Avenue. Turn Right onto Hilliard Avenue. Turn Left onto Coxe Avenue or S. French Broad Avenue. Turn Left onto Livingston Street,then Right onto Congress Str |
| High School | Asheville |
| City | Asheville |
| Senior Community Y/N | No |
| Lot Size Units | Acres |
| Carport Y/N | No |
| Elementary School | Asheville Primary |
| Middle/Junior High School | Asheville |
| Additional Parcels Y/N | No |
| Virtual Tour | https://listings.mmtriad.com/sites/rxowqaln/unbranded |
| Standard Status | Active |
| CAR_HOASubjectTo | None |
| Construction Type | Site Built |
| Restrictions | Manufactured Home Not Allowed |
| Tax Assessed Value | 293500 |
| Virtual Tour | https://listings.mmtriad.com/sites/rxowqaln/unbranded |
| Listing Terms | Cash,Conventional,FHA |
Interior Features
| Basement | Daylight,Finished,Walk-Out Access,Walk-Up Access,Other |
|---|---|
| Flooring | Vinyl,Wood |
| Basement (Y/N) | Yes |
| Window Features | Insulated Window(s),Window Treatments |
| Fireplace Y/N | No |
| Above Grade Finished Area | 1152 |
| Laundry Features | In Basement,Laundry Room |
| Total Bedrooms | 5 |
| Below Grade Finished Area | 1152 |
| Total Baths | 3 |
| SqFt Main | 1152 |
| Bedroom | 3 |
Exterior Features
| Exterior Amenities | Storage |
|---|---|
| Parking Features | Driveway |
| Water Source | City |
| Lot Size Area | 0.35 |
| Foundation Details | Basement |
| Lot Dimensions | 80x191x78x189 |
| Road Surface Type | Gravel,Paved |
| Door Features | Mirrored Closet Door(s),Screen Door(s),Sliding Doors |
| Road Responsibility | Publicly Maintained Road |
| Main Level Garage YN | No |
Amenities
- Foreclosure
- Views
- Short Sale
- New Construction
- Adult 55+
- Lease To Own
- No HOA Fees
- Furnished
- Primary On Main
- Air Conditioning
- Seller Finance
- Green
- Fixer Upper
- Horse
- Golf
- Fireplace
- Deck
- Garage
- Basement
- Pool
Property vs Single Family Average in 28801
Price
Year Built
Visits

 Mountain Lakes Board of Realtors® All information deemed reliable but not guaranteed. All properties are subject to prior sale, change or withdrawal. Neither listing broker(s) or information provider(s) shall be responsible for any typographical errors, misinformation, misprints and shall be held totally harmless. Listing(s) information is provided for consumer's personal, non-commercial use and may not be used for any purpose other than to identify prospective properties consumers may be interested
