

Address
7416 Folger Drive, Charlotte, NC
Price
$ 749,900
Property Attributes
- ID#4424929
- TypeSingle Family
- Listing Status Active
- CountyMECKLENBURG
- CityCharlotte
- AreaMecklenburg County
- NeighborhoodOld Farm
- Zip28226
- Style
- Year Built1966
- Price$ 749,900
- Bedrooms5
- Full Bathrooms2
- Half Bathrooms0
- Sqr Footage2980
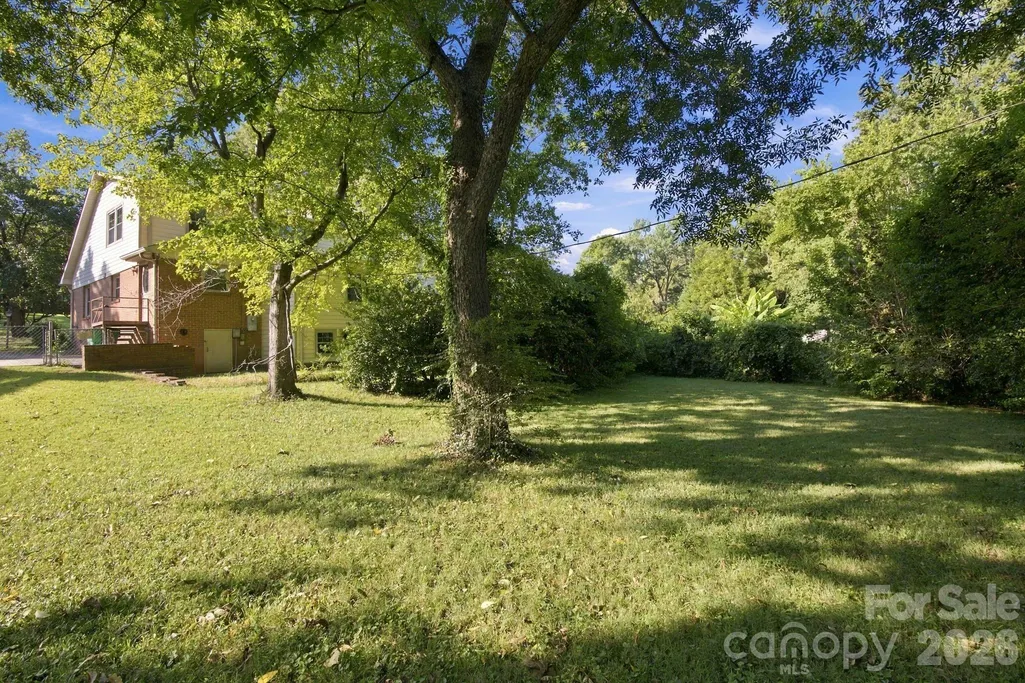
- Lot Size0.36 Acres
Data Source:
Canopy MLS
Property Description
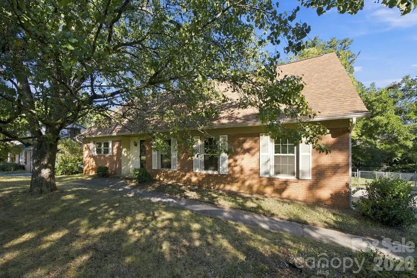
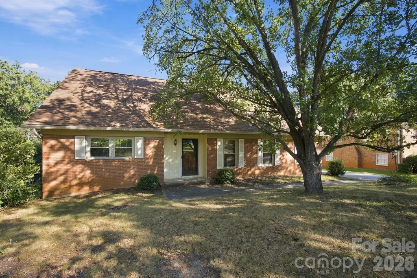
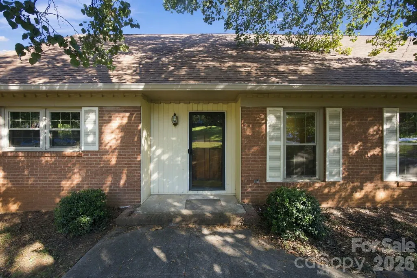
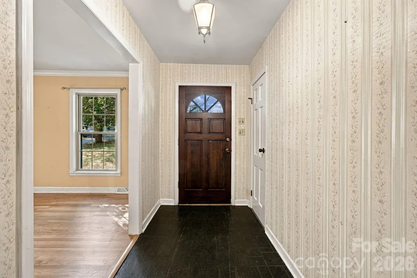
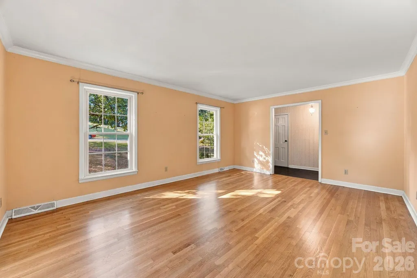
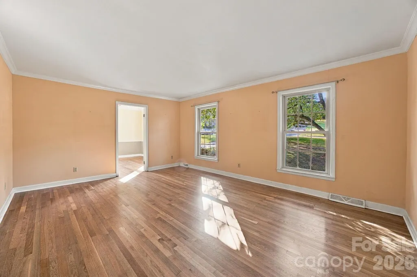
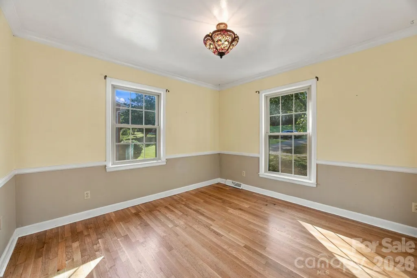
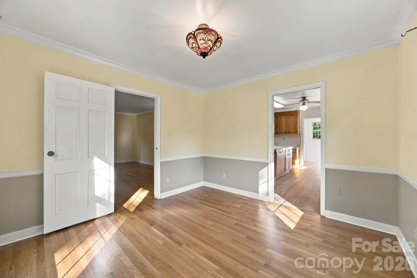
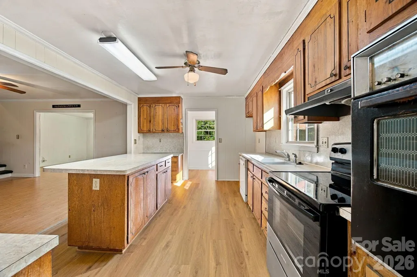
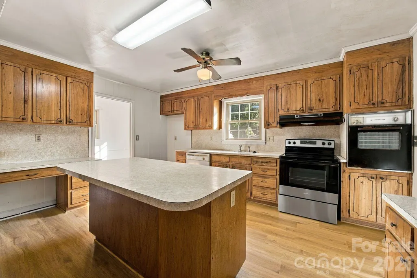
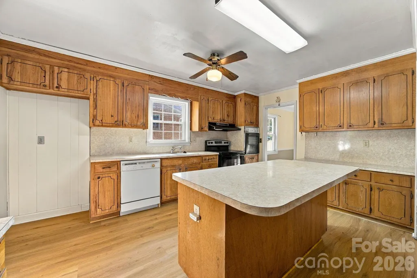
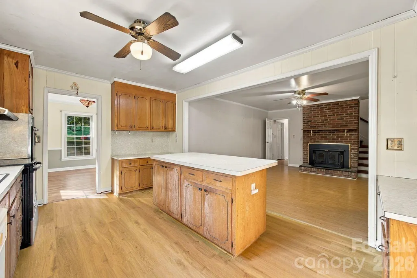
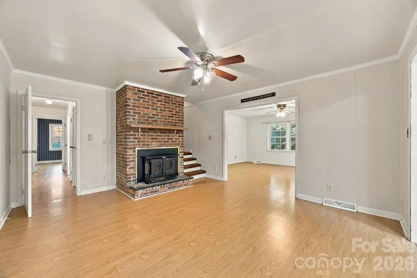
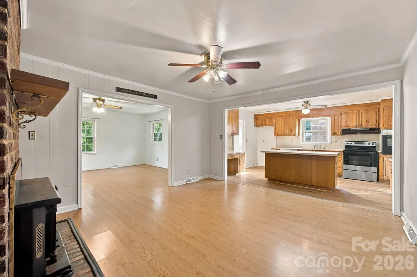
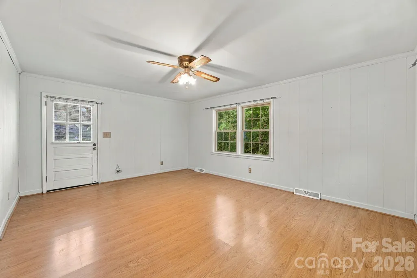
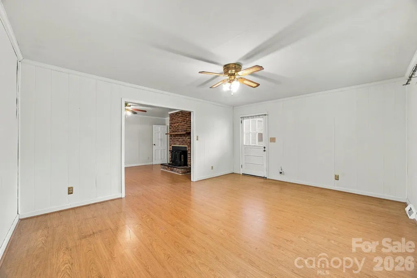
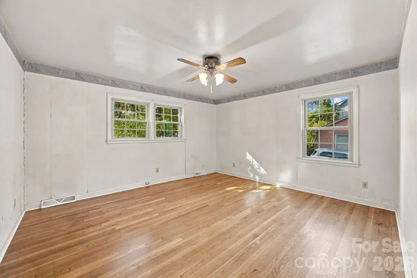
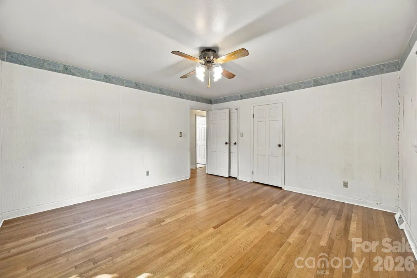
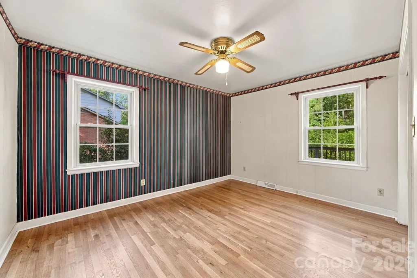
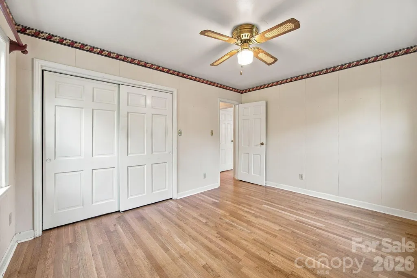
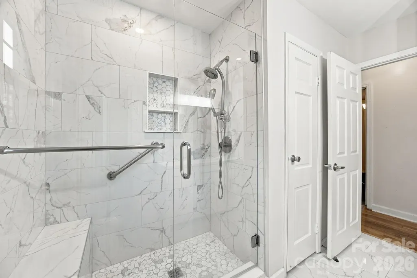
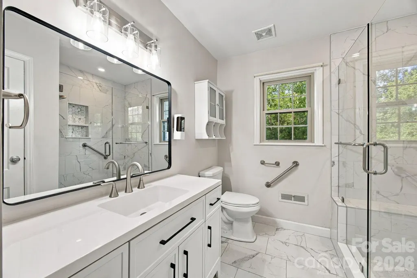
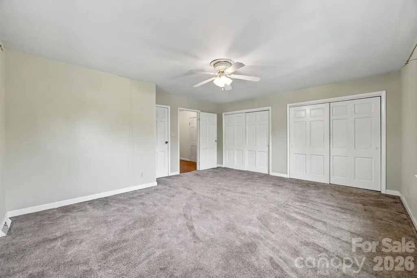
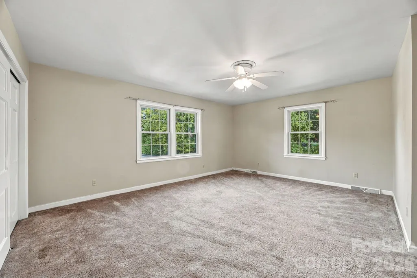
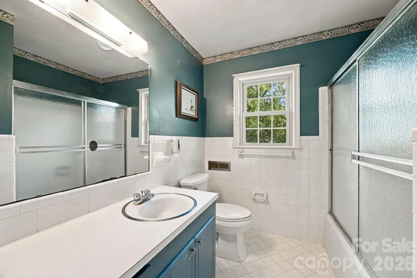
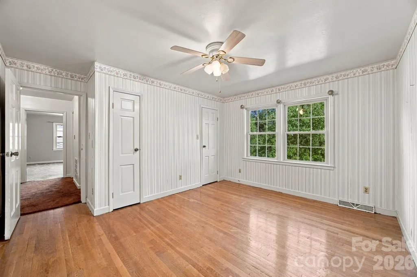
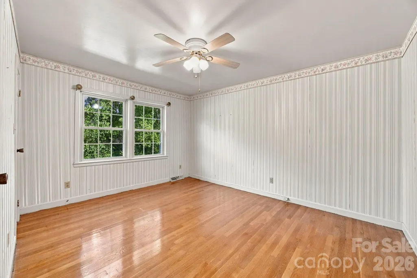
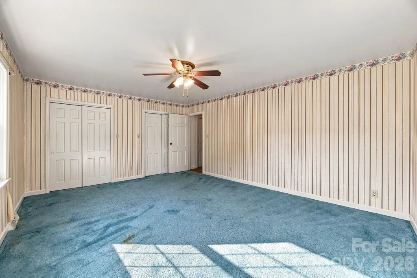
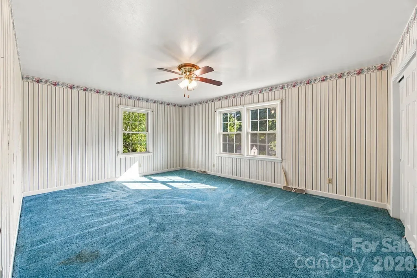
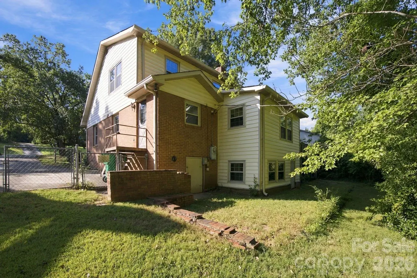
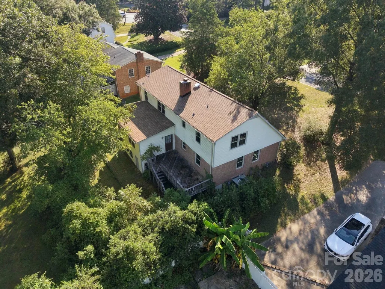
Experience the opportunity hidden within the humble exterior of this Old Farm home. This move-in ready home features five massive bedrooms, huge formal dining room and living room at the front of the house, tons of counter space and an island in the kitchen with a family room and sunroom in the back of the main level. New roof and gutters in 2024. New windows in 2024. Updated downstairs bathroom in 2024. New floor in the kitchen and mudroom 2026. New garbage disposal in 2026. Downstairs hardwood floors refinished in 2026. New attic insulation in 2026. This beautiful home sits on a tree-covered lot for extra privacy. Convenient to SouthPark, Uptown, Ballantyne and all of South Charlotte. Schedule a showing today.
| Elementary School | Middle School | High School |
|---|---|---|
| Sharon Elementary School | Carmel Middle School | South Mecklenburg High School |
| Price History | |
|---|---|
| 9/15/2026 | Listed $749,900 |
General Features
| Living Area | 2980 |
|---|---|
| Sewer | Public Sewer |
| Heating | Natural Gas |
| Cooling | Electric |
| Appliances | Dishwasher,Disposal,Dryer,Electric Range,Tankless Water Heater,Washer,Washer/Dryer |
| Patio/Porch Features | Deck |
| Construction Materials | Brick Full,Hardboard Siding |
| Year Built | 1966 |
| Levels | One and One Half |
| Property Subtype | Single Family Residence |
| Parcel Number | 187-213-12 |
| County | Mecklenburg |
| New Construction | No |
| Property Type | Residential |
| HOA | No |
| Subdivision Name | Old Farm |
| Garage Y/N | No |
| Full Baths | 2 |
| High School | South Mecklenburg |
| City | Charlotte |
| Senior Community Y/N | No |
| Lot Size Units | Acres |
| Carport Y/N | No |
| Elementary School | Sharon |
| Middle/Junior High School | Carmel |
| Additional Parcels Y/N | No |
| Standard Status | Active |
| CAR_HOASubjectTo | None |
| Construction Type | Site Built |
| Tax Assessed Value | 542900 |
| Listing Terms | Cash,Conventional,FHA,VA Loan |
Interior Features
| Interior Amenities | Attic Other,Entrance Foyer,Kitchen Island,Open Floorplan,Storage |
|---|---|
| Flooring | Carpet,Laminate,Wood |
| Fireplace Features | Wood Burning Stove |
| Basement (Y/N) | No |
| Fireplace Y/N | Yes |
| Above Grade Finished Area | 2980 |
| Laundry Features | Gas Dryer Hookup,Laundry Room,Washer Hookup |
| Total Bedrooms | 5 |
| Total Baths | 2 |
| SqFt Main | 1866 |
| SqFt Upper | 1114 |
| Bedroom | 2 |
Exterior Features
| Fencing | Back Yard |
|---|---|
| Parking Features | Driveway |
| Lot Features | Wooded |
| Water Source | City |
| Lot Size Area | 0.36 |
| Foundation Details | Crawl Space |
| Road Surface Type | Concrete |
| Road Responsibility | Publicly Maintained Road |
| Main Level Garage YN | No |
Amenities
- Foreclosure
- Views
- Short Sale
- New Construction
- Adult 55+
- Lease To Own
- No HOA Fees
- Furnished
- Primary On Main
- Air Conditioning
- Seller Finance
- Green
- Fixer Upper
- Horse
- Golf
- Fireplace
- Deck
- Garage
- Basement
- Pool
Property vs Single Family Average in 28226
Price
Year Built

 Mountain Lakes Board of Realtors® All information deemed reliable but not guaranteed. All properties are subject to prior sale, change or withdrawal. Neither listing broker(s) or information provider(s) shall be responsible for any typographical errors, misinformation, misprints and shall be held totally harmless. Listing(s) information is provided for consumer's personal, non-commercial use and may not be used for any purpose other than to identify prospective properties consumers may be interested
