

New Construction
Address
130 Soft Breeze Bend # 166bp, Locust, NC
Price
$ 366,900
Property Attributes
- ID#4425665
- TypeSingle Family
- Listing Status Active
- CountySTANLY
- CityLocust
- AreaStanly County
- NeighborhoodWhispering Hills
- Zip28097
- StyleContemporary
- Year Built2026
- Price$ 366,900
- Bedrooms3
- Full Bathrooms2
- Half Bathrooms1
- Sqr Footage2069
- Lot Size0.18 Acres
Data Source:
Canopy MLS
Property Description
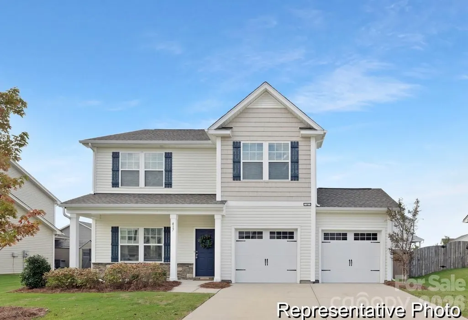
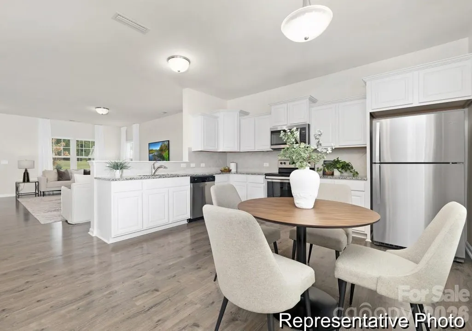
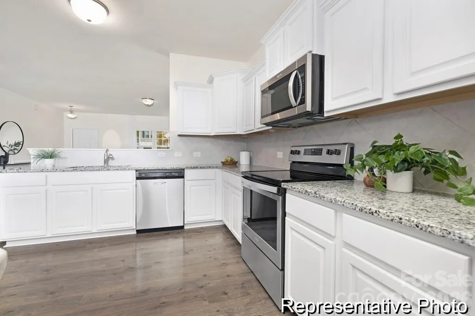
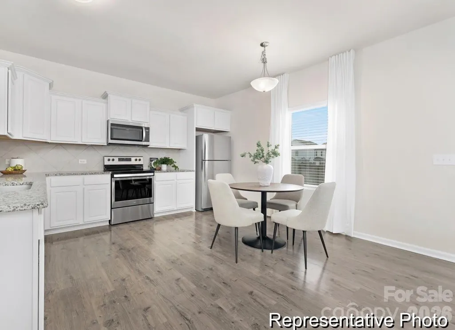
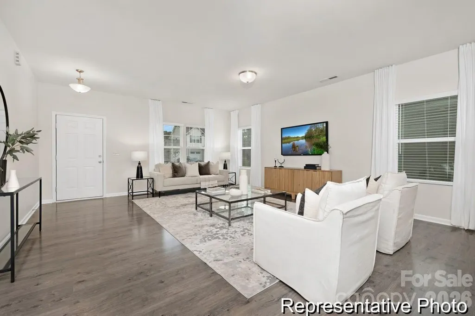
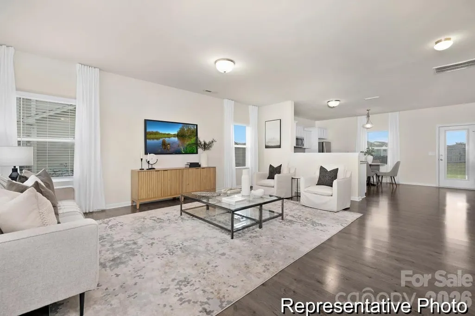
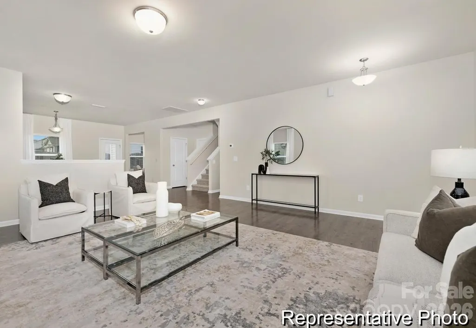
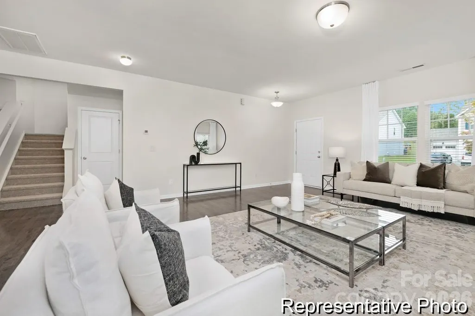
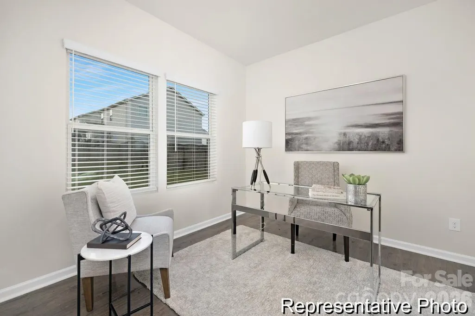
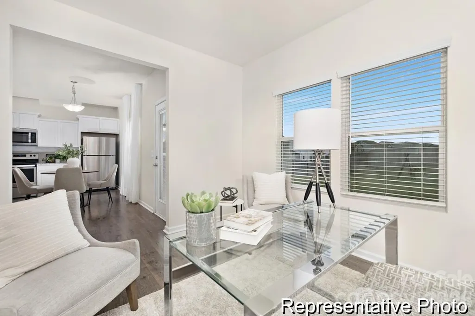
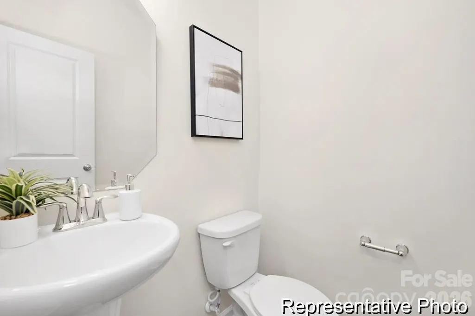
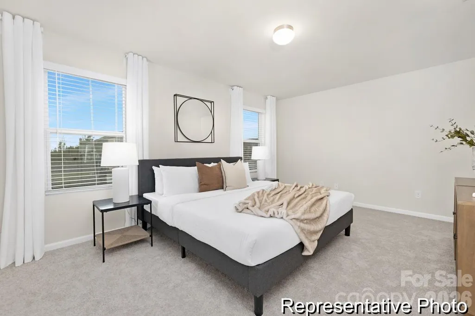
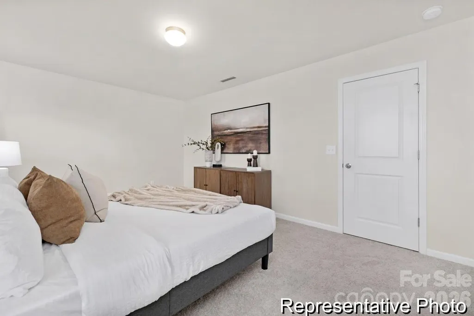
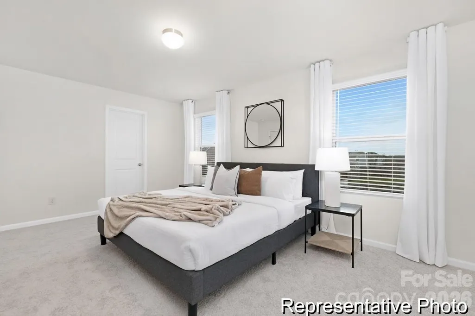
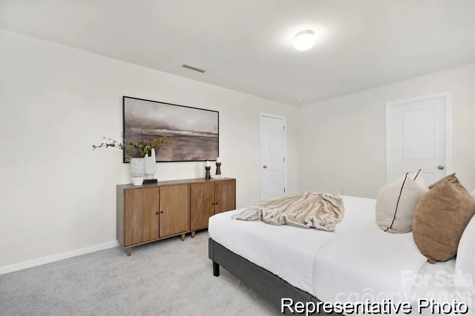
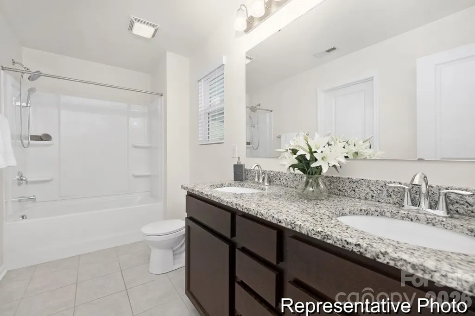
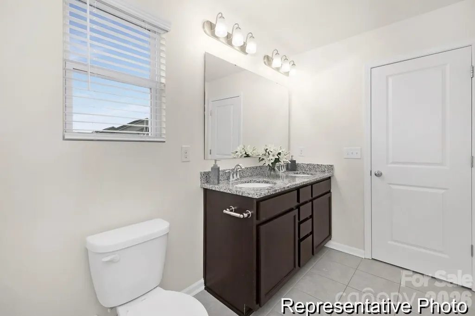
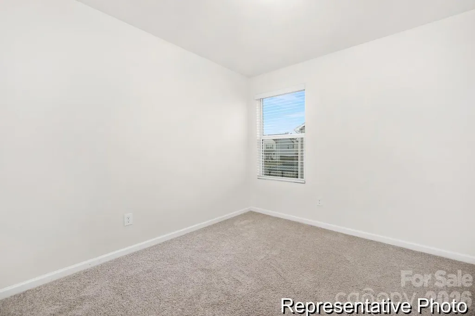
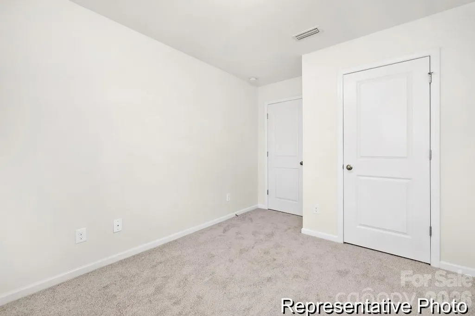
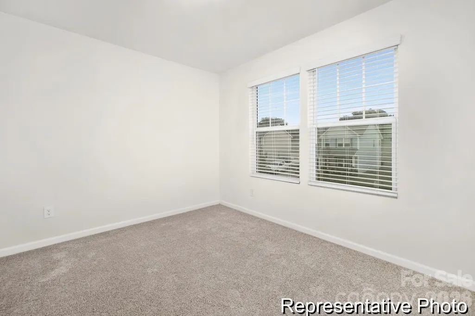
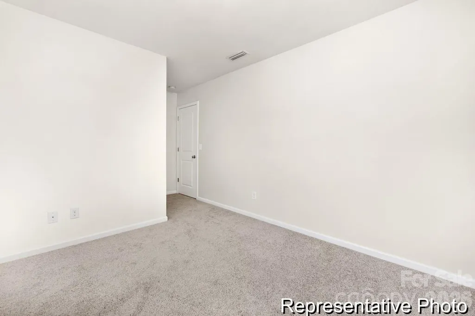
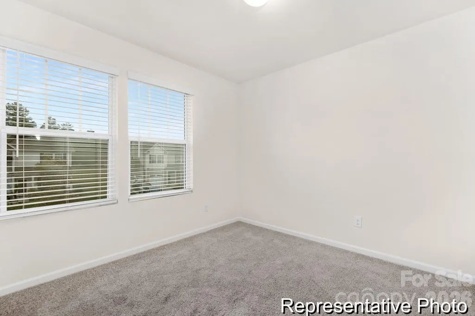
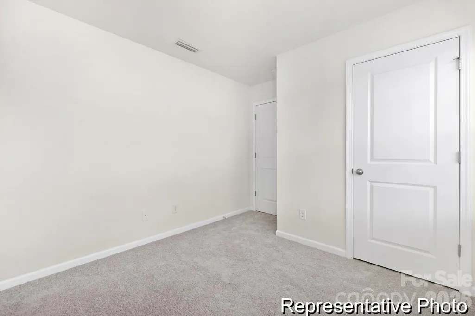
PROPOSED SEMI-CUSTOM HOME IN WHISPERING HILLS! The Hudson offers approximately 2,069 sq. ft. with 3 bedrooms and 2.5 baths, plus a versatile upstairs Game Room and flexible main-level living space. The open Great Room, Dining Room and Kitchen create an easy flow for everyday living, while a separate Flex Room provides additional space for a home office, hobby room or other use. Upstairs, the spacious Primary Suite is joined by 2 secondary bedrooms, a full bath, laundry and the Game Room. Buyers can personalize available structural and design selections, including expanded garage configurations, additional bedroom and bath layouts, outdoor living options and Primary Bath upgrades. Whispering Hills is conveniently located near Locust shopping, dining and services with access to Charlotte, Concord and Monroe. Planned community amenities include a pool, playground and green space. Proposed construction. Contact us for current plan, homesite and personalization details.
| Elementary School | Middle School | High School |
|---|---|---|
| Locust Elementary School | West Stanly Middle School | West Stanly High School |
| Price History | |
|---|---|
| 9/17/2026 | Listed $366,900 |
General Features
| Living Area | 2069 |
|---|---|
| Sewer | Public Sewer |
| Heating | Central,Electric,Forced Air,Heat Pump |
| Cooling | Central Air |
| Roof | Fiberglass |
| Appliances | Dishwasher,Disposal,Electric Range,Microwave,Plumbed For Ice Maker,Refrigerator,Washer/Dryer |
| Development Status | Proposed |
| Zoning | SFR |
| HOA Fee | 333 |
| Garage Spaces | 2 |
| Patio/Porch Features | Front Porch,Patio |
| Architectural Style | Contemporary,Other |
| Security Features | Carbon Monoxide Detector(s),Smoke Detector(s) |
| Construction Materials | Vinyl |
| Year Built | 2026 |
| Levels | Two |
| Unit Number | 166bp |
| Property Subtype | Single Family Residence |
| Parcel Number | 143616 |
| Community Features | Outdoor Pool |
| Assoc Fee Paid Per | Annually |
| County | Stanly |
| New Construction | Yes |
| Property Type | Residential |
| HOA | Yes |
| Subdivision Name | Whispering Hills |
| Garage Y/N | Yes |
| Full Baths | 2 |
| Directions | North on NC?200 (N Central Avenue) toward Mission Church Road. At Mission Church Road,turn right (east). Shortly after,you’ll see the entrance to Whispering Hills. Turn left into the community. |
| High School | West Stanly |
| City | Locust |
| Association Name | Braesael Management |
| Senior Community Y/N | No |
| Lot Size Units | Acres |
| Carport Y/N | No |
| Elementary School | Locust |
| Middle/Junior High School | West Stanly |
| Additional Parcels Y/N | No |
| Builder Name | True Homes |
| Standard Status | Active |
| CAR_HOASubjectTo | Required |
| Construction Type | Site Built |
| Restrictions | Architectural Review,Subdivision |
| Tax Assessed Value | 65000 |
| Listing Terms | Cash,Conventional,FHA,VA Loan |
Interior Features
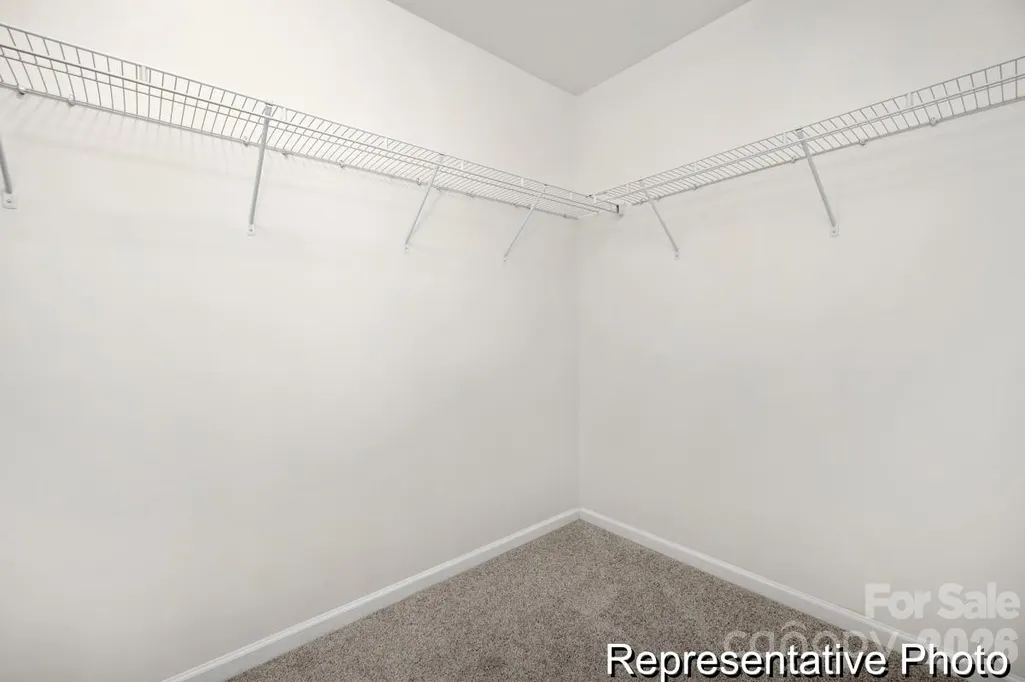
| Interior Amenities | Open Floorplan,Pantry,Walk-In Closet(s) |
|---|---|
| Flooring | Carpet,Laminate,Tile,Vinyl |
| Basement (Y/N) | No |
| Window Features | Insulated Window(s) |
| Fireplace Y/N | No |
| Above Grade Finished Area | 2069 |
| Half Baths | 1 |
| Laundry Features | Electric Dryer Hookup,Laundry Room,Upper Level,Washer Hookup |
| Total Bedrooms | 3 |
| Total Baths | 3 |
| SqFt Main | 1034 |
| SqFt Garage | 508 |
| SqFt Upper | 1035 |
Exterior Features
| Parking Features | Driveway,Attached Garage,Garage Faces Front |
|---|---|
| Water Source | City |
| Lot Size Area | 0.18 |
| Foundation Details | Slab |
| Road Surface Type | Concrete,Paved |
| Door Features | Insulated Door(s) |
| Builder Model | Hudson 2002 |
| Road Responsibility | Publicly Maintained Road |
| Main Level Garage YN | Yes |
Amenities
- Foreclosure
- Views
- Short Sale
- New Construction
- Adult 55+
- Lease To Own
- No HOA Fees
- Furnished
- Primary On Main
- Air Conditioning
- Seller Finance
- Green
- Fixer Upper
- Horse
- Golf
- Fireplace
- Deck
- Garage
- Basement
- Pool
Property vs Single Family Average in 28097
Price
Year Built

 Mountain Lakes Board of Realtors® All information deemed reliable but not guaranteed. All properties are subject to prior sale, change or withdrawal. Neither listing broker(s) or information provider(s) shall be responsible for any typographical errors, misinformation, misprints and shall be held totally harmless. Listing(s) information is provided for consumer's personal, non-commercial use and may not be used for any purpose other than to identify prospective properties consumers may be interested
