

Open House Sun, Sep 20th 11:00 AM - 05:00 PM - New Construction
Address
5591 Hagler Loop, Catawba, NC
Price
$ 310,635
Property Attributes
- ID#4426418
- TypeSingle Family
- Listing Status Active
- CountyCATAWBA
- CityCatawba
- AreaCatawba County
- NeighborhoodCatawba Trace
- Zip28609
- StyleTraditional
- Year Built2026
- Price$ 310,635
- Bedrooms4
- Full Bathrooms2
- Half Bathrooms1
- Sqr Footage1933
- Lot Size0.14 Acres
Data Source:
Canopy MLS
Property Description
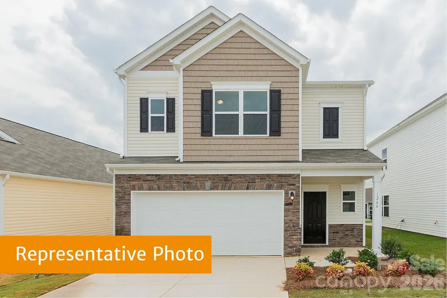
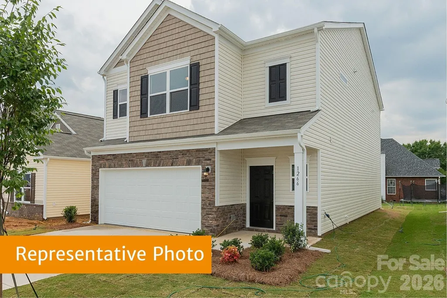
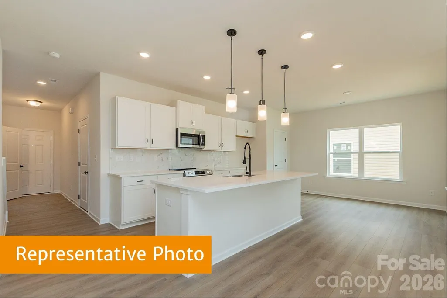
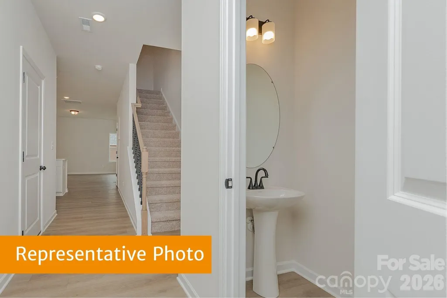
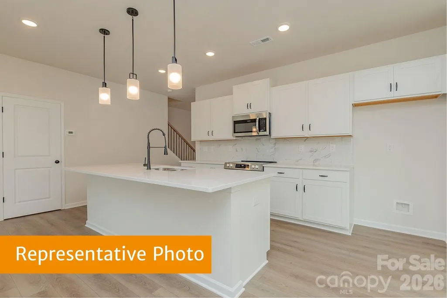
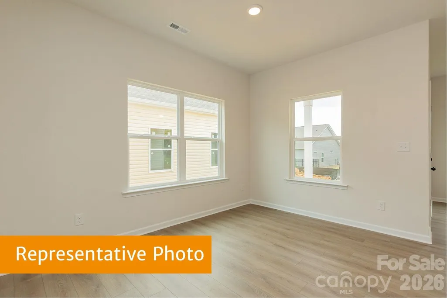
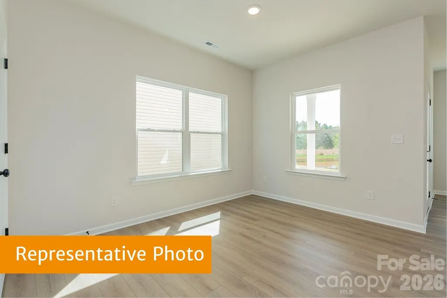
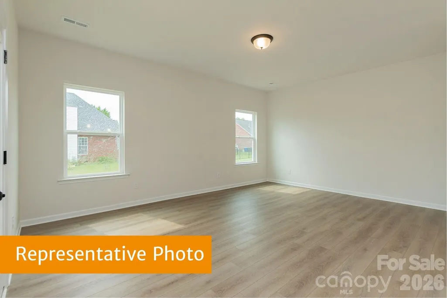
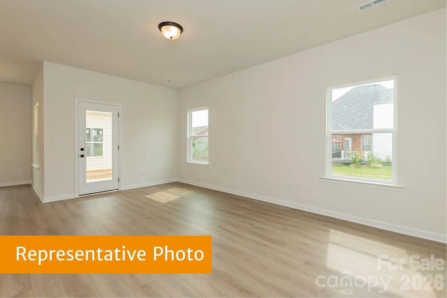
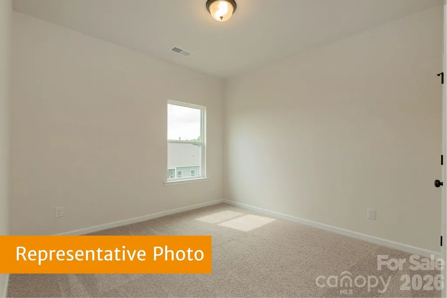
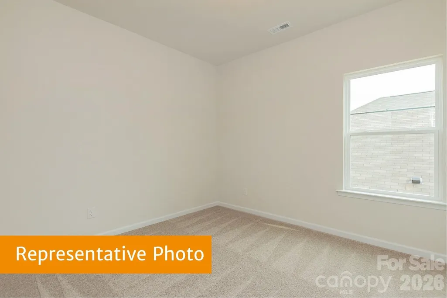
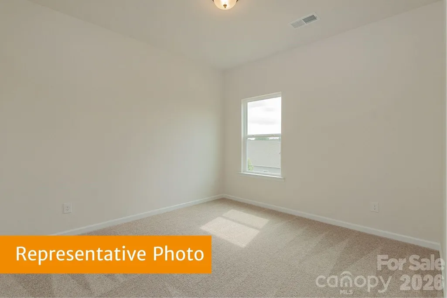
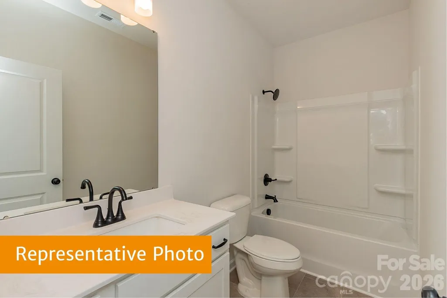
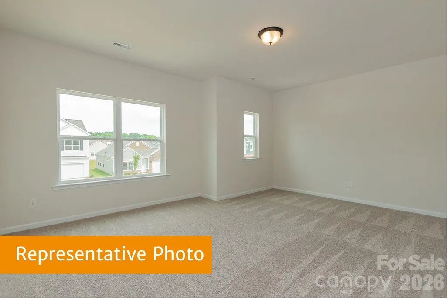
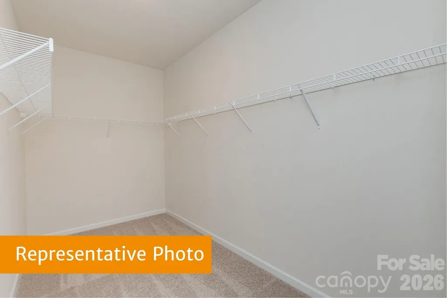
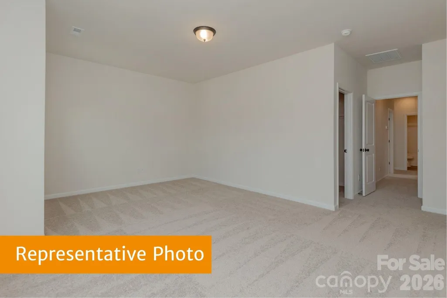
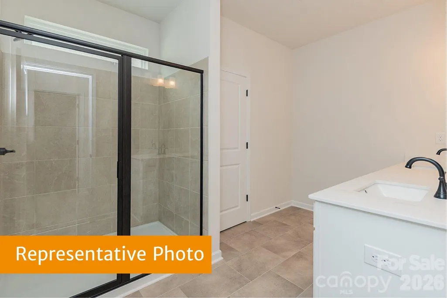
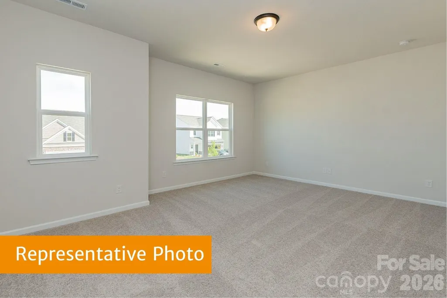
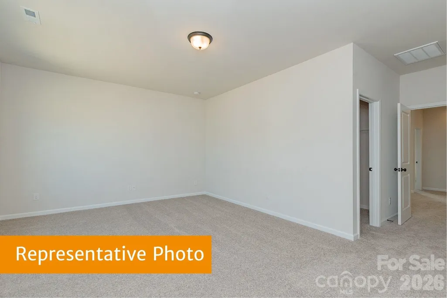
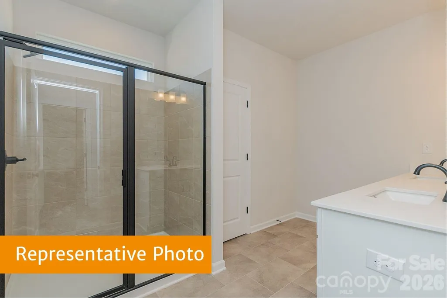
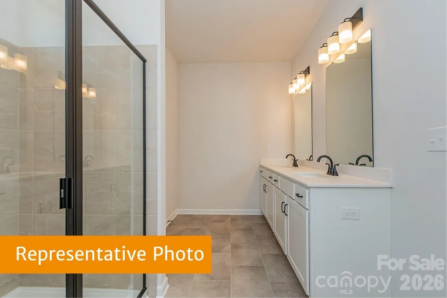
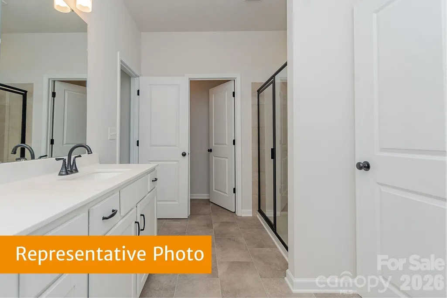
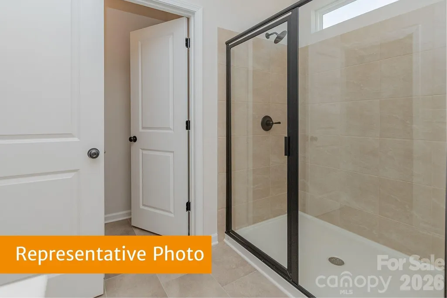
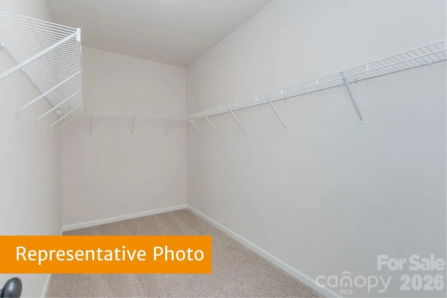
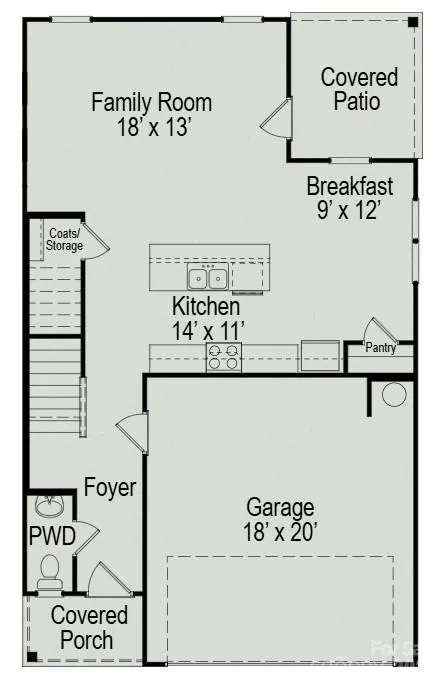
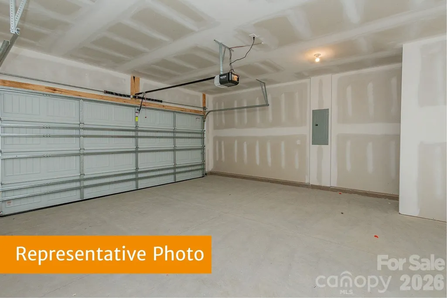
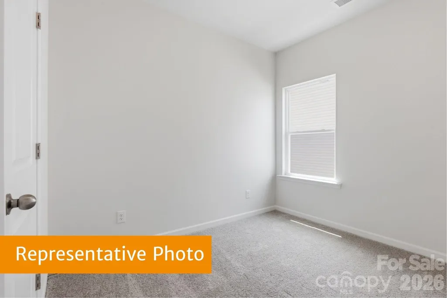
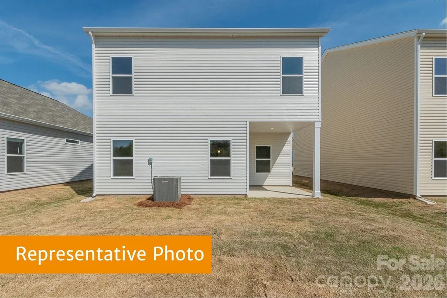
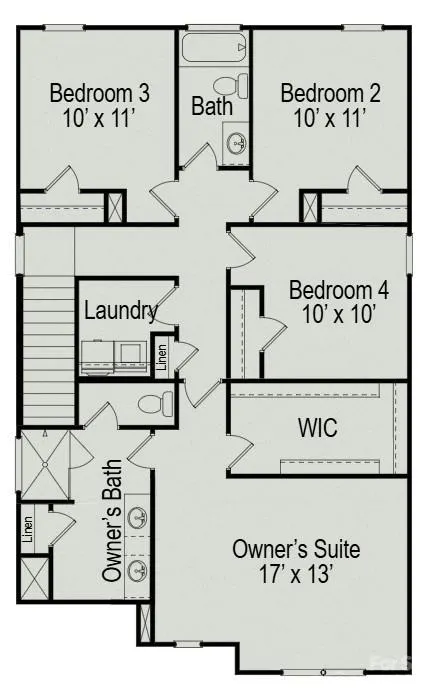
The Braselton II at Catawba Trace is a beautifully designed 1,933 sq. ft. home with an anticipated late November 2026 completion. Featuring 4 bedrooms, 2.5 bathrooms, an open-concept living area, stylish kitchen, private primary suite, 2-car garage, and spacious covered patio, this home offers the perfect blend of comfort and functionality. The homesite backs up to a tree line buffer zone, providing a peaceful natural backdrop and added privacy. Catawba Trace offers small-town charm and convenient access to Lake Norman, historic downtown Catawba, local dining, farms, shopping, and major highways. Plus, the Carolina Balloon Fest is approximately 20 minutes away, making fall weekends even more enjoyable. Don’t miss your opportunity to call the Braselton II home. Schedule your tour today!
| Elementary School | Middle School | High School |
|---|---|---|
| Catawba Elementary School | Mill Creek Middle School | Bandys High School |
| Price History | |
|---|---|
| 9/18/2026 | Listed $310,635 |
General Features
| Living Area | 1933 |
|---|---|
| Sewer | Public Sewer |
| Heating | Electric |
| Cooling | Central Air |
| Utilities | Cable Available |
| Roof | Composition |
| Appliances | Dishwasher,Disposal,Electric Range,Microwave,Plumbed For Ice Maker |
| Development Status | Under Construction |
| Zoning | R-1 |
| HOA Fee | 720 |
| Garage Spaces | 2 |
| Patio/Porch Features | Covered,Patio,Porch |
| Architectural Style | Traditional |
| Security Features | Carbon Monoxide Detector(s),Smoke Detector(s) |
| Construction Materials | Stone Veneer,Vinyl |
| Year Built | 2026 |
| Levels | Two |
| Property Subtype | Single Family Residence |
| Parcel Number | 378104549388 |
| Assoc Fee Paid Per | Annually |
| County | Catawba |
| New Construction | Yes |
| Property Type | Residential |
| HOA | Yes |
| Subdivision Name | Catawba Trace |
| Garage Y/N | Yes |
| Full Baths | 2 |
| Directions | For best results please use Google Maps to locate us. Address is: 2239 Catawba Trace Drive,Catawba,NC 28609. From 485,take Highway 16 towards Denver,take a right on Buffalo Shoals and go for 4.2 mile |
| High School | Bandys |
| City | Catawba |
| Association Name | Carolina Signature |
| Senior Community Y/N | No |
| Lot Size Units | Acres |
| Carport Y/N | No |
| Elementary School | Catawba |
| Middle/Junior High School | Mill Creek |
| Additional Parcels Y/N | No |
| Builder Name | SDH Charlotte,LLC |
| Standard Status | Active |
| CAR_HOASubjectTo | Required |
| Construction Type | Site Built |
| Restrictions | Architectural Review |
Interior Features
| Flooring | Carpet,Vinyl |
|---|---|
| Basement (Y/N) | No |
| Fireplace Y/N | No |
| Above Grade Finished Area | 1933 |
| Half Baths | 1 |
| Laundry Features | Laundry Room,Upper Level |
| Total Bedrooms | 4 |
| Total Baths | 3 |
| SqFt Main | 930 |
| SqFt Garage | 396 |
| SqFt Upper | 1003 |
Exterior Features
| Parking Features | Driveway |
|---|---|
| Lot Features | Cleared |
| Water Source | City |
| Lot Size Area | 0.14 |
| Foundation Details | Slab |
| Road Surface Type | Concrete |
| Builder Model | Braselton II |
| Road Responsibility | Dedicated to Public Use Pending Acceptance |
| Main Level Garage YN | Yes |
Amenities
- Foreclosure
- Views
- Short Sale
- New Construction
- Adult 55+
- Lease To Own
- No HOA Fees
- Furnished
- Primary On Main
- Air Conditioning
- Seller Finance
- Green
- Fixer Upper
- Horse
- Golf
- Fireplace
- Deck
- Garage
- Basement
- Pool
Property vs Single Family Average in 28609
Price
Year Built

 Mountain Lakes Board of Realtors® All information deemed reliable but not guaranteed. All properties are subject to prior sale, change or withdrawal. Neither listing broker(s) or information provider(s) shall be responsible for any typographical errors, misinformation, misprints and shall be held totally harmless. Listing(s) information is provided for consumer's personal, non-commercial use and may not be used for any purpose other than to identify prospective properties consumers may be interested
