

Views
Address
33 Stanley Ridge Drive, Morganton, GA
Price
$ 989,000
Property Attributes
- ID#157856
- TypeSingle Family
- Listing Status Active
- CountyFANNIN
- CityMorganton
- NeighborhoodAutumn View
- Zip30560
- StyleCabin,Craftsman,Single Family,Traditional
- Year Built2016
- Taxes$ 2817
- Price$ 989,000
- Bedrooms3
- Full Bathrooms3
- Half Bathrooms0
- Sqr Footage3526
- Lot Size2.73 Acres
Data Source:
Mountain Lakes Board of REALTORS®
Property Description
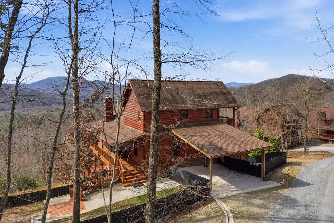
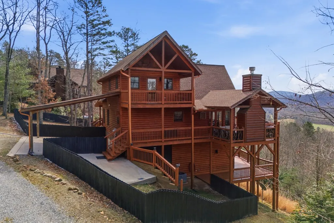
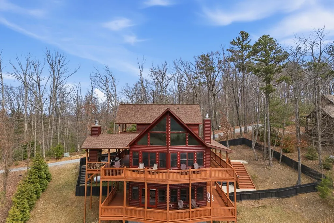
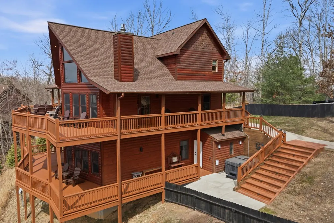
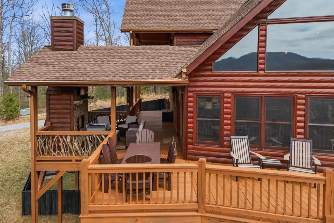
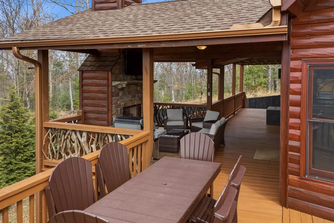
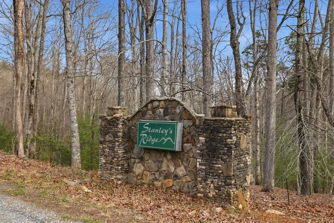
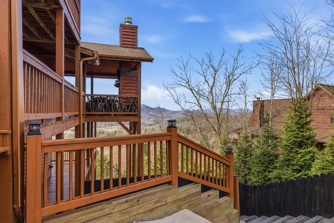
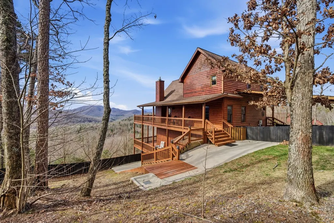
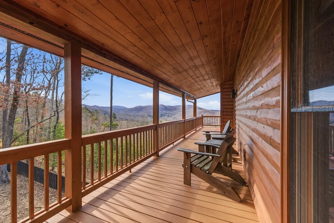
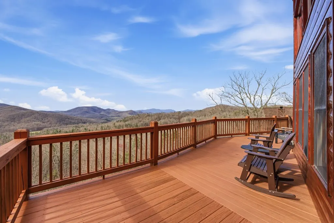
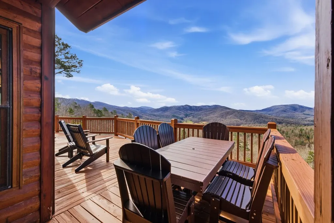
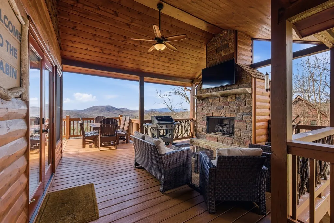
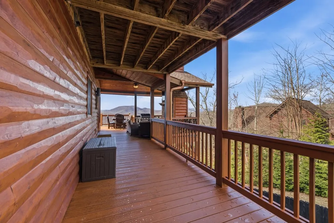
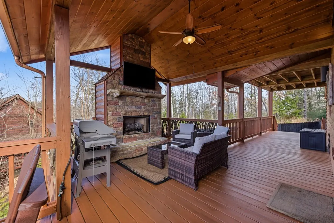
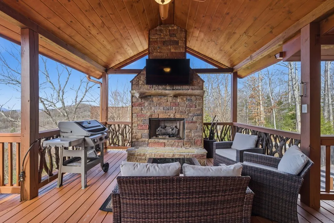
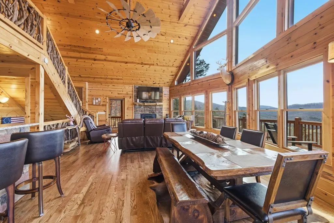
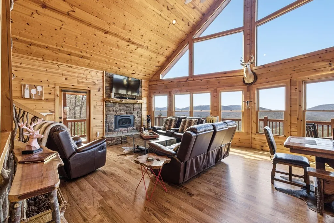
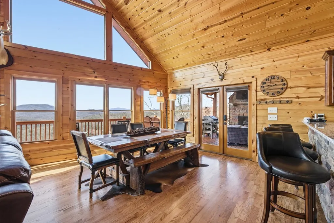
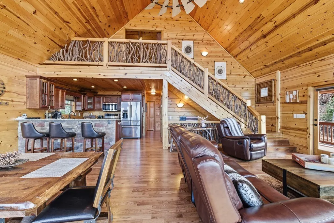
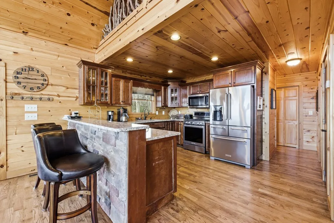
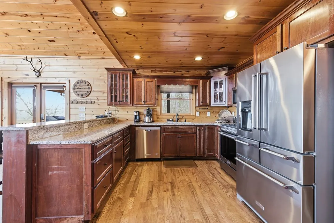
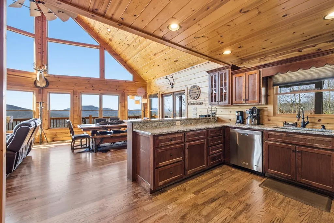
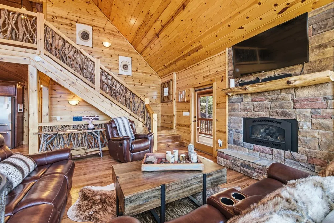
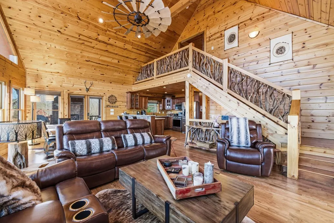
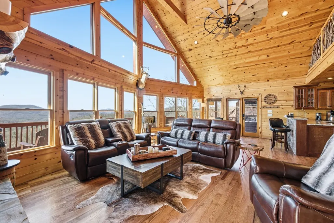
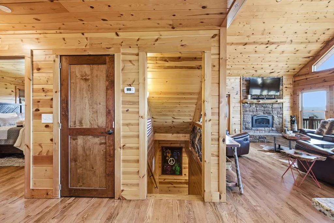
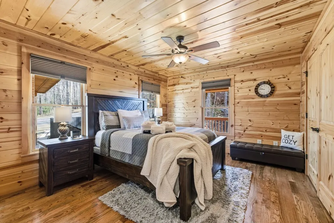
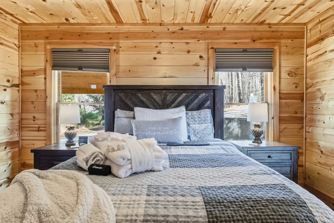
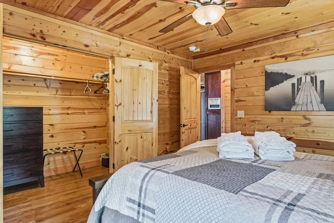
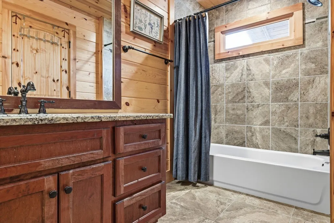
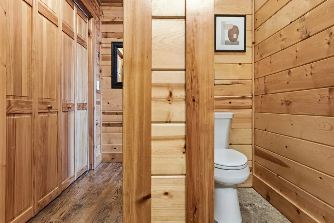
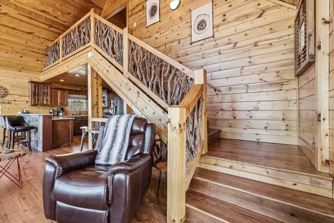
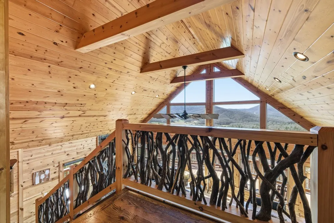
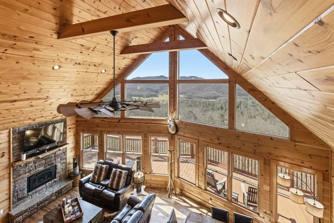
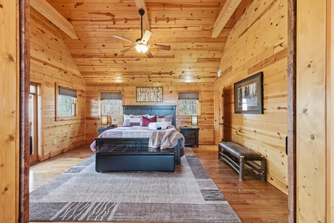
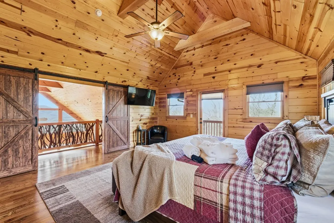
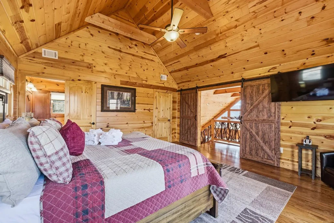
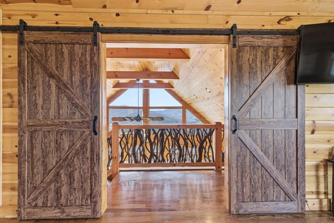
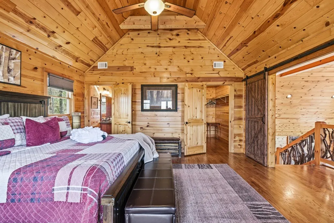
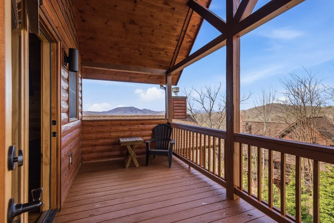
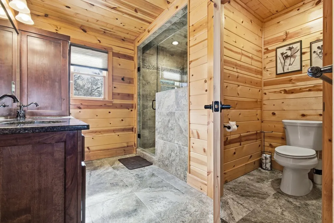
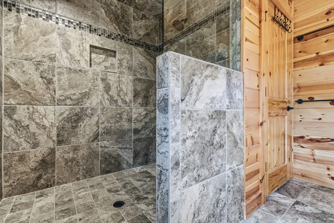
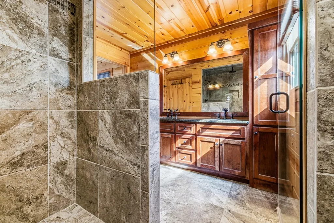
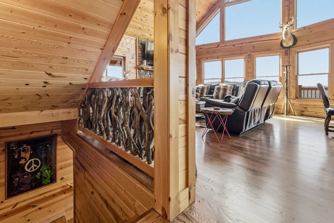
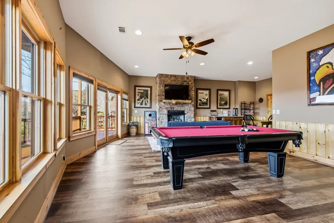
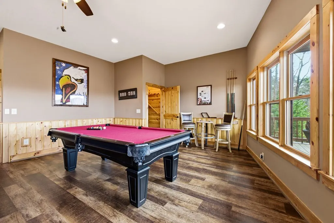
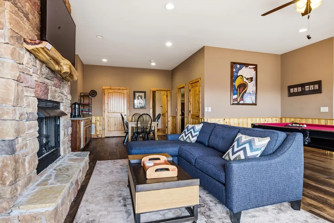
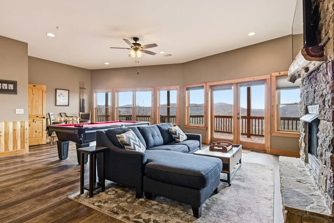
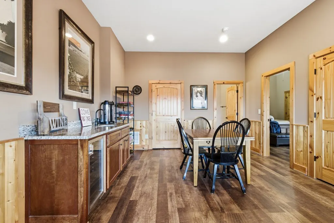
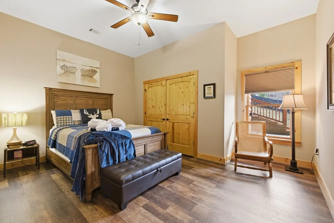
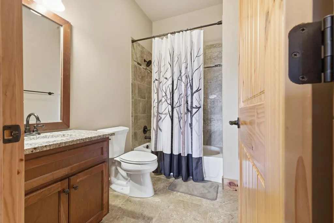
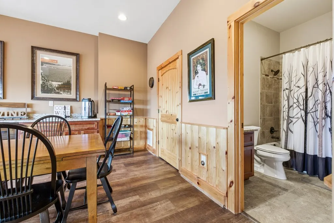
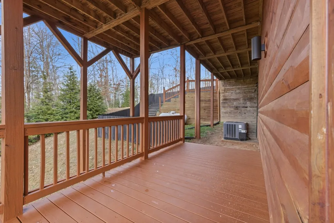
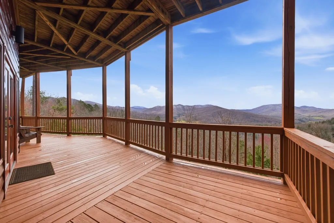
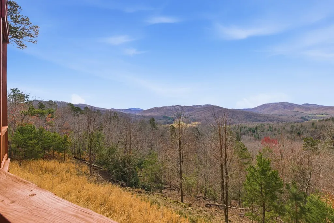
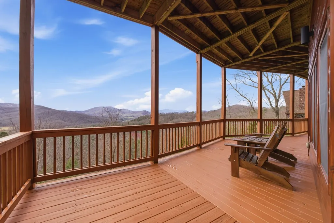
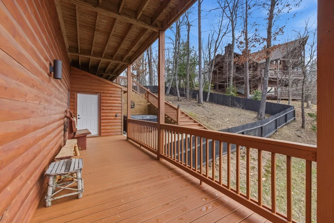
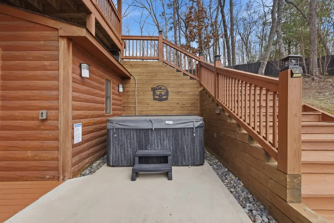
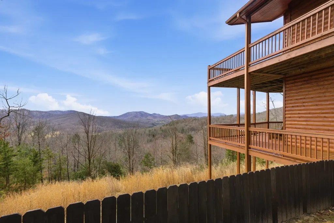
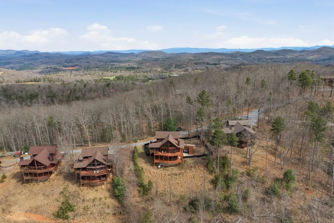
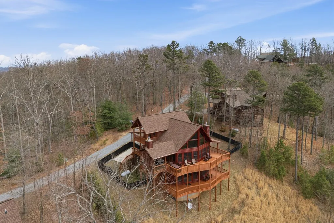
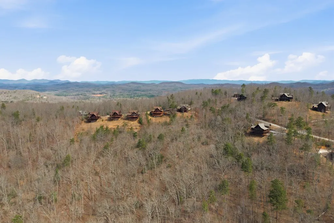
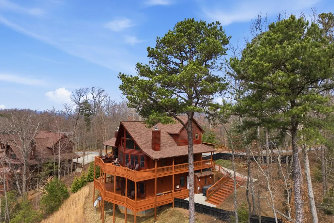
Tucked away in the sought-after Stanley Ridge community, this exceptional mountain retreat offers the perfect blend of comfort, style, and breathtaking natural beauty. Set on 2.73 private acres, the home showcases year-round layered mountain views and serene rolling pasture vistas, creating a peaceful backdrop from every angle. Designed to impress, the interior features walls of windows that flood the home with natural light and frame the stunning scenery. The main level boasts soaring cathedral ceilings, rich wood flooring, and a striking floor-to-ceiling stone fireplace that anchors the living space. The well-appointed kitchen offers an inviting eat-in area and bar seatingâideal for gathering with family and friendsâalong with a spacious bedroom and full bath on the main level for convenience. Upstairs, the loft-style primary suite provides a true retreat, complete with a private balcony where you can soak in the mountain views. The fully finished lower level expands the living space with a second stone fireplace, game room, wet bar, and a private guest suiteâperfect for entertaining or hosting visitors. Outdoor living is just as impressive, featuring expansive multi-level decking, a cozy outdoor stone fireplace, and a dedicated hot tub area to enjoy the tranquil surroundings. Additional highlights include a two-car carport and a fenced yard. Whether you're searching for a full-time residence, a mountain getaway, or a short-term rental investment, this home delivers it all. Most furnishings are available under a separate bill of sale, making this an easy transition into your dream mountain escape.
| Price History | |
|---|---|
| 3/24/2026 | Listed $989,000 |
General Features
| Sewer | Septic Tank |
|---|---|
| Construction | Cedar,Frame,Log,Log Siding,Stone |
| Heating | Central,Electric,Fireplace(s),Heat Pump,Propane |
| Cooling | Central Air,Electric,Heat Pump |
| Possession | Closing/Funding |
| Roof | Composition |
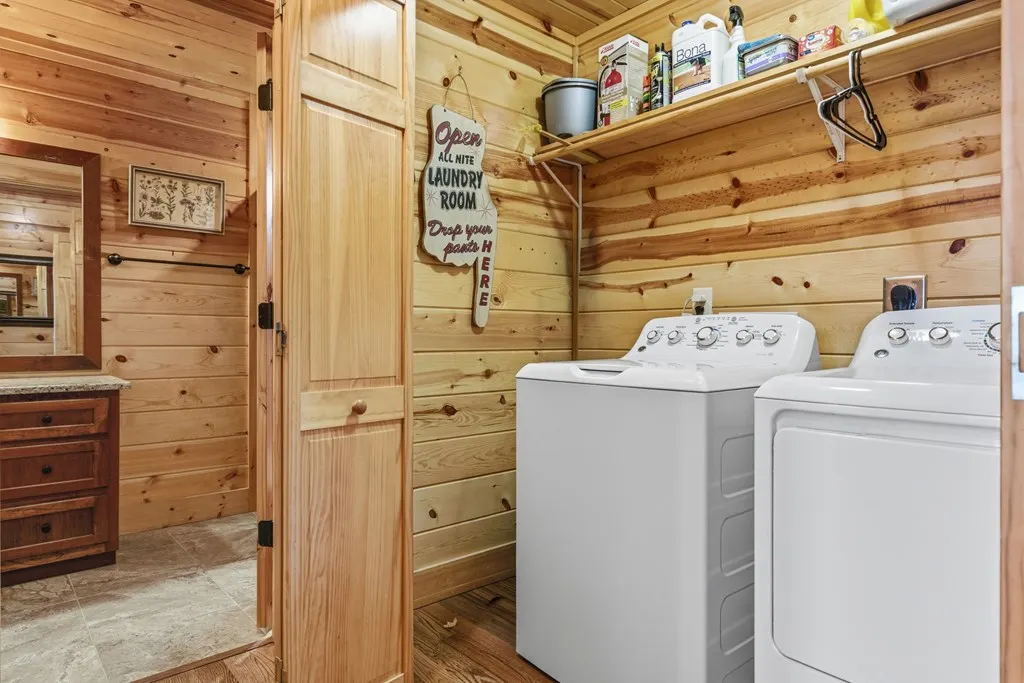
| Appliances | Dishwasher,Dryer,Ice Maker,Microwave,Range,Refrigerator,Washer |
| Water | Shared Well |
| Water Heater | Electric,Tankless |
| Zoning | Single Family |
| Full Baths | 3 |
| Year Built | 2016 |
| Subdivision | Autumn View |
| Stories Count | Three Or More |
| County | Fannin |
| Rooms | 9 |
| Access | Gravel Drive |
| Deed Restrictions | 1 |
| Tax Year | 2024 |
| Status | Active |
| Association Dues | 300.00 |
| Virtual Tour | https://www.zillow.com/view-imx/251a0acc-404f-45e6-93aa-8def3b710eeb?wl=true&setAttribution=mls&initialViewType=pano |
| Directions | From Morganton take GA-Hwy 60 South for 4.8 mileS. Turn LEFT onto Daves Road and continue for 1.3 miles. Turn LEFT onto Picklesimer Rd. Continue for 0.5 miles,turn LEFT onto N Burgess Gap Rd. continu |
| City | MORGANTON |
| School District | Fannin County |
| Association Payment Frequency | Annually |
| Acres | 2.7300 |
| Proposed Financing | Cash,Conventional |
Interior Features
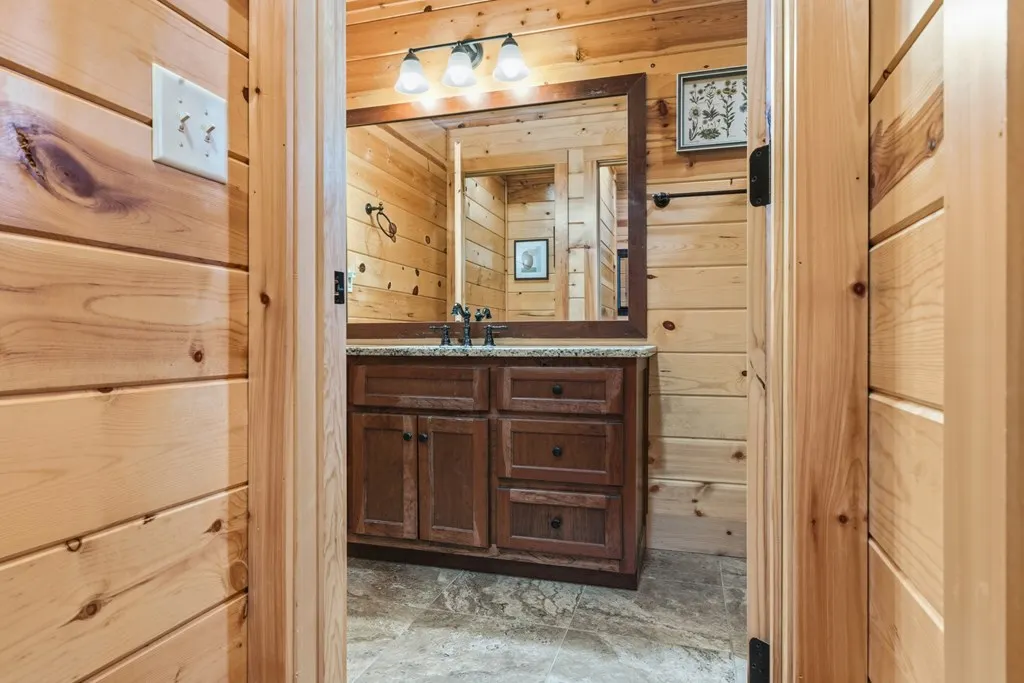
| Interior Amenities | Cathedral Ceiling(s),Ceiling Fan(s),Double Vanity,Drywall,Granite Counters,Hot Tub,Kitchen Island,Laundry on Main,Pantry,Smoke Detector,Solid Surface Counters,Tile Shower/Tub,Vaulted Ceiling(s),Walk- |
|---|---|
| Basement | Exterior Entry,Finished,Full |
| Flooring | Luxury Vinyl,Tile,Wood |
| Beds | 3 |
| Attic | Access Only |
| Rooms | 9 |
| # Basement Rooms | 4 |
| Baths Bsmt | 1 |
Exterior Features
| Foundation | Permanent |
|---|---|
| Fence | Wood |
| Garage/Carport | Carport Double Attached |
| Condition | Excellent |
| Lot Dimensions | 2.73 |
| Site Features | Deck/Patio,Storage |
| Type or Style | Cabin,Craftsman,Single Family,Traditional |
Amenities
- Foreclosure
- Views
- Short Sale
- New Construction
- Adult 55+
- Lease To Own
- No HOA Fees
- Furnished
- Primary On Main
- Air Conditioning
- Seller Finance
- Green
- Fixer Upper
- Horse
- Golf
- Fireplace
- Deck
- Garage
- Basement
- Pool
Property vs Single Family Average in 30560
Price
Taxes
Year Built
Visits
 Canopy MLS® Copyright ©2026 All rights reserved.
 Mountain Lakes Board of Realtors® All information deemed reliable but not guaranteed. All properties are subject to prior sale, change or withdrawal. Neither listing broker(s) or information provider(s) shall be responsible for any typographical errors, misinformation, misprints and shall be held totally harmless. Listing(s) information is provided for consumer's personal, non-commercial use and may not be used for any purpose other than to identify prospective properties consumers may be interested
