

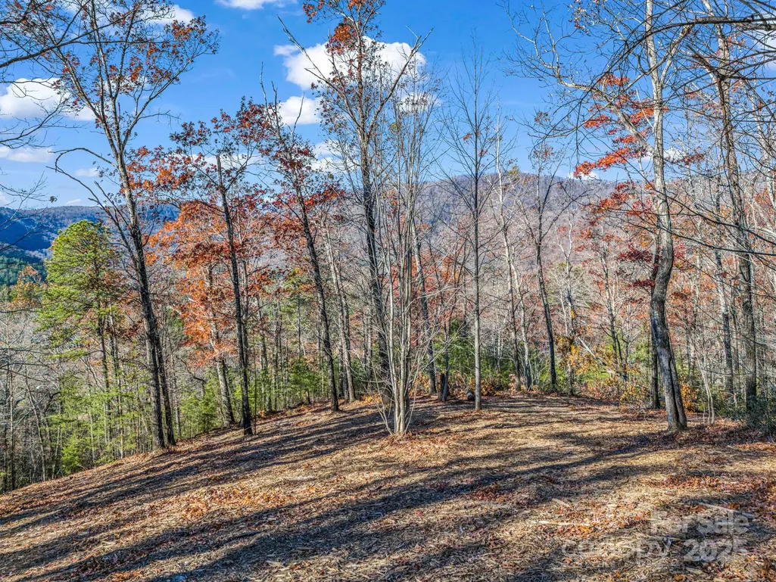
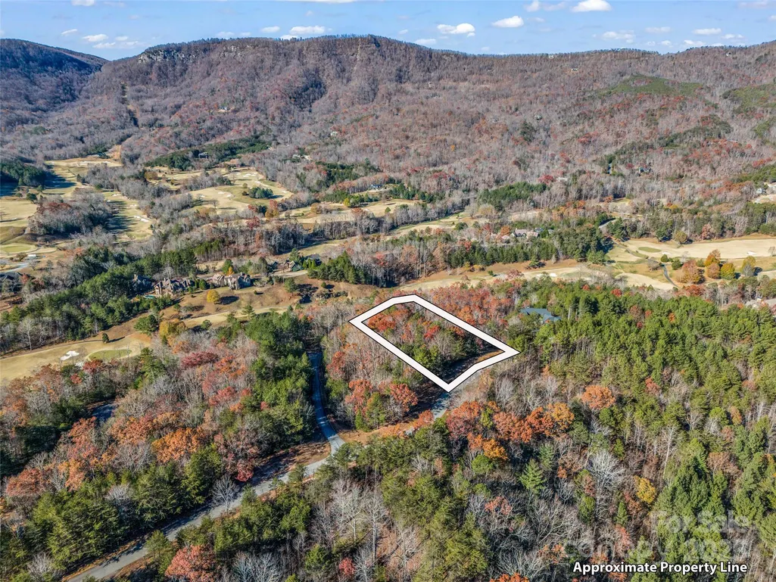
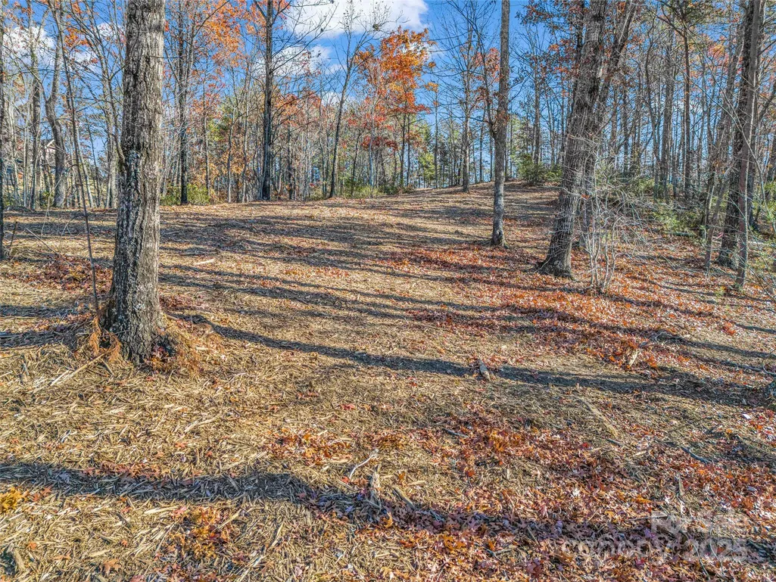
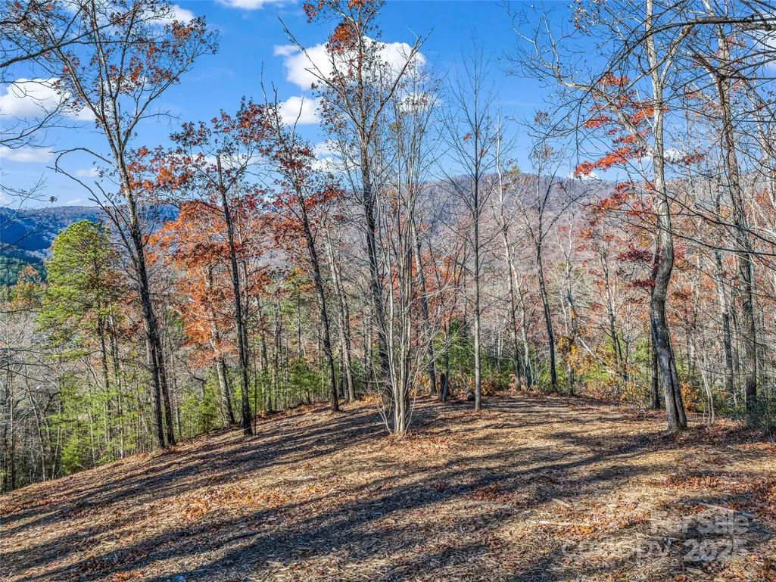
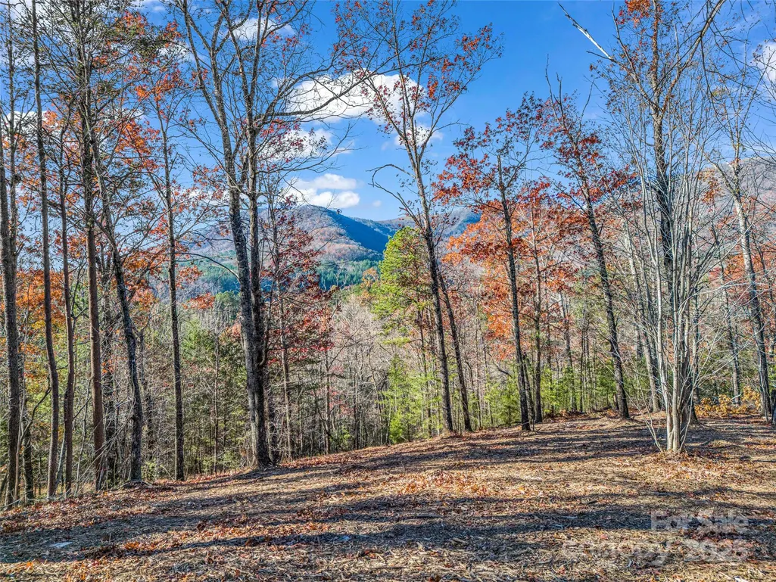
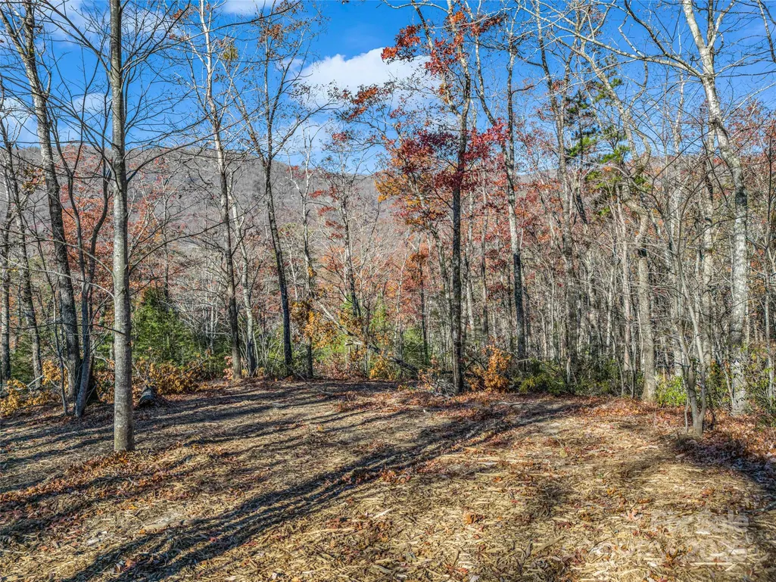
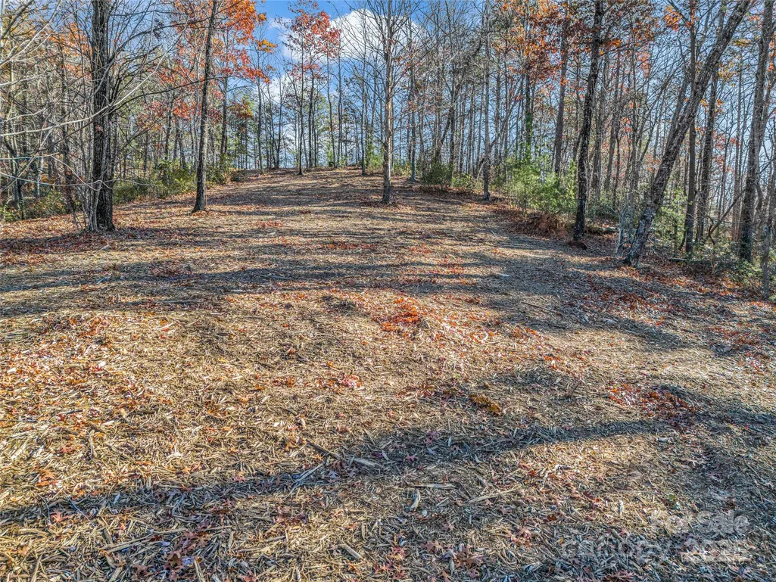
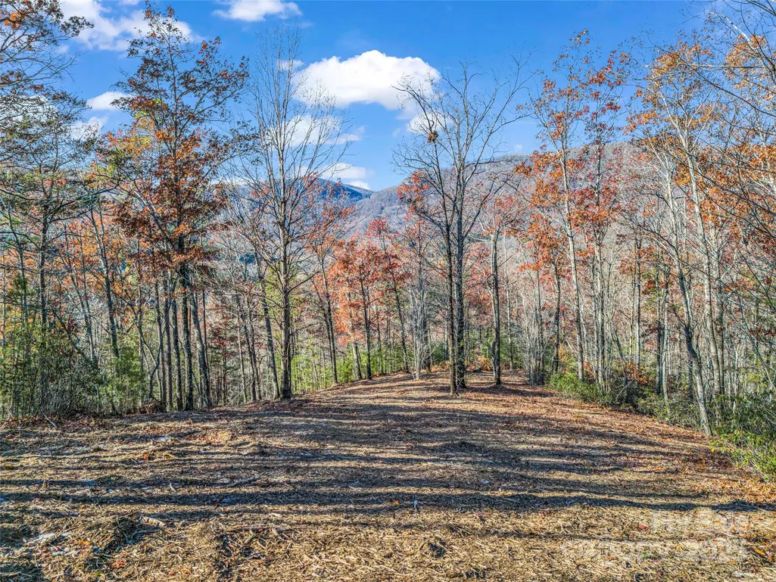
Views - New Construction - Golf Course - Primary on Main
Address
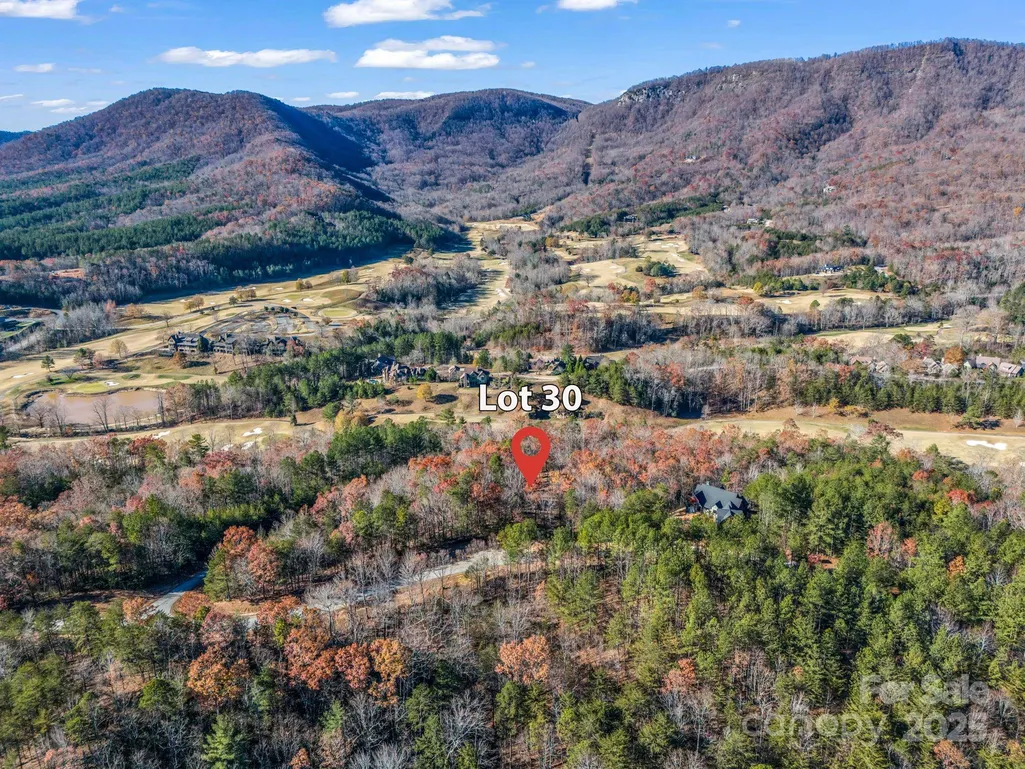
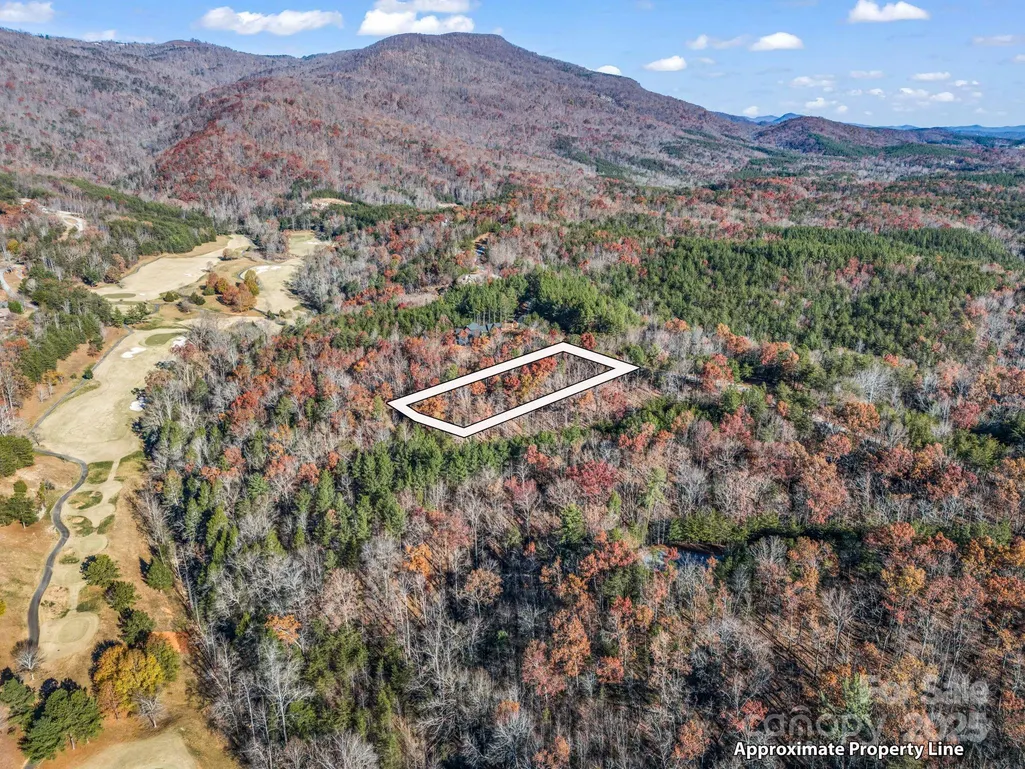
Lot 30 Deep Gap Farm Road E, Mill Spring, NC
Price
$ 2,565,482
Property Attributes
- ID#4205523
- TypeSingle Family
- Listing Status Active
- CountyPOLK
- CityMill Spring
- AreaPolk County
- NeighborhoodBrights Creek
- Zip28756
- Style
- Year Built2025
- Price$ 2,565,482
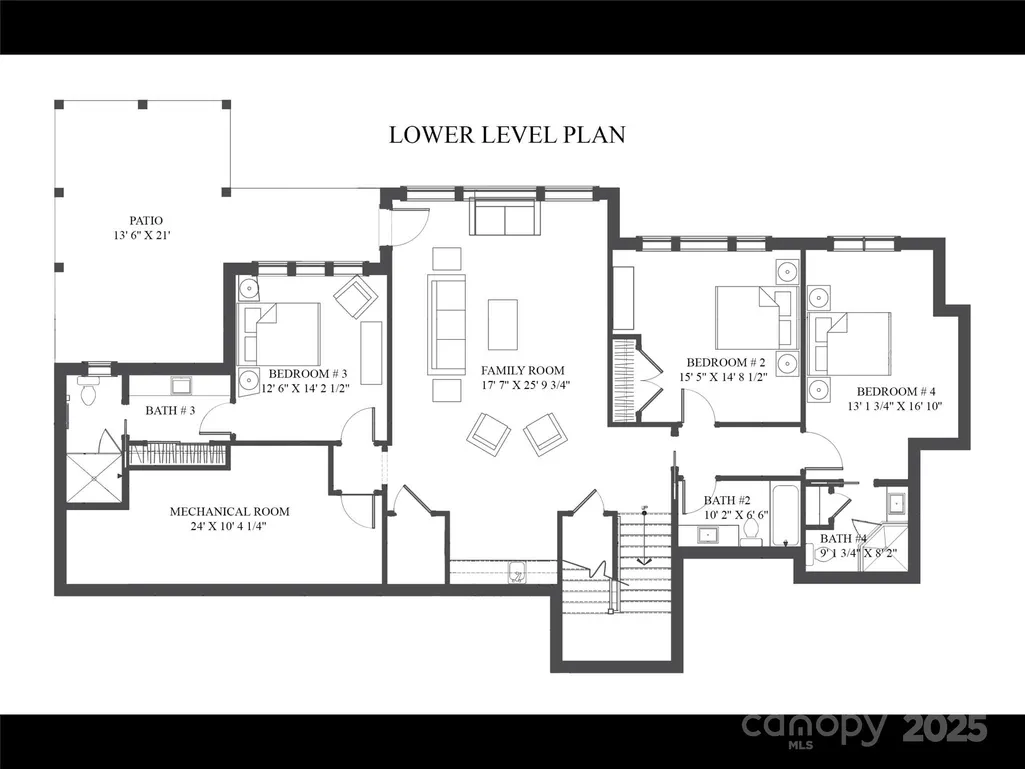
- Bedrooms4
- Full Bathrooms4
- Half Bathrooms1
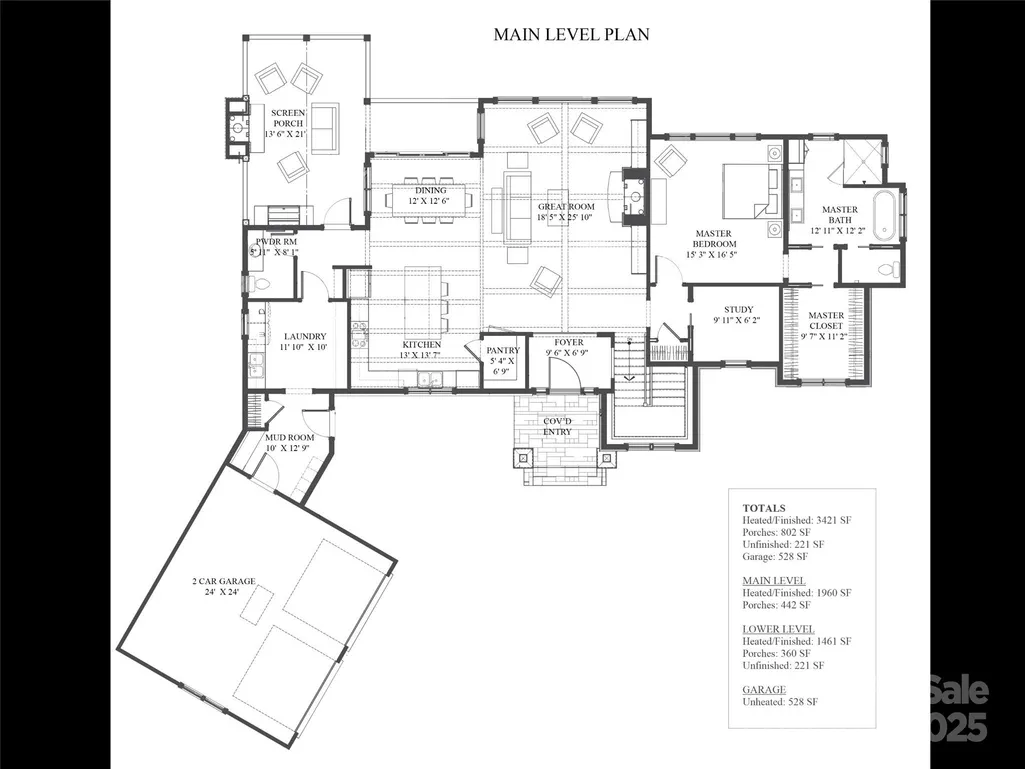
- Sqr Footage3421
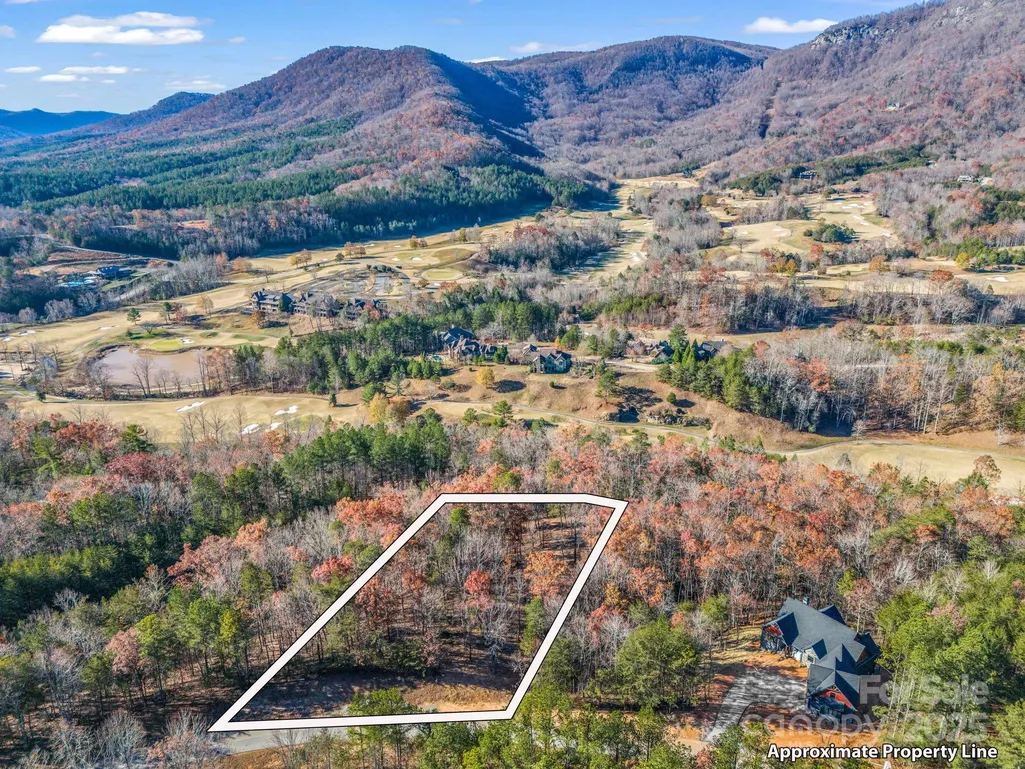
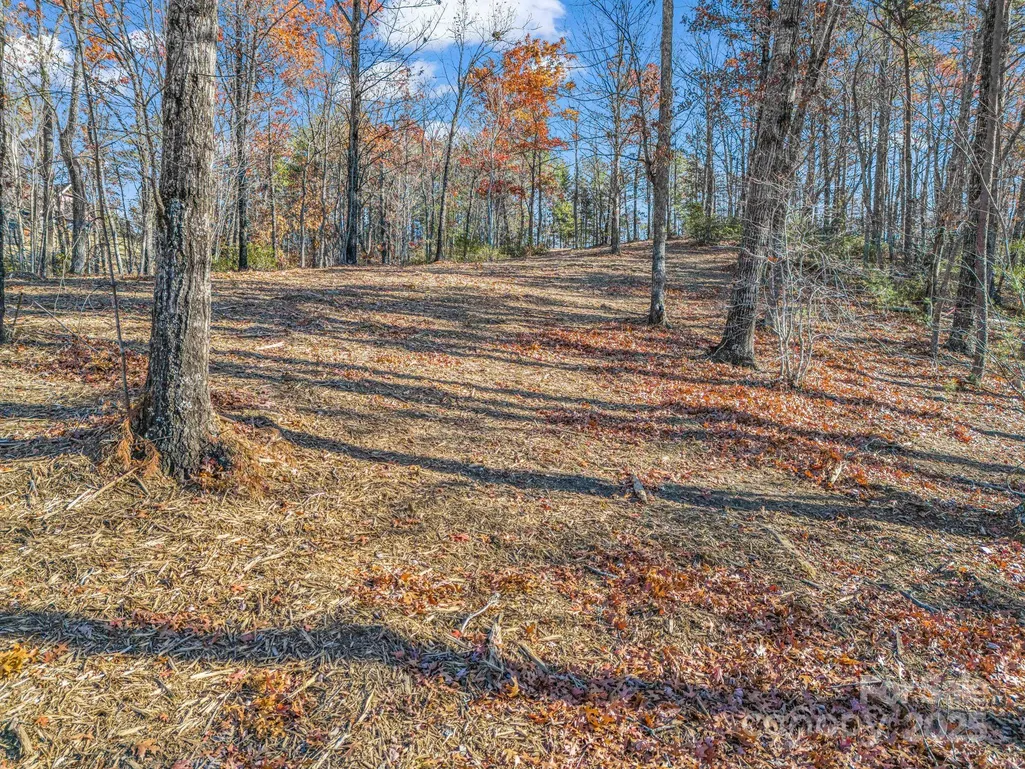
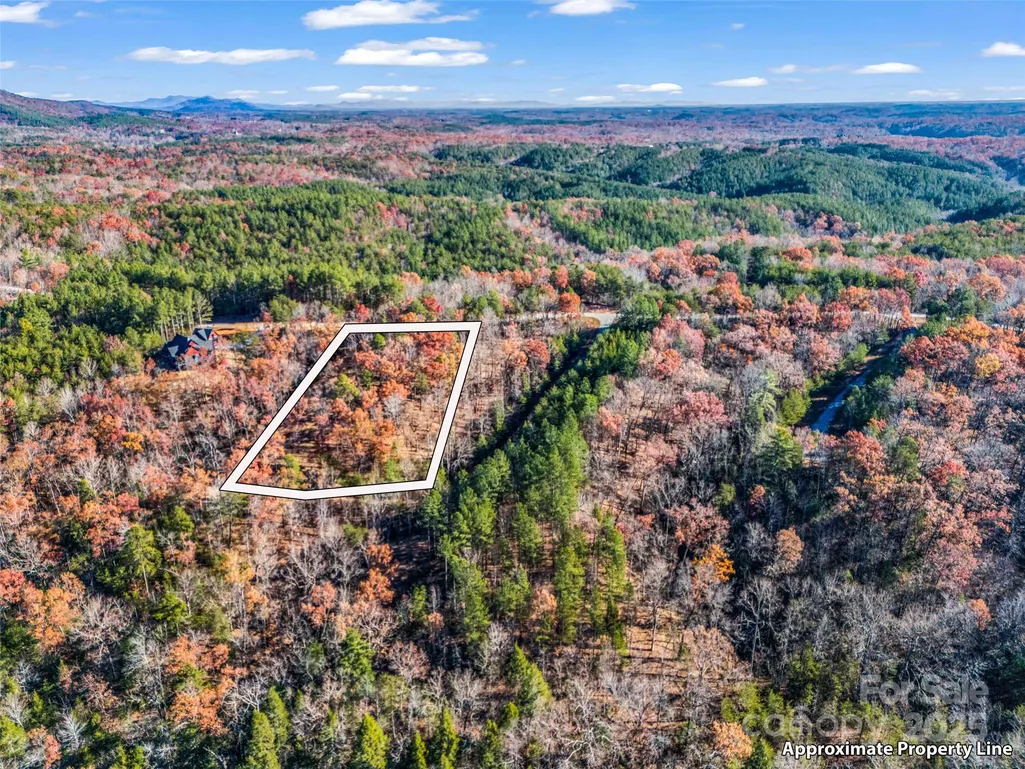
- Lot Size1.24 Acres
Data Source:
Canopy MLS
Property Description
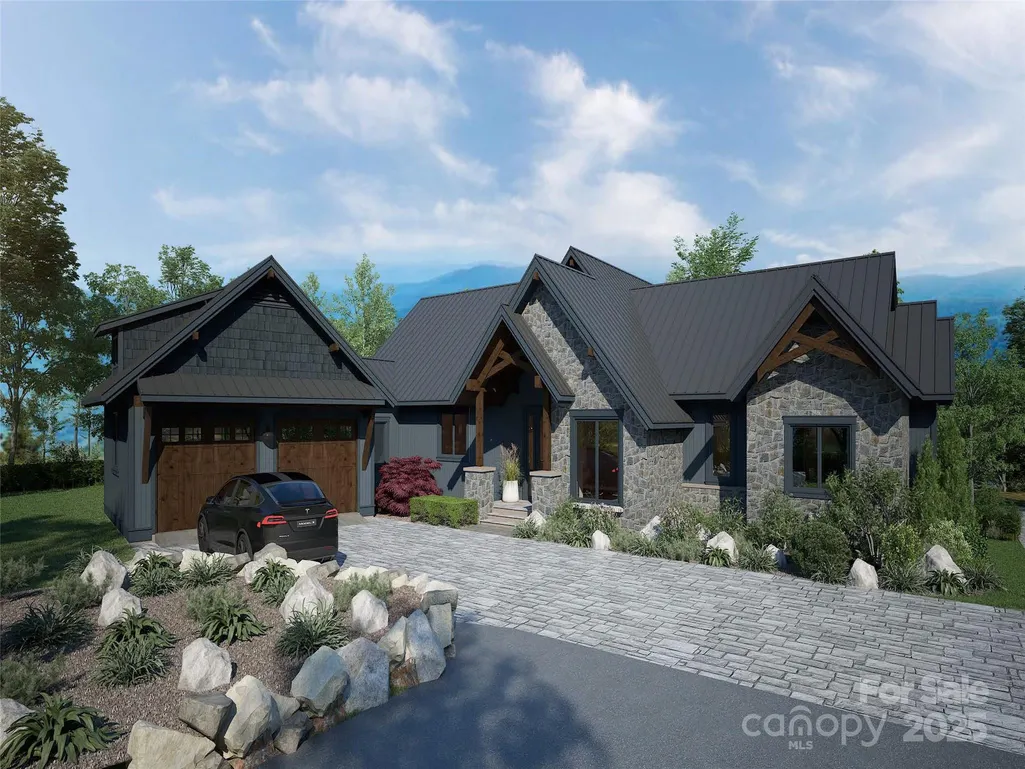
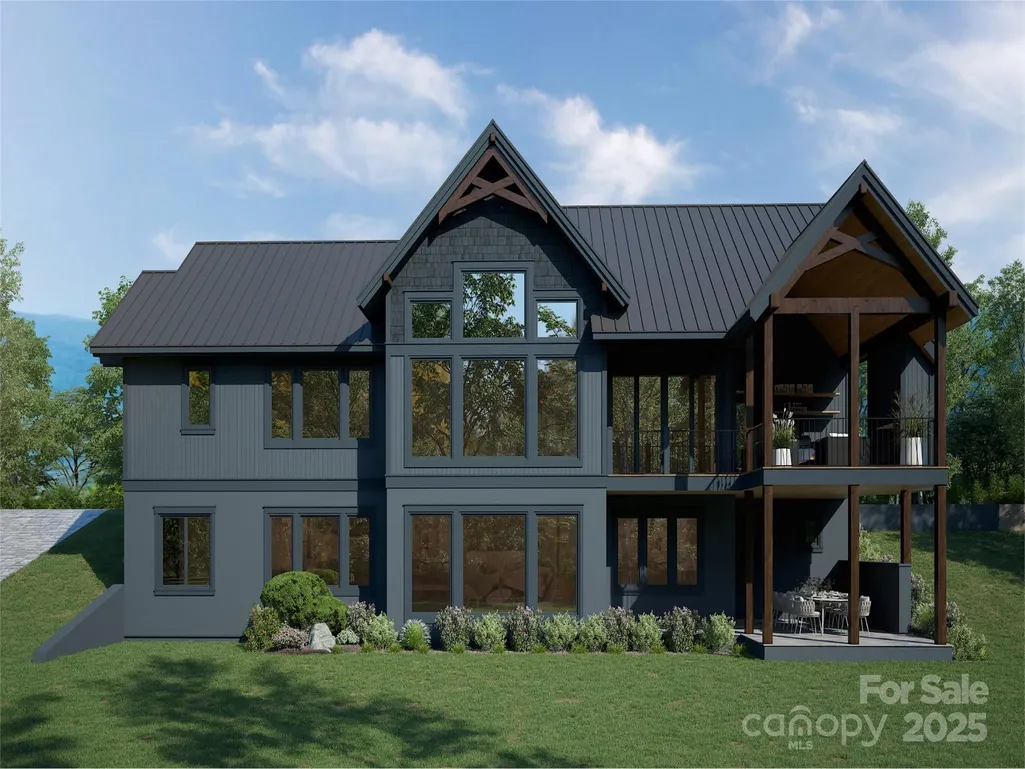
Presenting a stunning new land/home package by Junge Construction, featuring an exceptional Wayland Shamburger perfectly crafted for comfort, style, and long-term livability. This thoughtfully designed home is ideal for those seeking a balance of elegance and functionality. Key Features: Two-Car Garage for ample storage and convenience. Spacious Elevated Screened Porch with fireplace to enjoy the outdoors in comfort year-round with scenic views and plenty of room for relaxation or entertainment. Chef’s Kitchen with SubZero Appliance Package state of the art kitchen appliances to inspire your culinary creativity. This home is designed with timeless appeal and durability in mind, offering seamless living for years to come. With quality craftsmanship and attention to detail, it’s the perfect opportunity to own a beautiful highly desirable Brights Creek Subdivision. This home comes with a Generational Membership to Brights Creek Golf Club.
| Elementary School | Middle School | High School |
|---|---|---|
| Polk Central Elementary School | Polk Middle School | Polk High School |
| Price History | |
|---|---|
| 12/6/2024 | Listed $2,860,794 |
| 10/29/2025 | 14$2,470,983 |
General Features
| Living Area | 3421 |
|---|---|
| Sewer | Private Sewer |
| Heating | Fresh Air Ventilation,Heat Pump |
| Cooling | Heat Pump |
| Utilities | Cable Available,Fiber Optics,Natural Gas,Underground Power Lines,Underground Utilities |
| Roof | Metal |
| Appliances | Bar Fridge,Dishwasher,Exhaust Hood,Gas Range,Microwave,Refrigerator,Tankless Water Heater,Wall Oven |
| Development Status | Land/Home Package |
| HOA Fee | 657.43 |
| Garage Spaces | 2 |
| Construction Materials | Fiber Cement,Stone |
| Year Built | 2025 |
| View | Golf Course,Mountain(s) |
| Levels | One |
| Property Subtype | Single Family Residence |
| Parcel Number | P29-53 |
| Community Features | Clubhouse,Fitness Center,Gated,Golf,Pond,Stable(s),Tennis Court(s) |
| Assoc Fee Paid Per | Quarterly |
| County | Polk |
| New Construction | Yes |
| Property Type | Residential |
| HOA | Yes |
| Subdivision Name | Brights Creek |
| Garage Y/N | Yes |
| Full Baths | 4 |
| Directions | Hwy 9 to Silver Creek to Palmer Rd. For GPS use 2222 Palmer Rd.,this will bring you to Brights Creek gate house. Please do not take the Saluda exit if GPS directs you to do so. Continue down 26. |
| High School | Polk |
| City | Mill Spring |
| Association Name | Town and Country PM |
| Senior Community Y/N | No |
| Lot Size Units | Acres |
| Carport Y/N | No |
| Elementary School | Polk Central |
| Middle/Junior High School | Polk |
| Virtual Tour | https://click.pstmrk.it/3s/listings.purehavenphotography.com%2Fsites%2F30-deep-gap-farm-rd-e-mill-spring-nc-28756-13069112%2Fbranded/cUpU/rNy5AQ/AQ/e604d416-c4fe-43d5-b007-e7a70c633fb6/2/zswFSMbEal |
| Standard Status | Active |
| CAR_HOASubjectTo | Required |
| Construction Type | Site Built |
| Restrictions | Architectural Review,Deed,Short Term Rental Allowed,Signage,Square Feet,Subdivision |
| Tax Assessed Value | 25000 |
| Virtual Tour | https://click.pstmrk.it/3s/listings.purehavenphotography.com%2Fsites%2F30-deep-gap-farm-rd-e-mill-spring-nc-28756-13069112%2Fbranded/cUpU/rNy5AQ/AQ/e604d416-c4fe-43d5-b007-e7a70c633fb6/2/zswFSMbEal |
| Listing Terms | Cash,Construction Perm Loan |
Interior Features
| Interior Amenities | Garden Tub,Kitchen Island,Walk-In Closet(s) |
|---|---|
| Basement | Daylight,Finished,Storage Space,Walk-Out Access |
| Flooring | Tile,Wood |
| Fireplace Features | Great Room,Outside |
| Basement (Y/N) | Yes |
| Fireplace Y/N | Yes |
| Above Grade Finished Area | 1960 |
| Half Baths | 1 |
| Laundry Features | Laundry Room,Sink |
| Total Bedrooms | 4 |
| Below Grade Finished Area | 1461 |
| Total Baths | 5 |
| SqFt Main | 1960 |
| Bedroom | 1 |
Exterior Features
| Parking Features | Attached Garage |
|---|---|
| Lot Features | Views |
| Water Source | Community Well |
| Lot Size Area | 1.24 |
| Foundation Details | Basement |
| Road Surface Type | Concrete,Paved |
| Road Responsibility | Private Maintained Road |
| Main Level Garage YN | Yes |
Amenities
- Foreclosure
- Views
- Short Sale
- New Construction
- Adult 55+
- Lease To Own
- No HOA Fees
- Furnished
- Primary On Main
- Air Conditioning
- Seller Finance
- Green
- Fixer Upper
- Horse
- Golf
- Fireplace
- Deck
- Garage
- Basement
- Pool
Property vs Single Family Average in 28756
Price
Year Built
Visits

 Mountain Lakes Board of Realtors® All information deemed reliable but not guaranteed. All properties are subject to prior sale, change or withdrawal. Neither listing broker(s) or information provider(s) shall be responsible for any typographical errors, misinformation, misprints and shall be held totally harmless. Listing(s) information is provided for consumer's personal, non-commercial use and may not be used for any purpose other than to identify prospective properties consumers may be interested
