

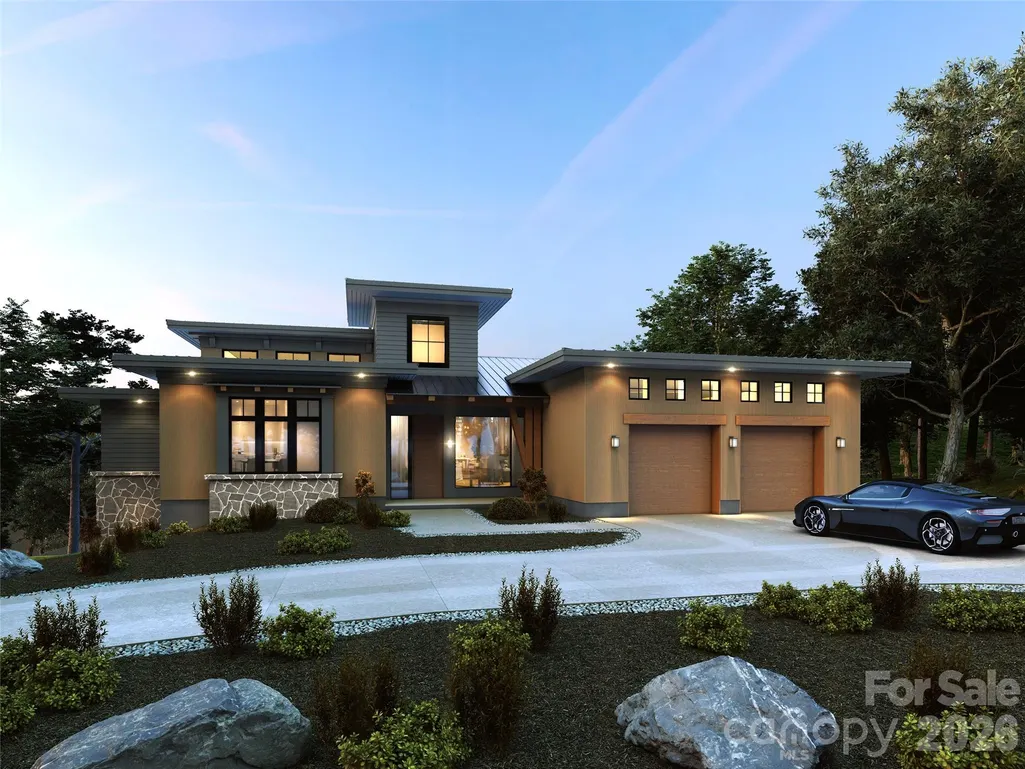
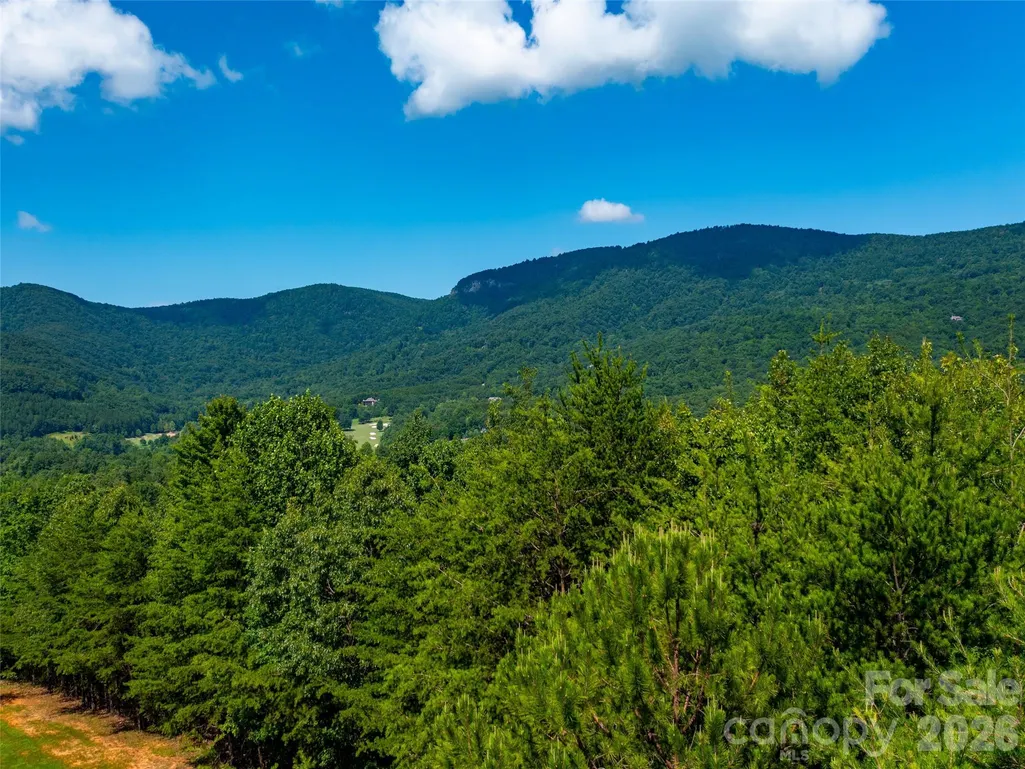
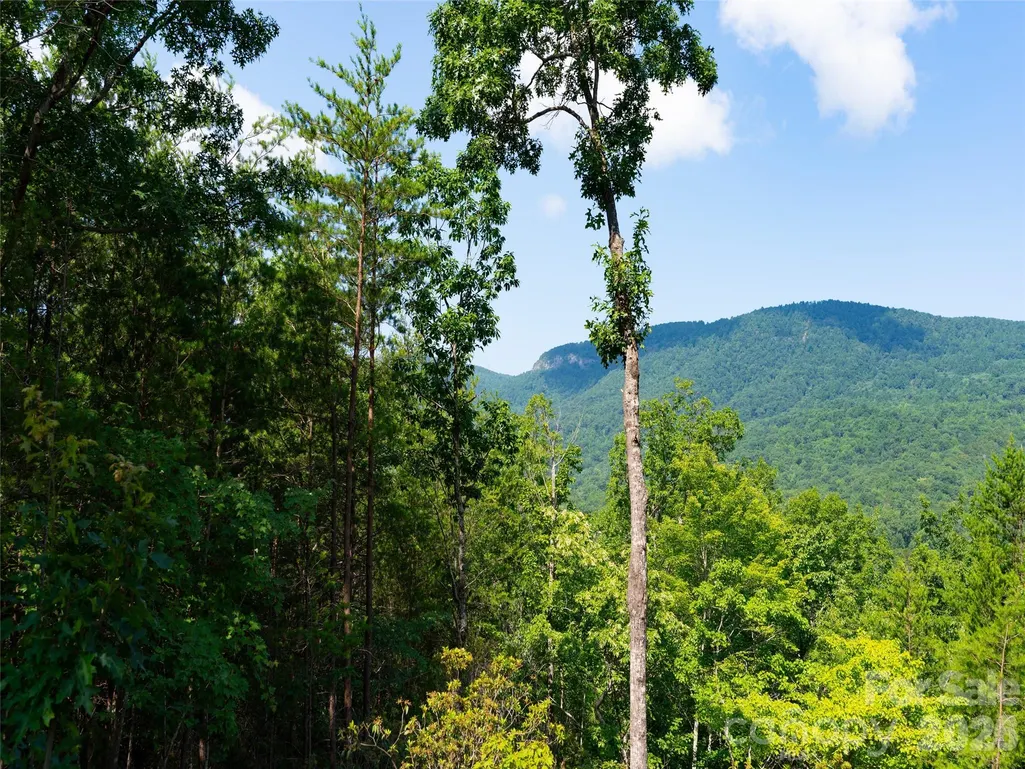
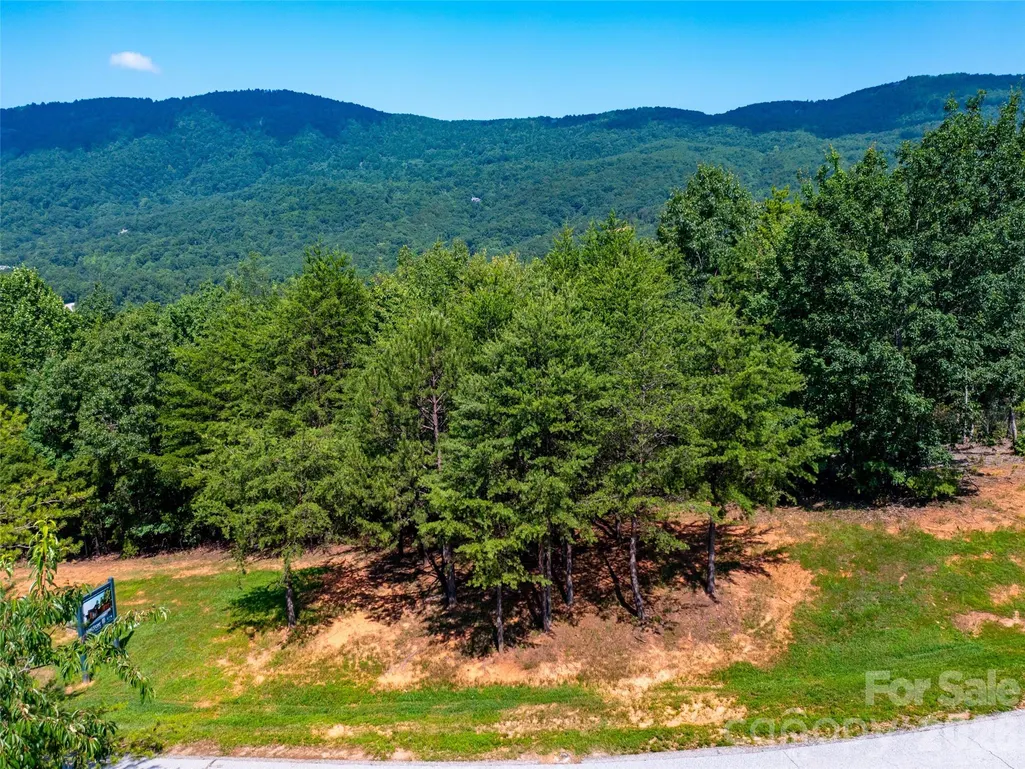
Views - New Construction - Golf Course - Primary on Main - Eco Friendly

Address
40 Deep Gap Farm Road E, Mill Spring, NC
Price
$ 2,670,575
Property Attributes
- ID#4267257
- TypeSingle Family
- Listing Status Active
- CountyPOLK
- CityMill Spring
- AreaPolk County
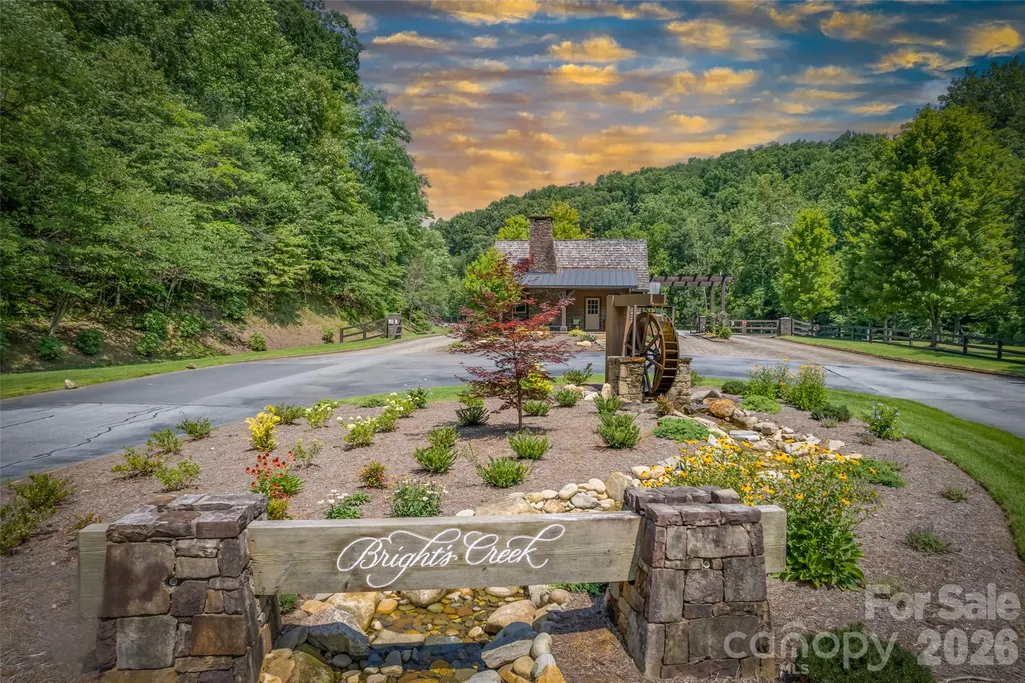
- NeighborhoodBrights Creek
- Zip28756
- StyleContemporary,Modern
- Year Built2026
- Price$ 2,670,575
- Bedrooms3
- Full Bathrooms3
- Half Bathrooms1
- Sqr Footage3718
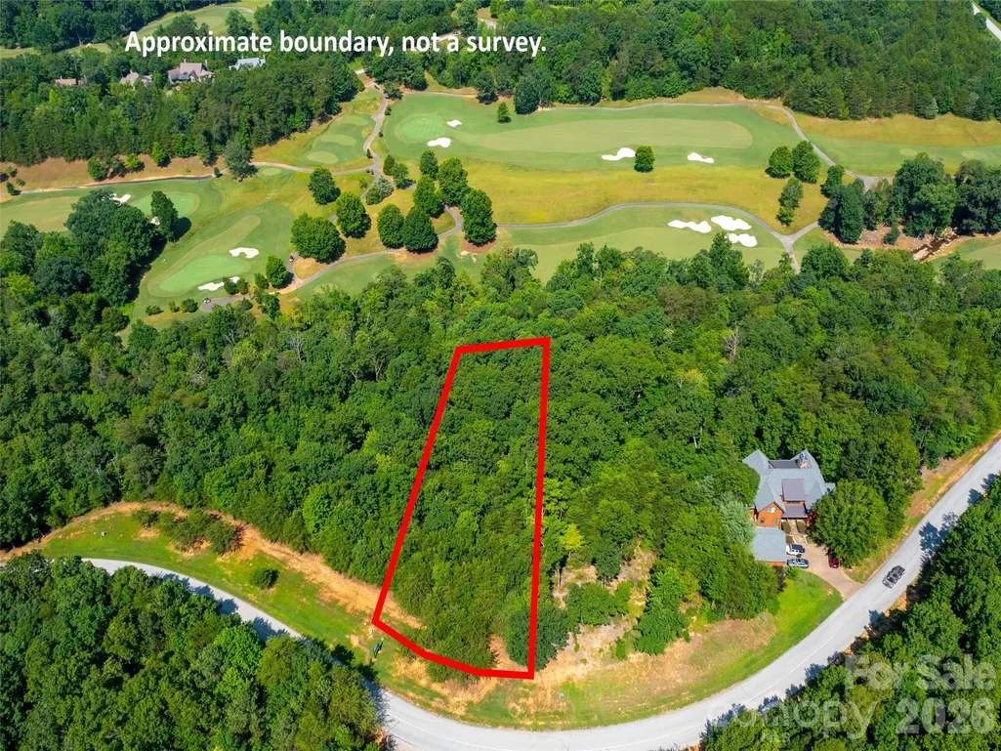
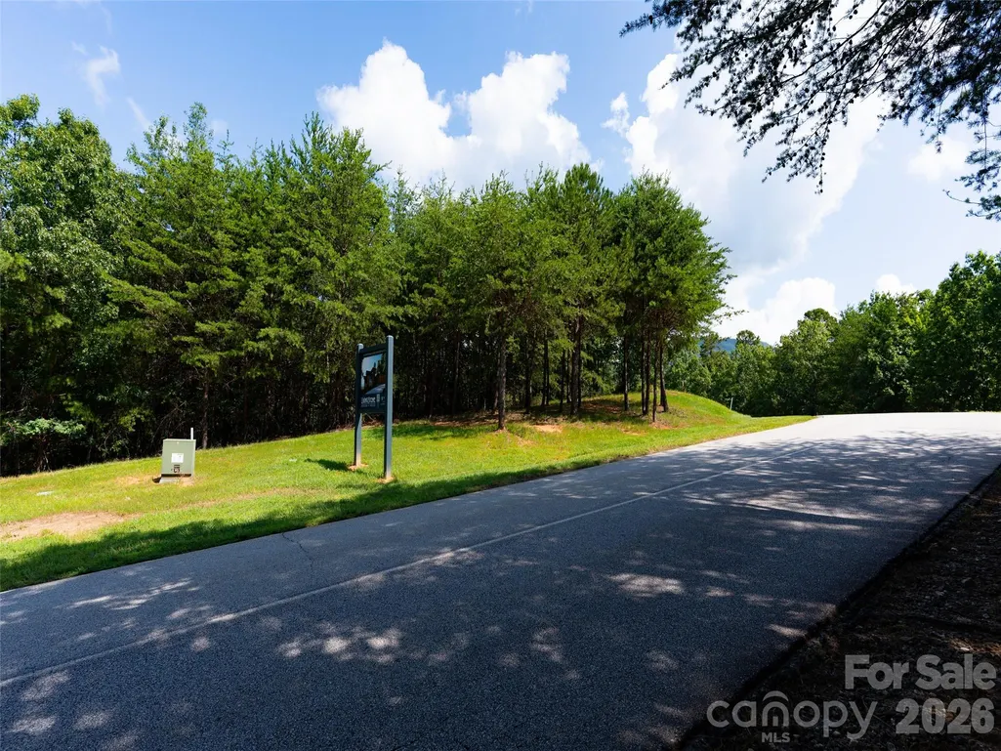
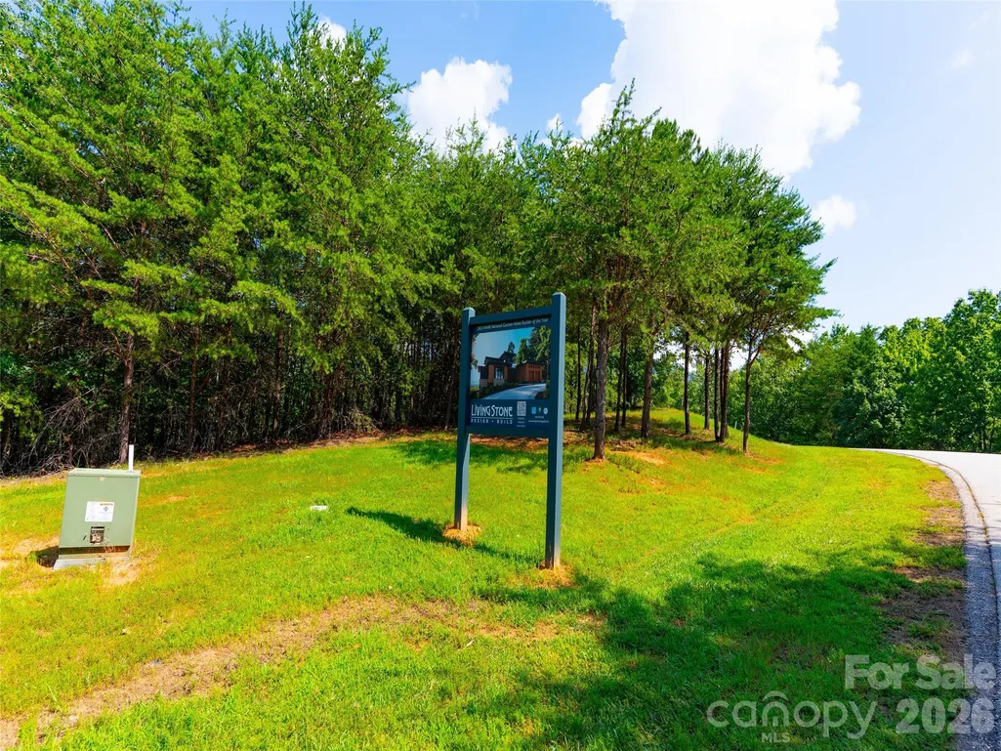
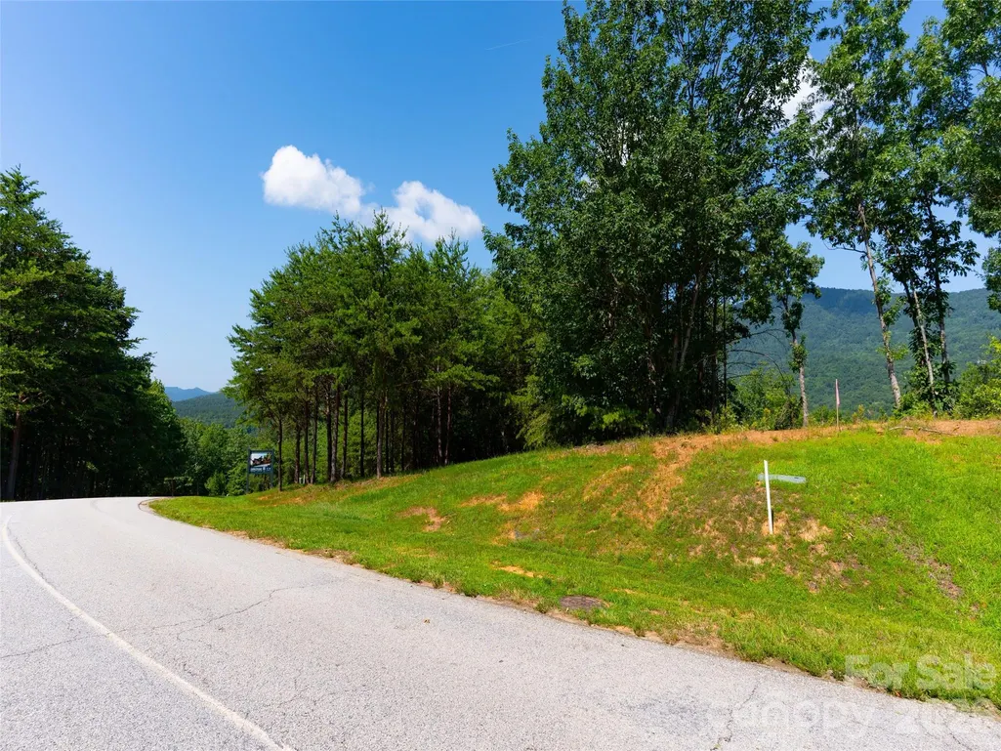
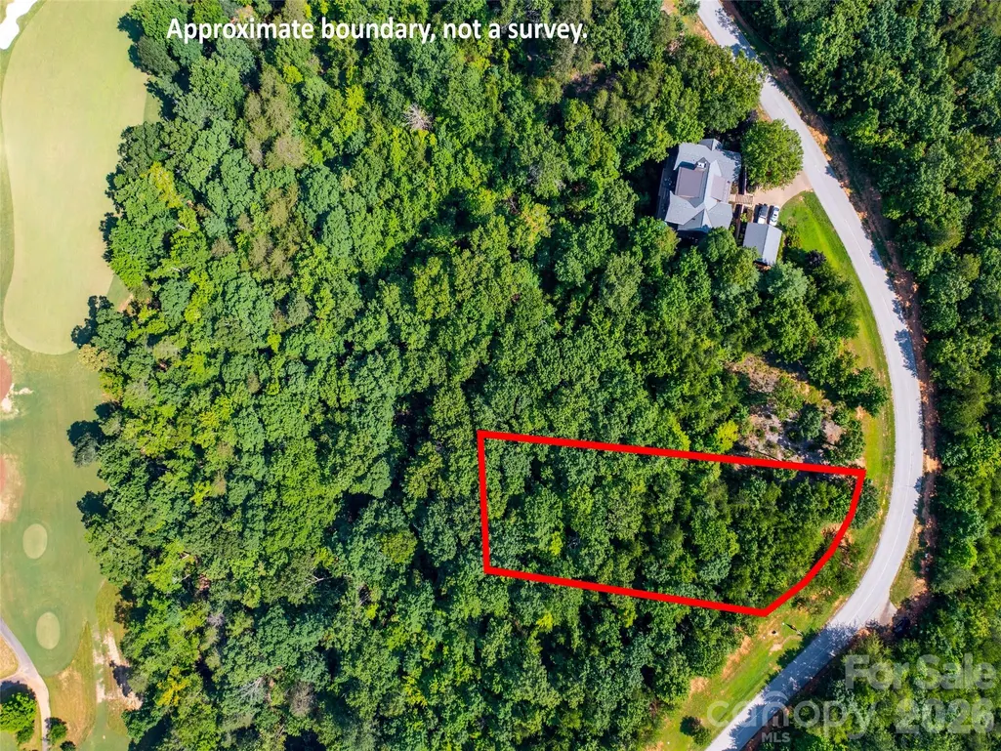
- Lot Size0.79 Acres
Data Source:
Canopy MLS
Property Description
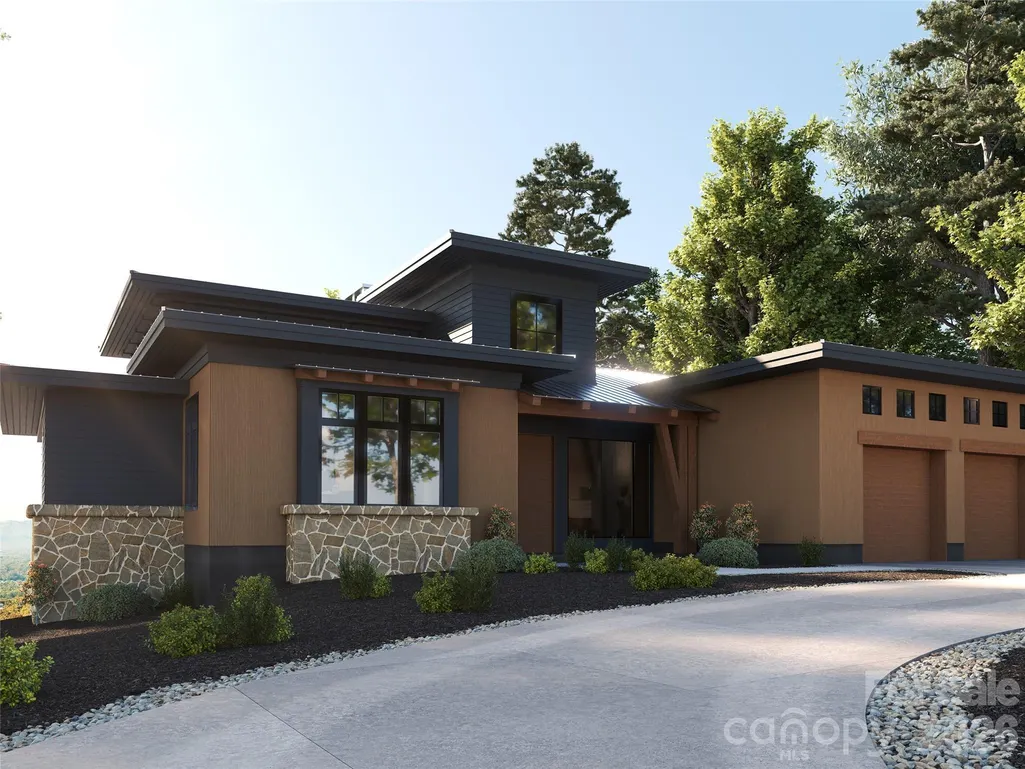
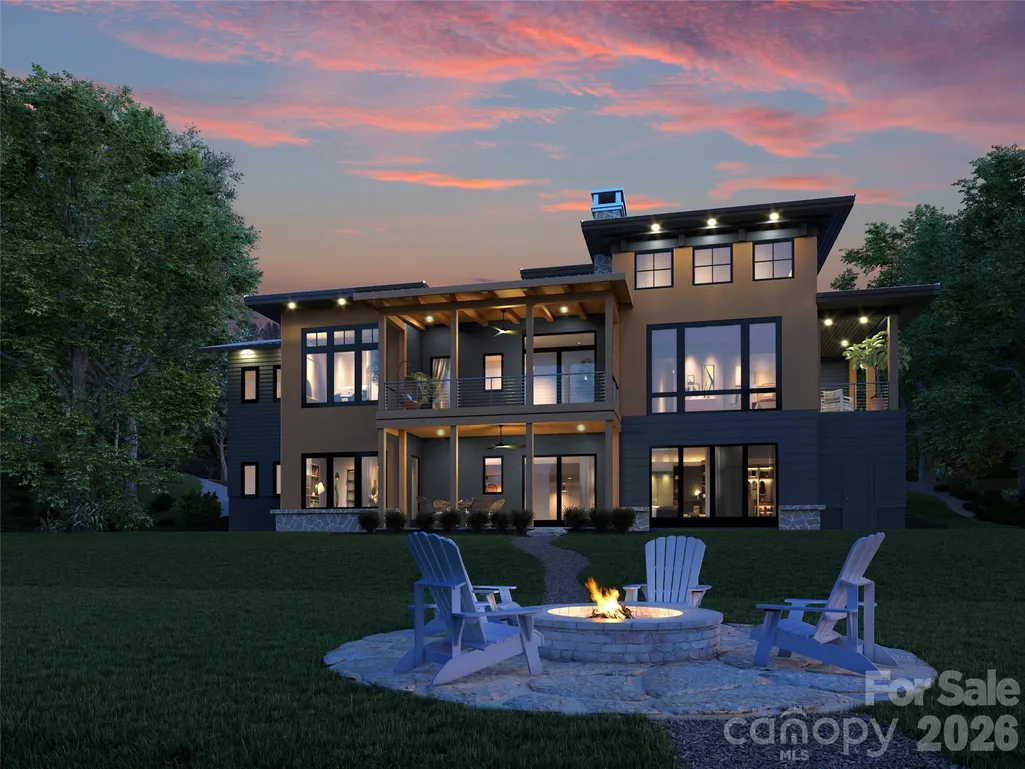
The proposed land/home package by Living Stone Design+Build in Bright's Creek epitomizes a streamlined, contemporary aesthetic, harmoniously blending modern design with a serene mountain environment. This home showcases a Scandinavian influence with its elegant use of timber and rich materials, emphasizing simplicity & functionality. The design strategy prioritizes minimal trim, resulting in a clean, unembellished appearance that enhances its sophisticated charm. Expansive windows invite natural light, creating a seamless indoor-outdoor connection and offering stunning views of the surrounding landscape. The open floor plan fosters a spacious, airy atmosphere, ideal for modern living. Sustainable features/energy-efficient technologies are integrated, ensuring the home is environmentally friendly. Every element, from the choice of materials to the layout, is meticulously curated to create a tranquil, refined retreat that embodies the perfect blend of contemporary style and natural beauty, making it an ideal haven.
| Elementary School | Middle School | High School |
|---|---|---|
| Sunnyview Elementary School | Polk Middle School | Polk High School |
| Price History | |
|---|---|
| 6/5/2025 | Listed $2,791,104 |
| 5/30/2026 | 5$2,670,575 |
General Features
| Living Area | 3718 |
|---|---|
| Sewer | Private Sewer,Tap Fee Required |
| Heating | Electric,ENERGY STAR Qualified Equipment,Heat Pump |
| Cooling | Ceiling Fan(s),Central Air,ENERGY STAR Qualified Equipment,Heat Pump |
| Utilities | Fiber Optics,Natural Gas,Underground Power Lines,Underground Utilities,Wired Internet Available |
| Roof | Metal |
| Appliances | Dishwasher,Disposal,Electric Water Heater,ENERGY STAR Qualified Washer,ENERGY STAR Qualified Dishwasher,ENERGY STAR Qualified Dryer,ENERGY STAR Qualified Freezer,ENERGY STAR Qualified Light Fixtures, |
| Development Status | Land/Home Package |
| HOA Fee | 657.43 |
| Garage Spaces | 2 |
| Architectural Style | Contemporary,Modern |
| Construction Materials | Fiber Cement |
| Year Built | 2026 |
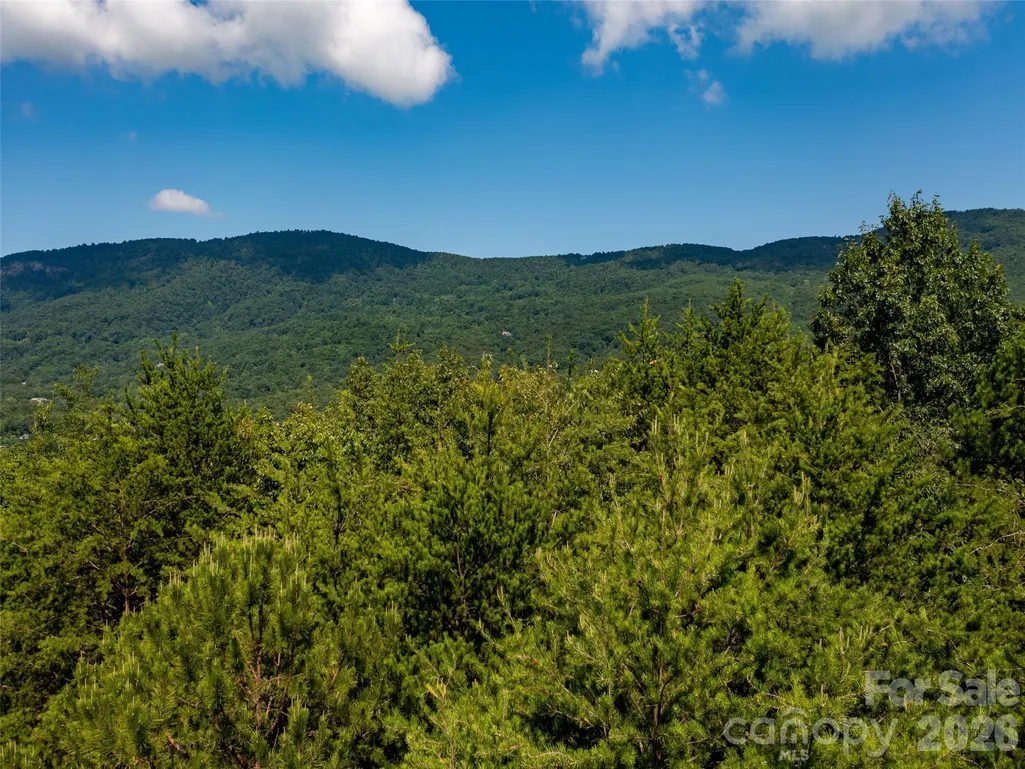
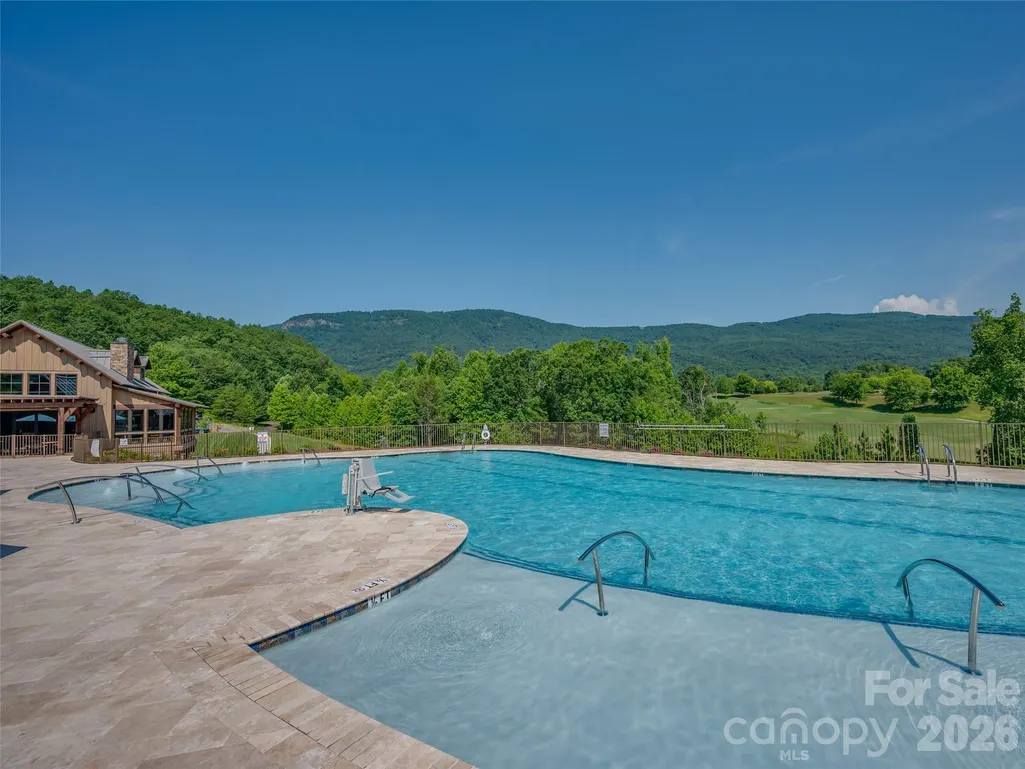
| View | Golf Course,Long Range,Mountain(s),Year Round |
| Levels | One |
| Property Subtype | Single Family Residence |
| Parcel Number | P29-70 |
| Elevation | 1500 |
| Waterfront Features | None |
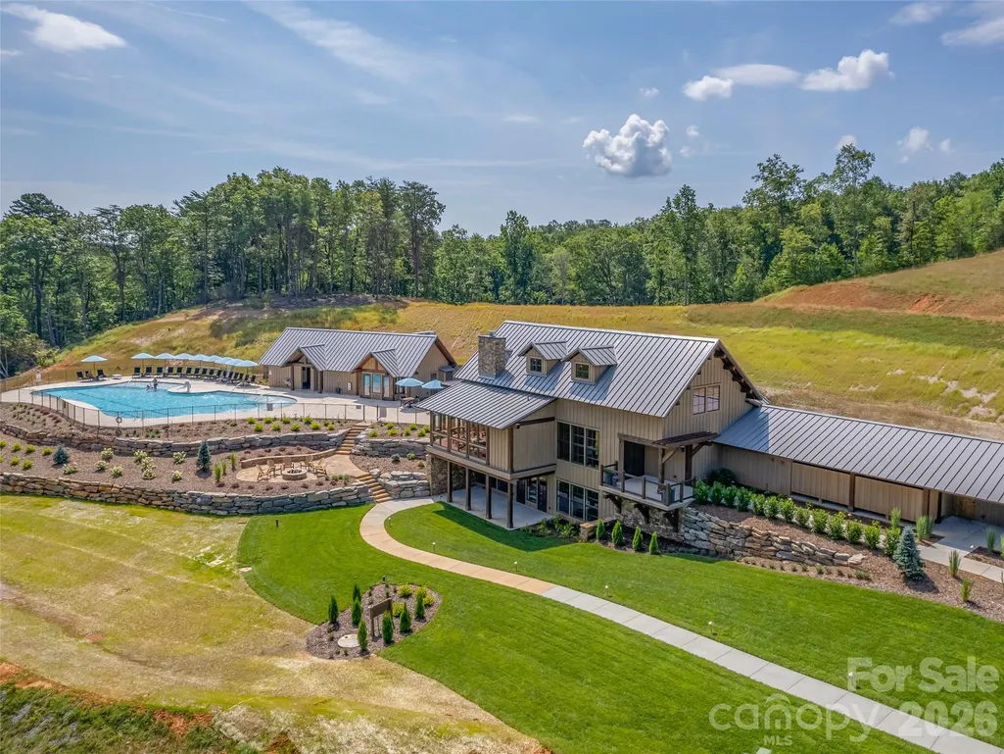
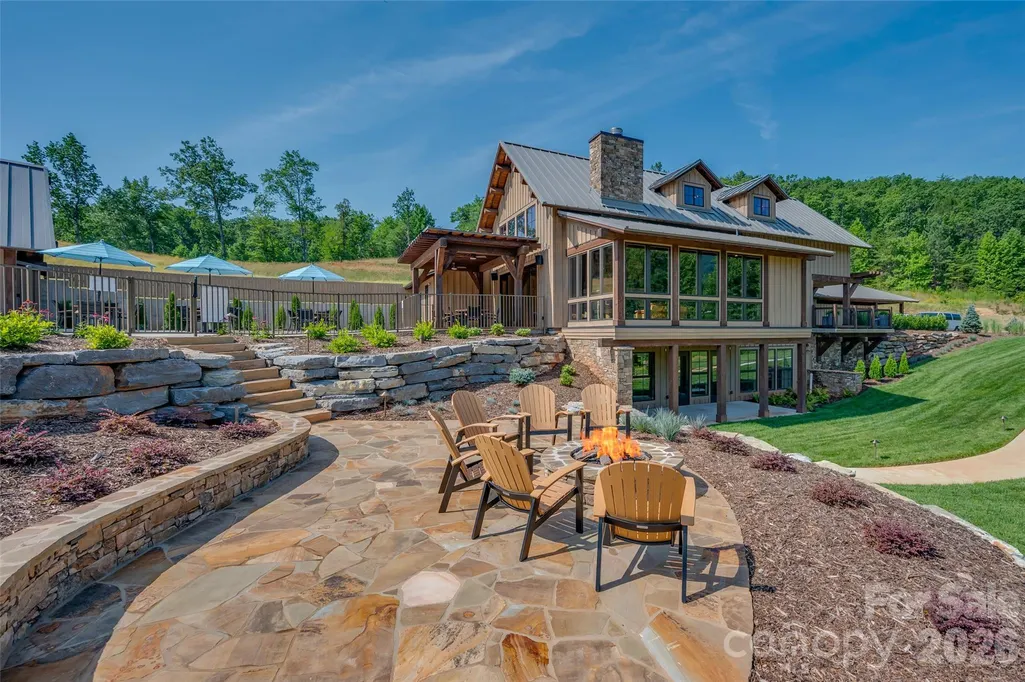
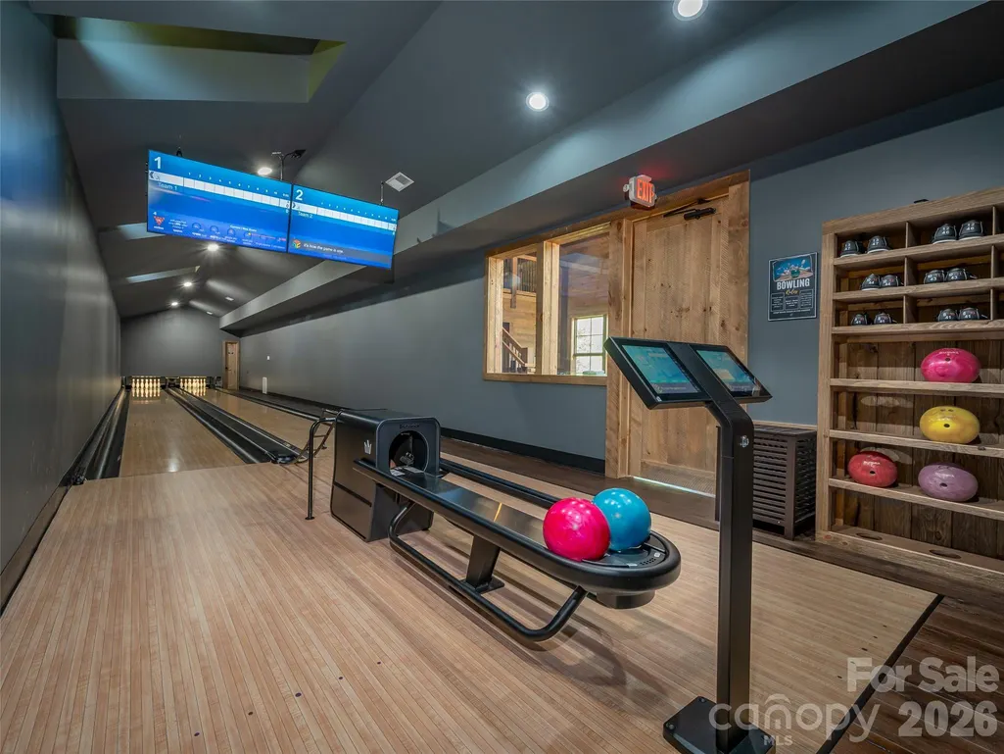
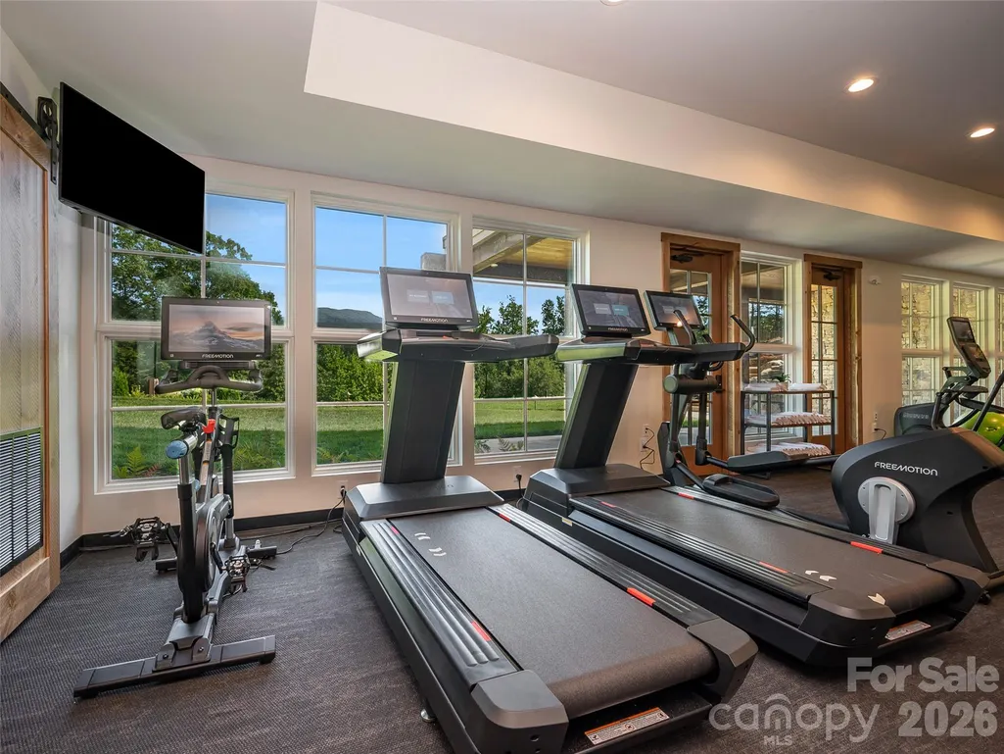
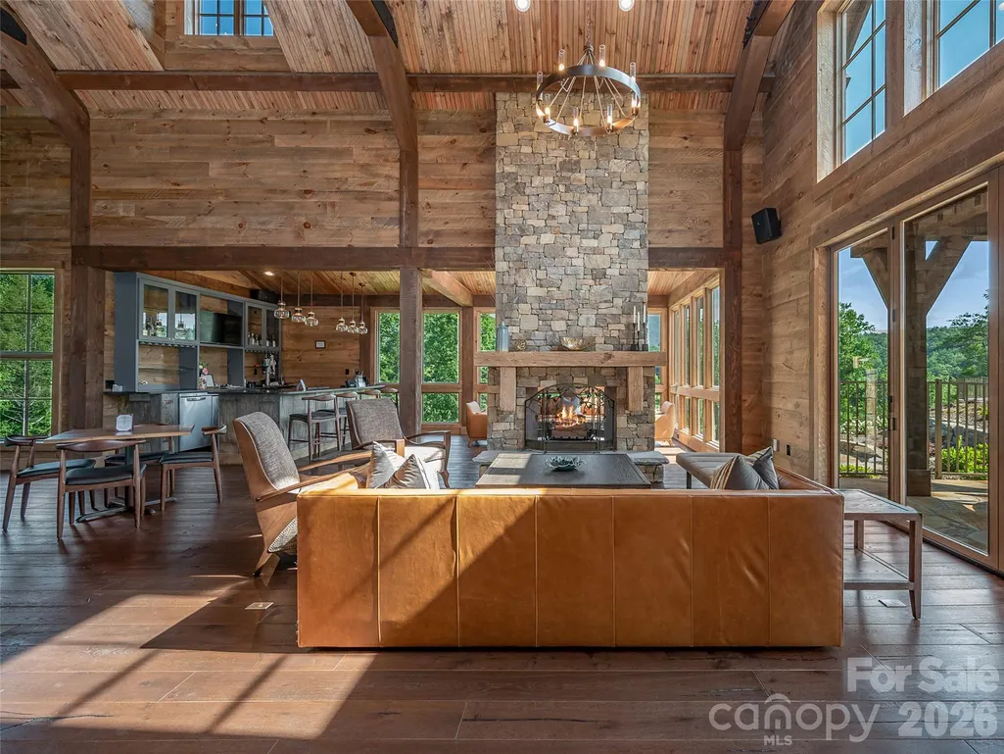
| Community Features | Clubhouse,Fitness Center,Game Court,Gated,Golf,Pond,Putting Green,Sport Court,Stable(s),Tennis Court(s),Walking Trails |
| Assoc Fee Paid Per | Quarterly |
| County | Polk |
| New Construction | Yes |
| Property Type | Residential |
| HOA | Yes |
| Subdivision Name | Brights Creek |
| Garage Y/N | Yes |
| Green Sustainability | Advanced Framing,Engineered Wood Products,Low VOC Coatings,No VOC Coatings |
| Full Baths | 3 |
| Directions | Use 2222 Palmer Rd,Mill Spring in your GPS. This will take you to the Greeters Cottage/Gate where you will receive further instructions. |
| High School | Polk |
| City | Mill Spring |
| Association Name | Town & Country |
| Senior Community Y/N | No |
| Lot Size Units | Acres |
| Carport Y/N | No |
| Elementary School | Sunnyview |
| Middle/Junior High School | Polk |
| Additional Parcels Y/N | No |
| Builder Name | Living Stone Design +Build |
| Standard Status | Active |
| CAR_HOASubjectTo | Required |
| Construction Type | Site Built |
| Restrictions | Architectural Review,Building,Manufactured Home Not Allowed,Modular Not Allowed,Square Feet |
| Tax Assessed Value | 47500 |
| Listing Terms | Cash,Construction Perm Loan |
Interior Features
| Basement | Daylight,Exterior Entry,Full,Interior Entry,Storage Space,Walk-Out Access |
|---|---|
| Flooring | Brick,Wood |
| Fireplace Features | Family Room,Gas Vented,Great Room |
| Basement (Y/N) | Yes |
| Fireplace Y/N | Yes |
| Above Grade Finished Area | 2149 |
| Half Baths | 1 |
| Laundry Features | In Hall,Laundry Room,Main Level,Sink |
| Total Bedrooms | 3 |
| Below Grade Finished Area | 1569 |
| Total Baths | 4 |
| SqFt Main | 2149 |
| SqFt Garage | 725 |
| Bedroom | 1 |
Exterior Features
| Parking Features | Attached Garage |
|---|---|
| Lot Features | Views |
| Water Source | Community Well,Tap Fee Required |
| Lot Size Area | 0.79 |
| Foundation Details | Crawl Space,Permanent |
| Road Surface Type | Other,Paved |
| Covered Spaces | 2 |
| Road Responsibility | Private Maintained Road |
| Horse Amenities | Arena,Barn,Boarding Facilities,Equestrian Facilities,Riding Trail,Run in Shelter,Stable(s),Tack Room |
| Main Level Garage YN | Yes |
Amenities
- Foreclosure
- Views
- Short Sale
- New Construction
- Adult 55+
- Lease To Own
- No HOA Fees
- Furnished
- Primary On Main
- Air Conditioning
- Seller Finance
- Green
- Fixer Upper
- Horse
- Golf
- Fireplace
- Deck
- Garage
- Basement
- Pool
Property vs Single Family Average in 28756
Price
Year Built
Visits

 Mountain Lakes Board of Realtors® All information deemed reliable but not guaranteed. All properties are subject to prior sale, change or withdrawal. Neither listing broker(s) or information provider(s) shall be responsible for any typographical errors, misinformation, misprints and shall be held totally harmless. Listing(s) information is provided for consumer's personal, non-commercial use and may not be used for any purpose other than to identify prospective properties consumers may be interested
